Why Rough-In Coordination Is Critical in Restaurant Construction
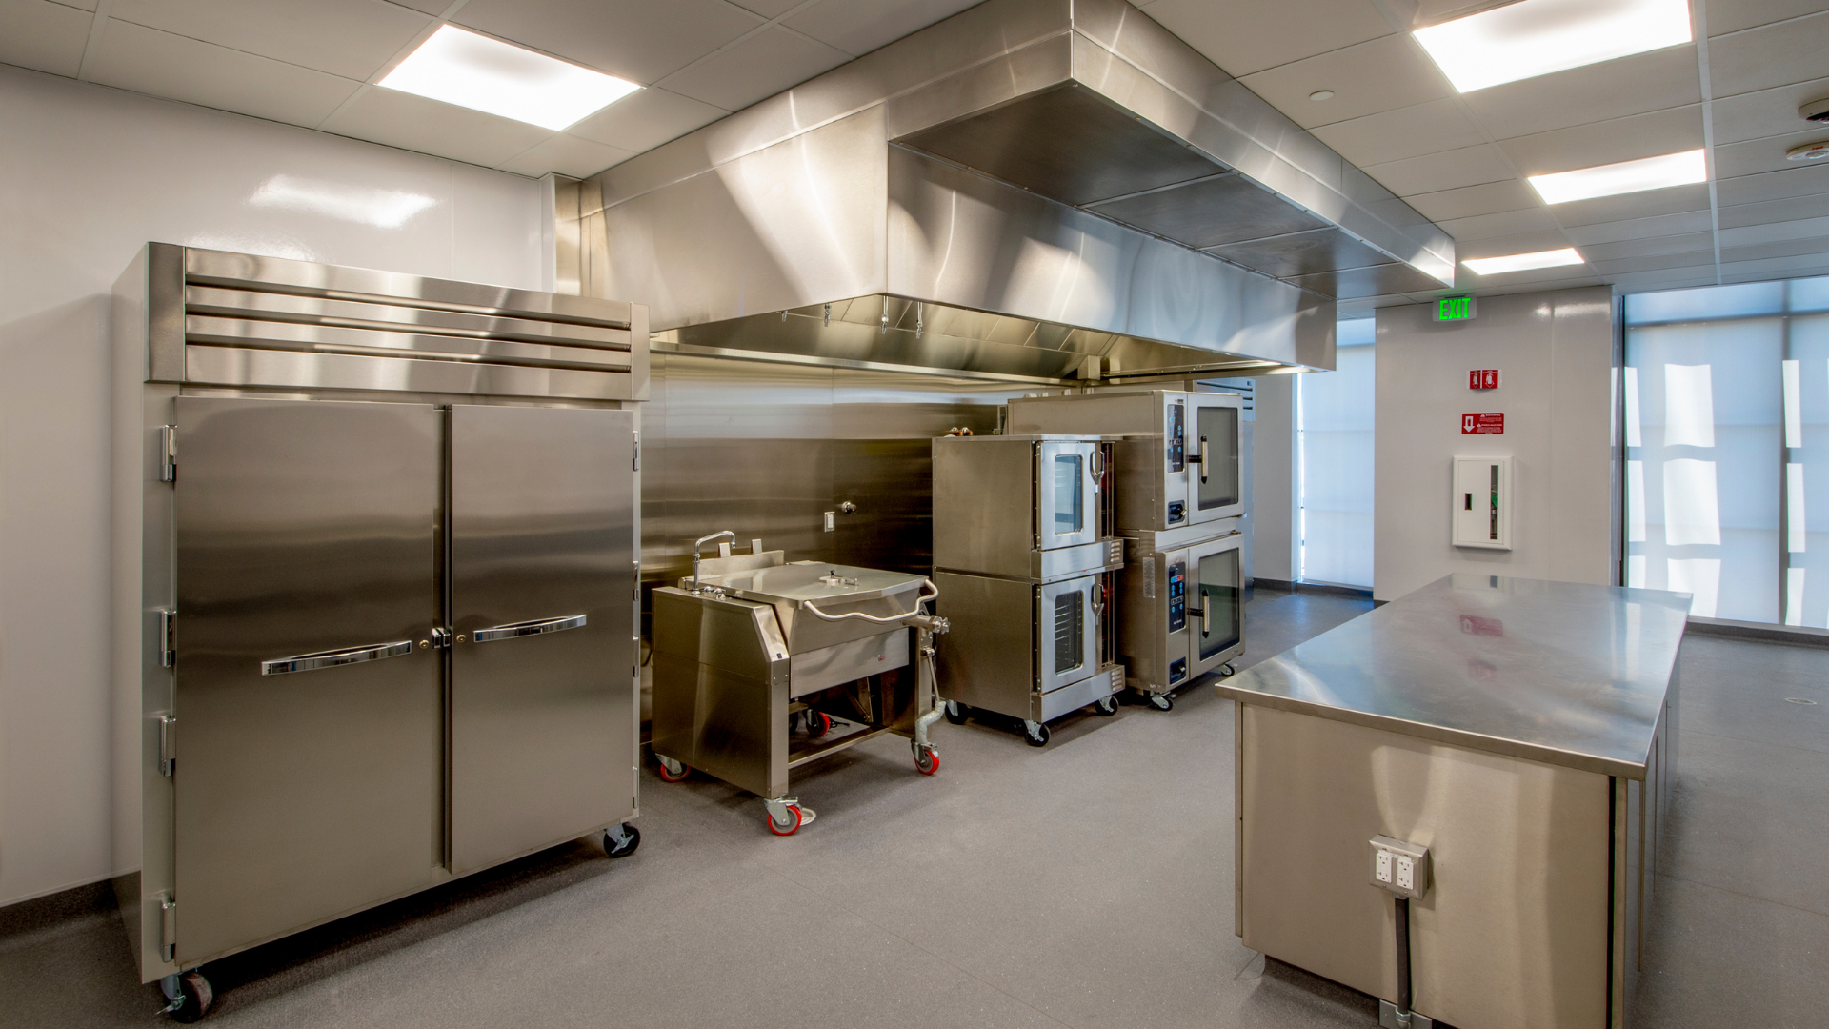
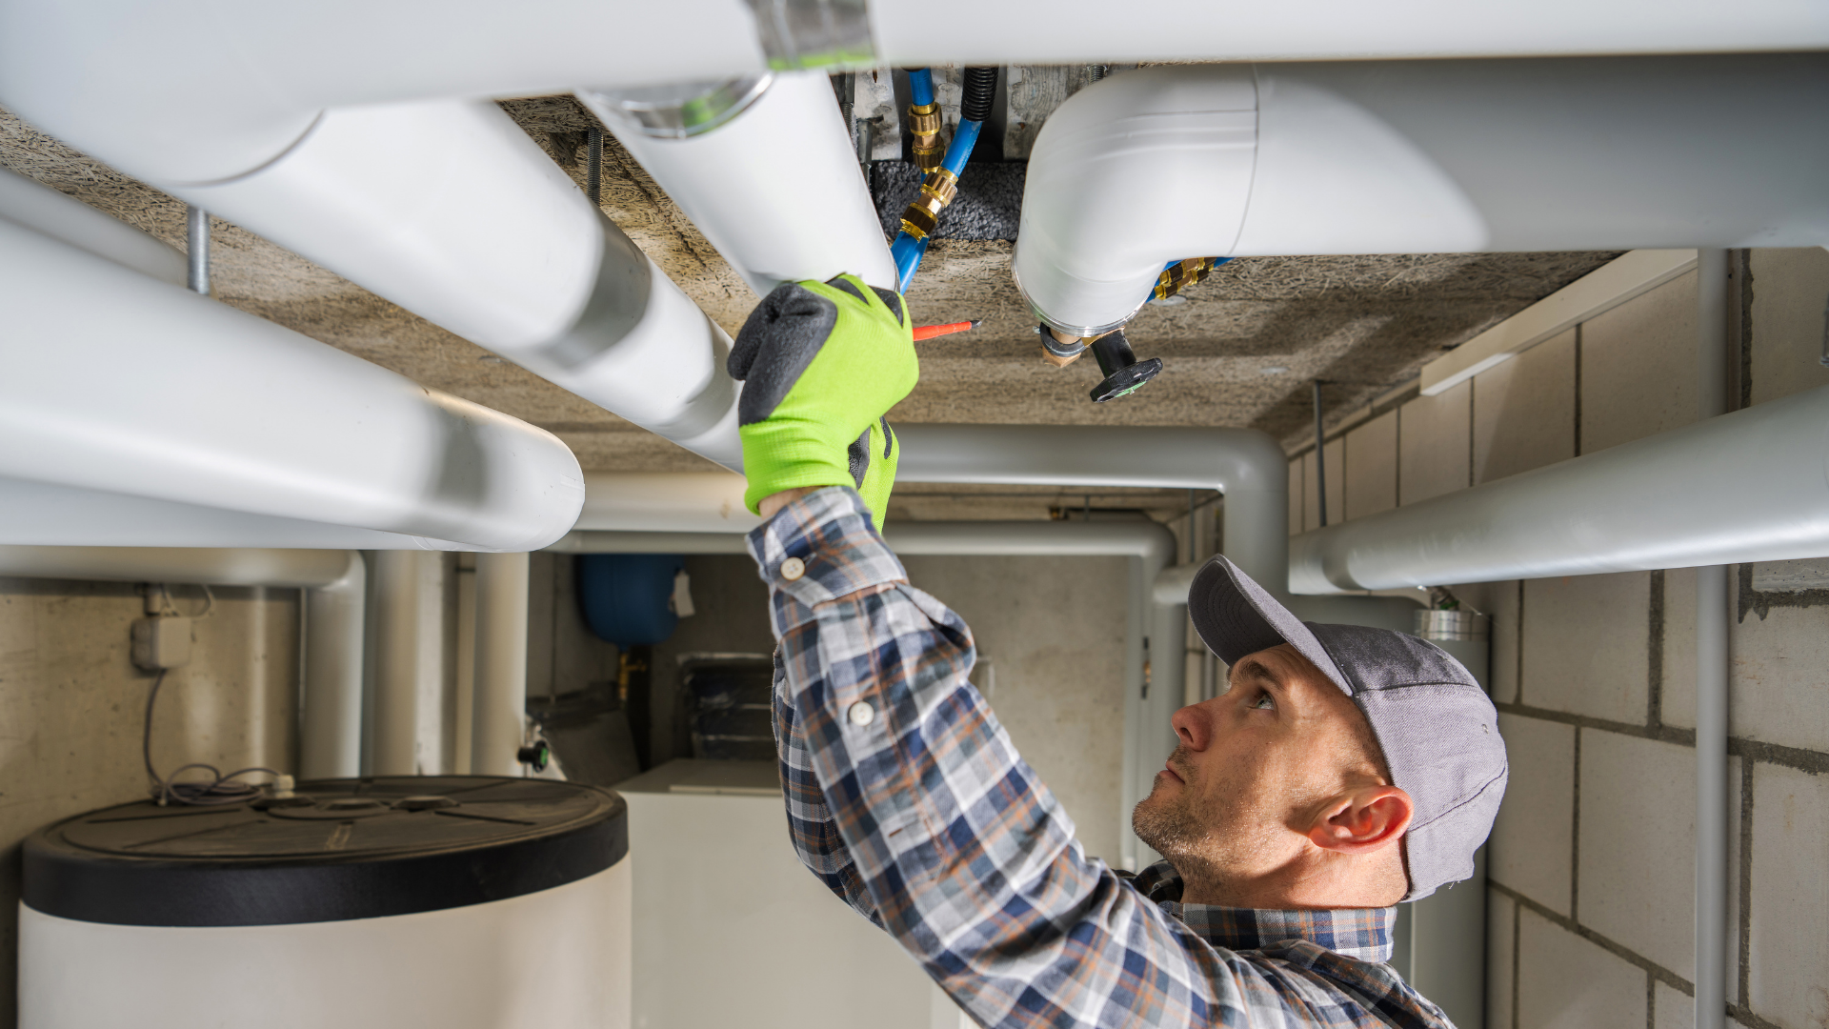
A commercial kitchen depends on far more than the equipment you can see. Behind the walls, above the ceiling, and beneath the floor are electrical lines, plumbing, gas connections, drains, ventilation components, and other systems that must all be positioned correctly before the kitchen is finished.
That early-stage work is commonly referred to as rough-in. In restaurant construction, accurate
rough-in coordination is critical because even a small mistake can create expensive changes later.
Equipment Determines Utility Locations
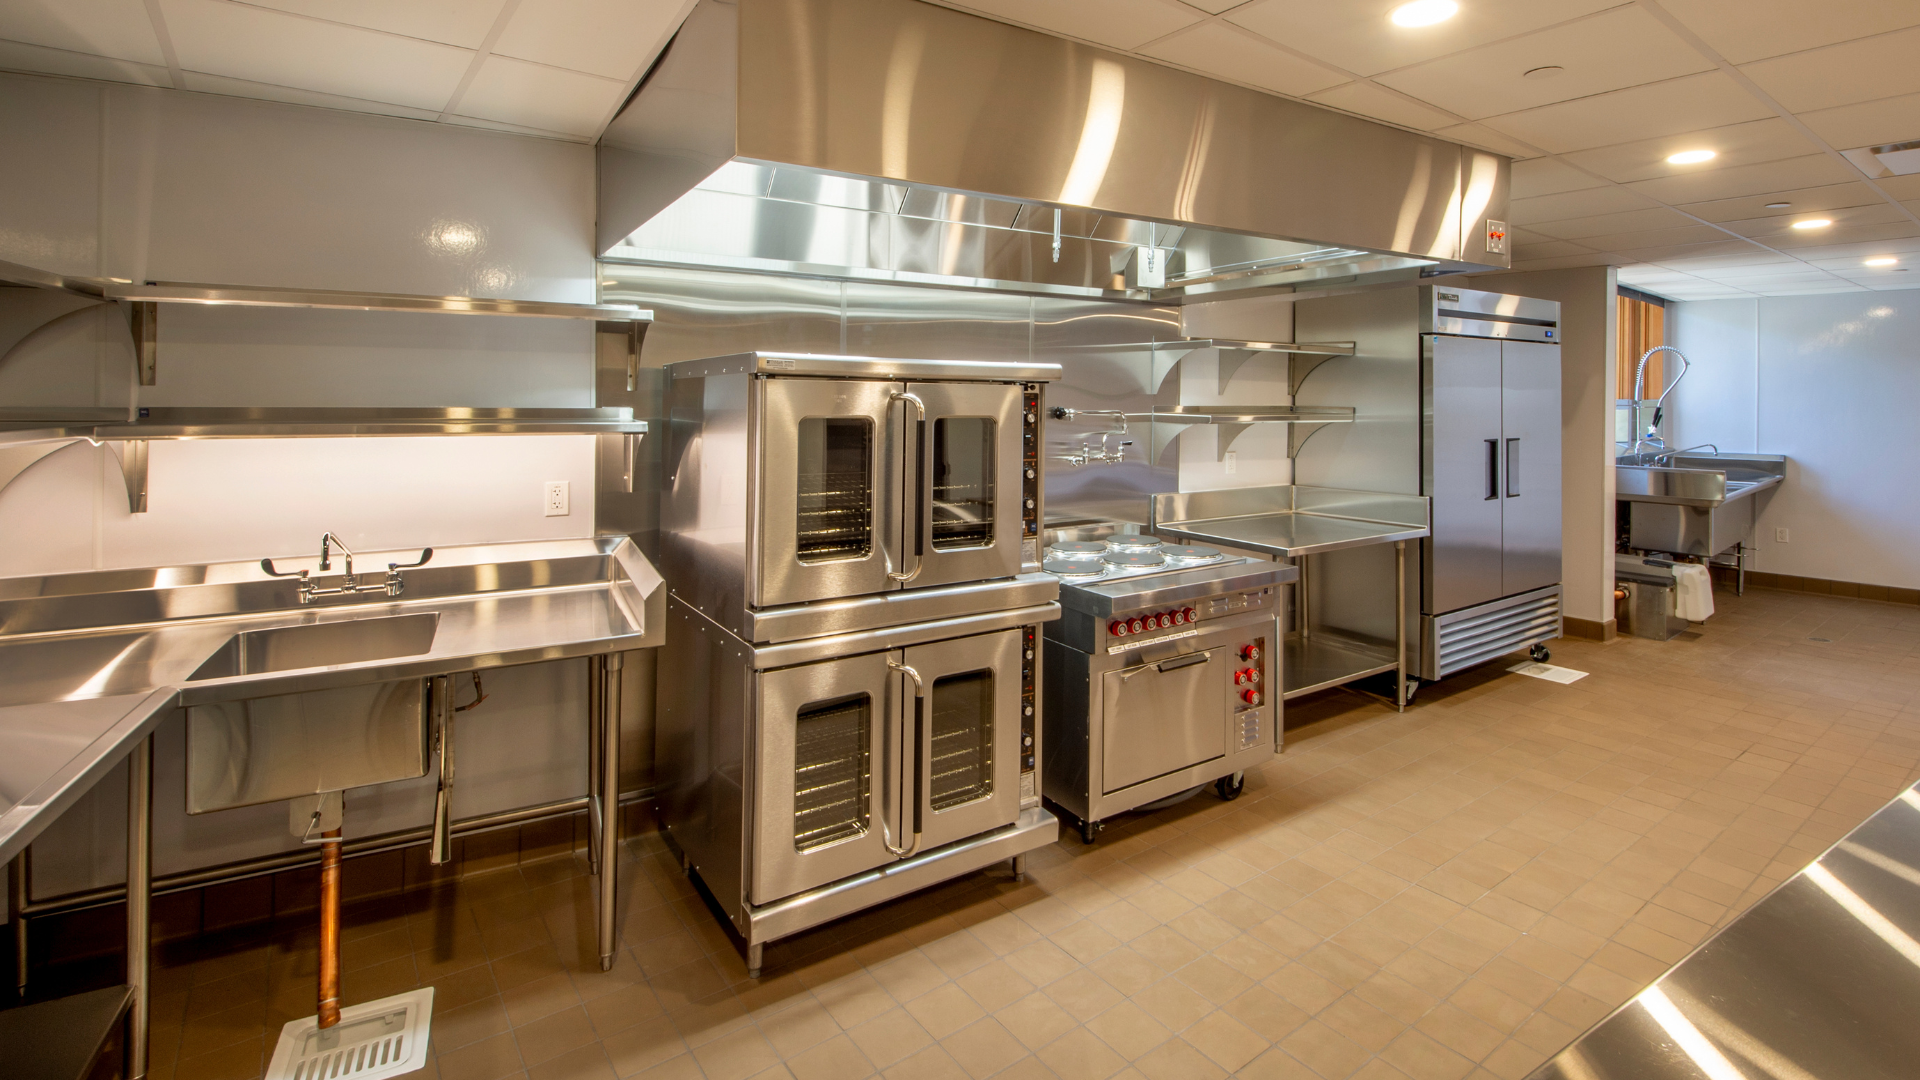
Every major piece of commercial kitchen equipment has specific utility requirements.
An oven may need gas, electric, or both. Ice machines require water and drainage. Dishmachines need carefully placed plumbing and electrical service. Refrigeration equipment may require dedicated circuits, drains, or remote components.
If the final equipment package has not been confirmed before rough-in work begins, contractors may be forced to guess where connections belong.
That can lead to outlets, drains, or gas lines ending up several inches—or even several feet—from where they are actually needed.
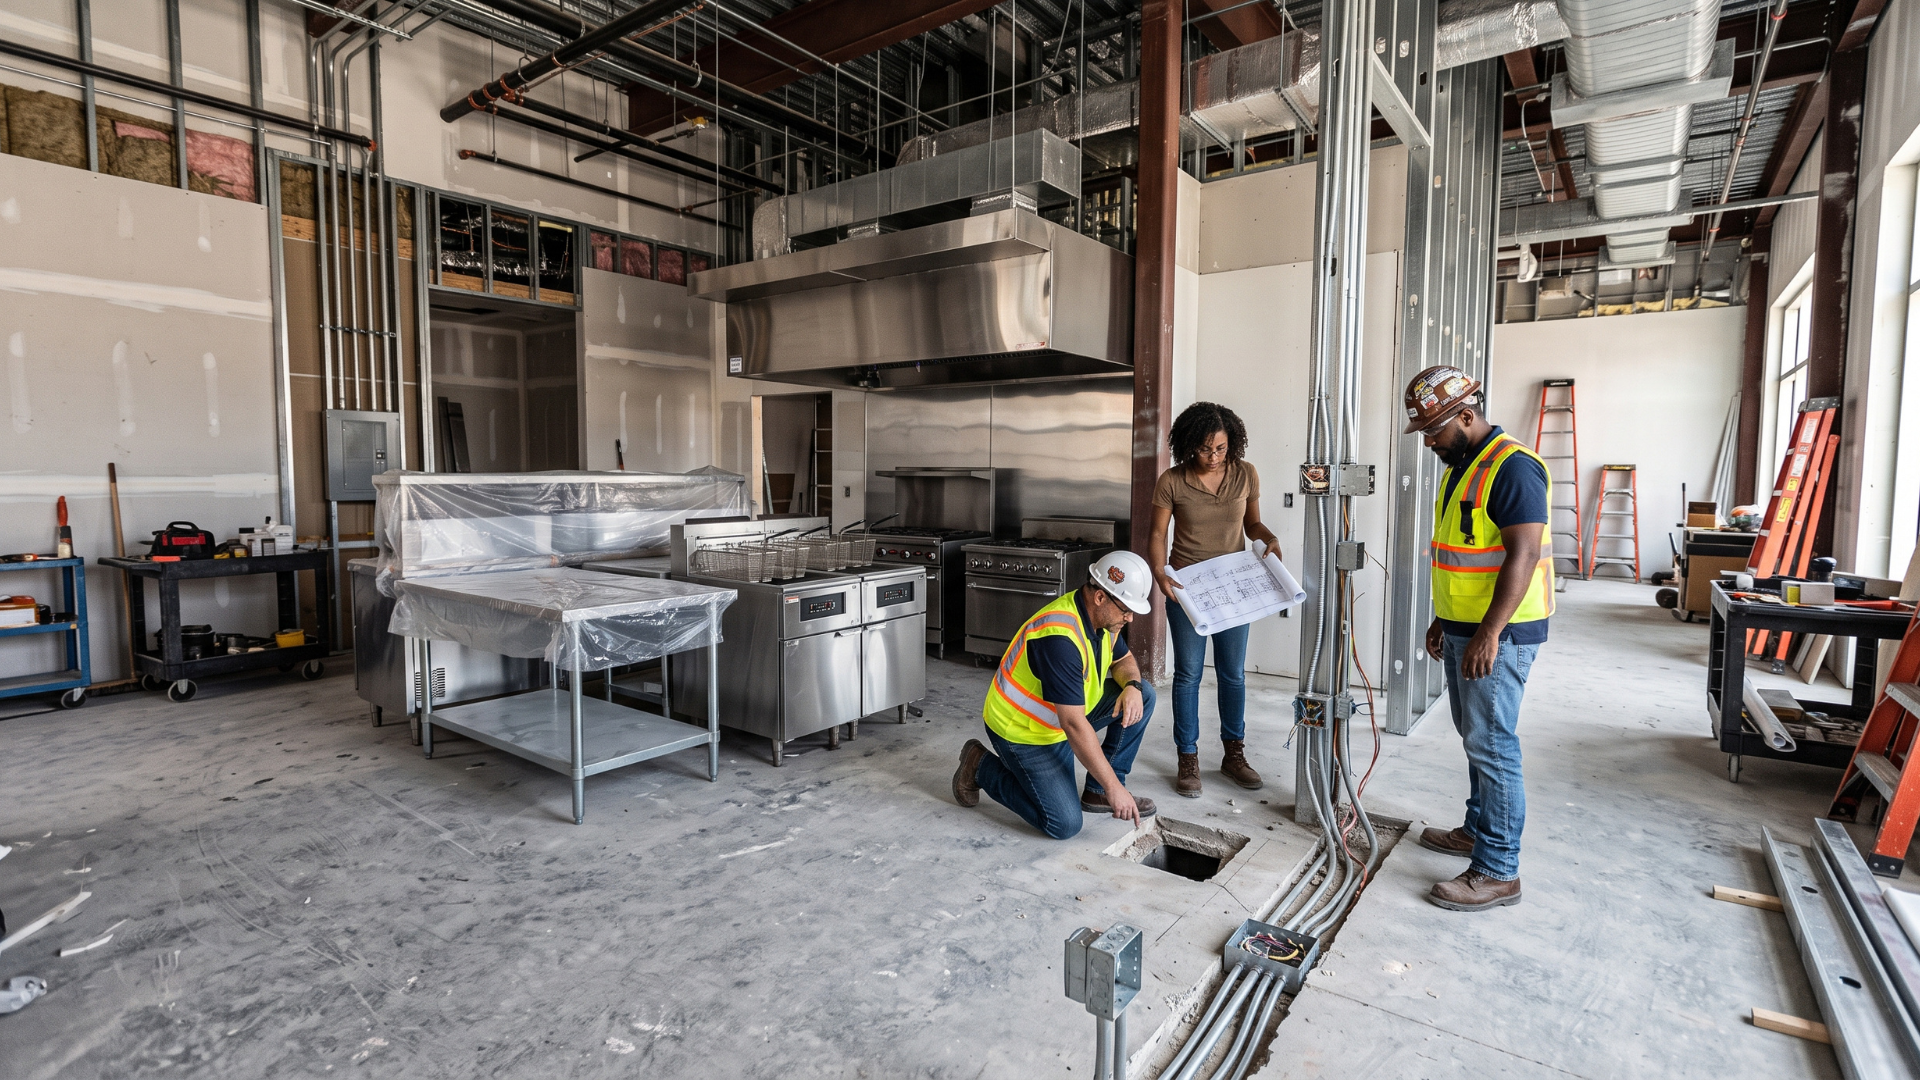
Small Errors Can Cause Big Delays
A rough-in mistake may seem minor until installation begins.
If a floor drain is in the wrong location, concrete may need to be cut. If electrical service does not match the equipment, wiring may need to be changed. If a gas connection conflicts with the equipment footprint, additional work may be required before installation can continue.
Those changes cost time and money.
They can also affect other trades. One correction may require plumbers, electricians, flooring contractors, equipment installers, and inspectors to return to work that was already considered complete.
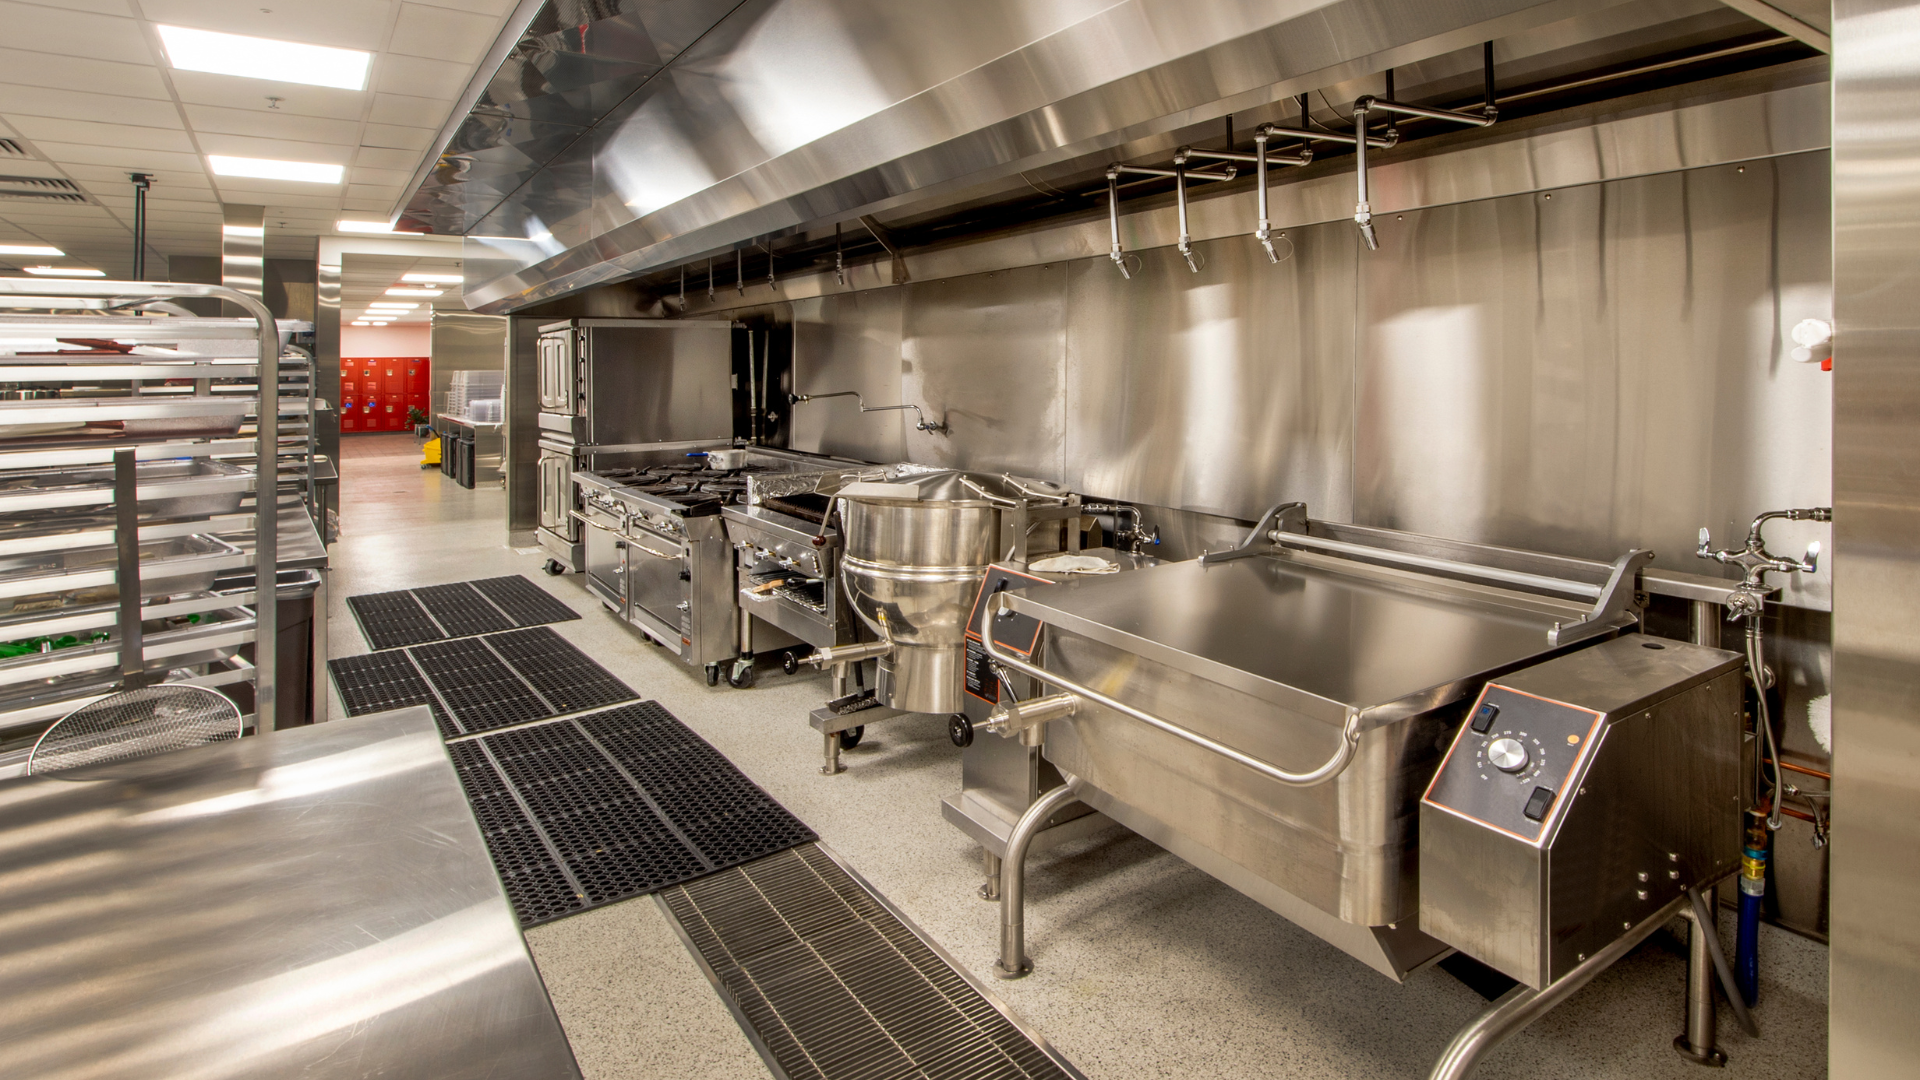
Equipment Specifications Need to Be Accurate
Commercial kitchen equipment varies significantly between manufacturers and models.
Two fryers may appear nearly identical but require different gas connections. Two refrigerators with similar dimensions may have different electrical requirements. Equipment doors, controls, ventilation clearances, and service access can also vary.
That is why rough-in planning should be based on the actual equipment specifications rather than general assumptions.
Accurate cut sheets and equipment schedules give the design and construction teams the information they need to position utilities correctly.
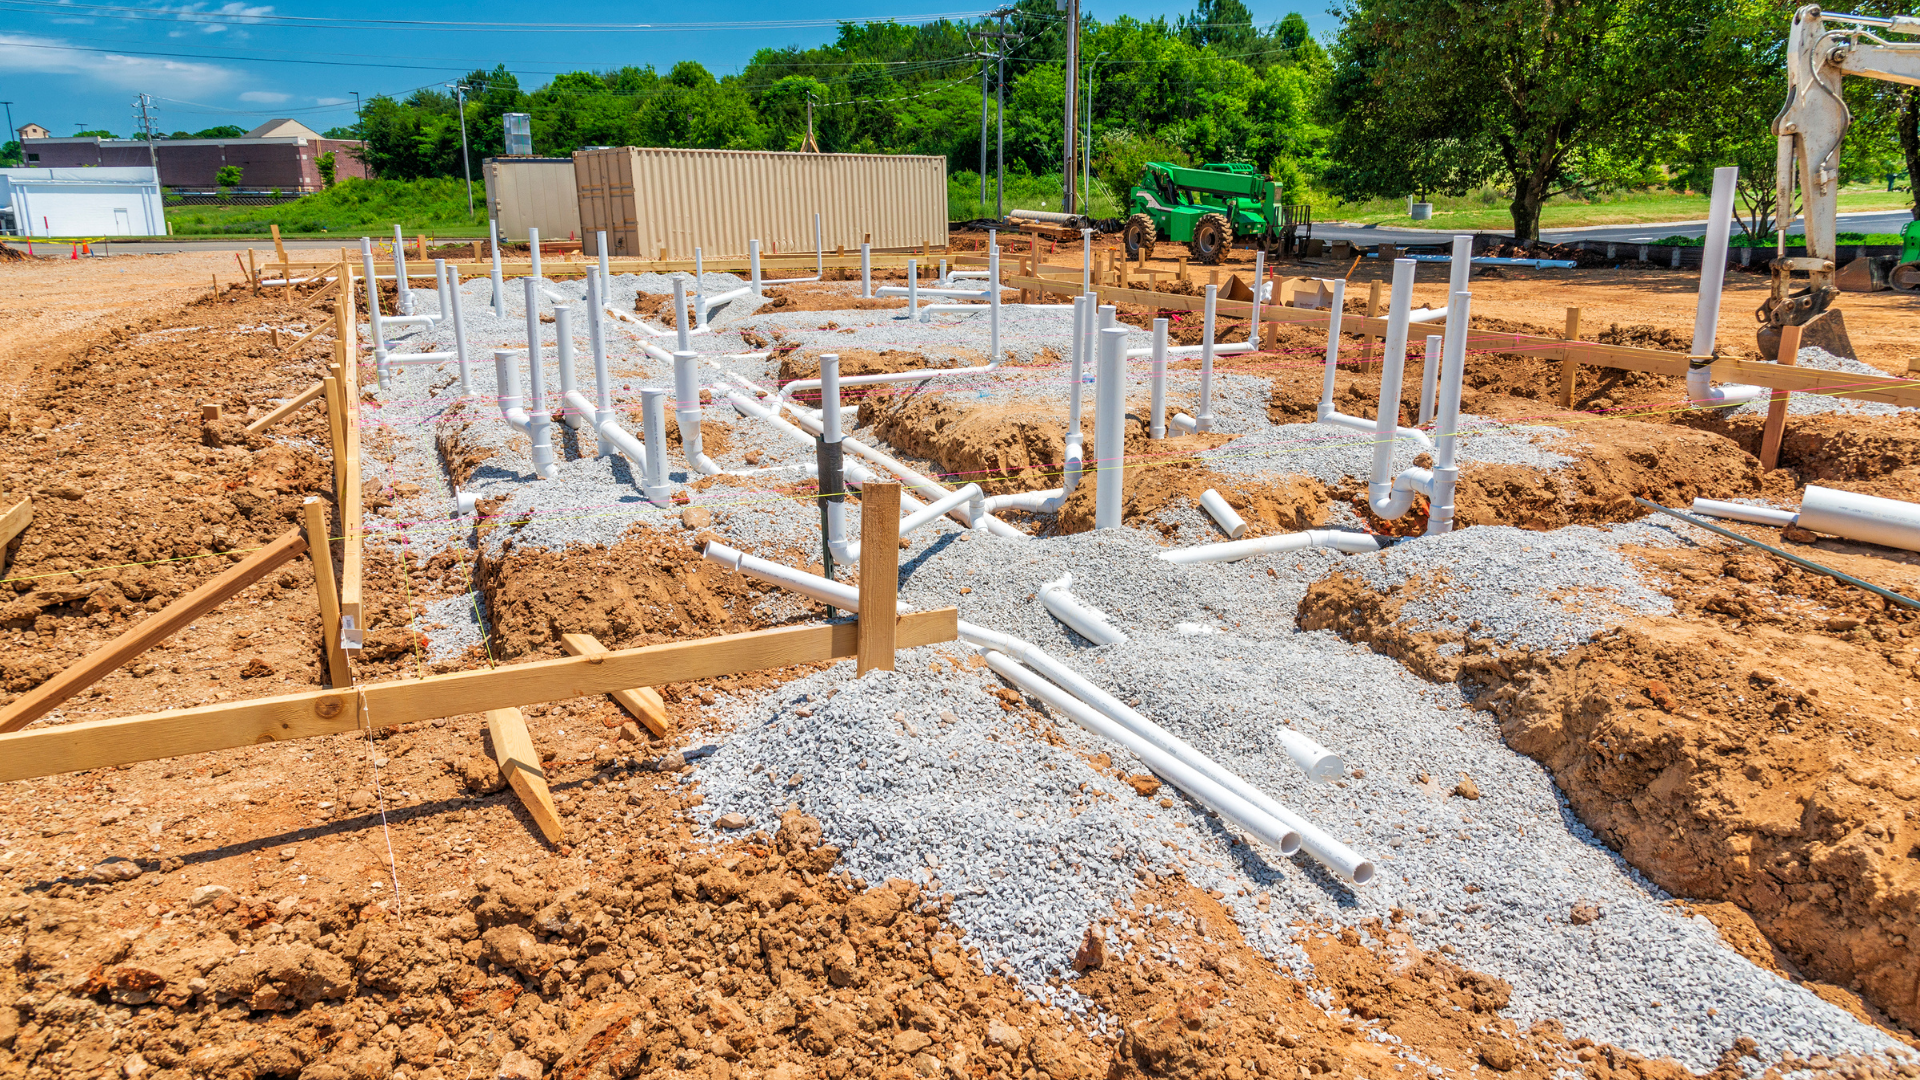
Plumbing Requires Careful Coordination
Restaurant kitchens use water in many different areas.
Sinks, dishwashing equipment, ice machines, beverage systems, floor drains, hand sinks, and other fixtures may all require plumbing connections.
Drainage can be especially challenging because gravity affects how and where drain lines can run.
If plumbing locations are not coordinated with equipment placement early in the project, relocating them later may involve opening finished walls or floors.
Proper planning also helps keep plumbing from interfering with storage, equipment bases, or employee movement.
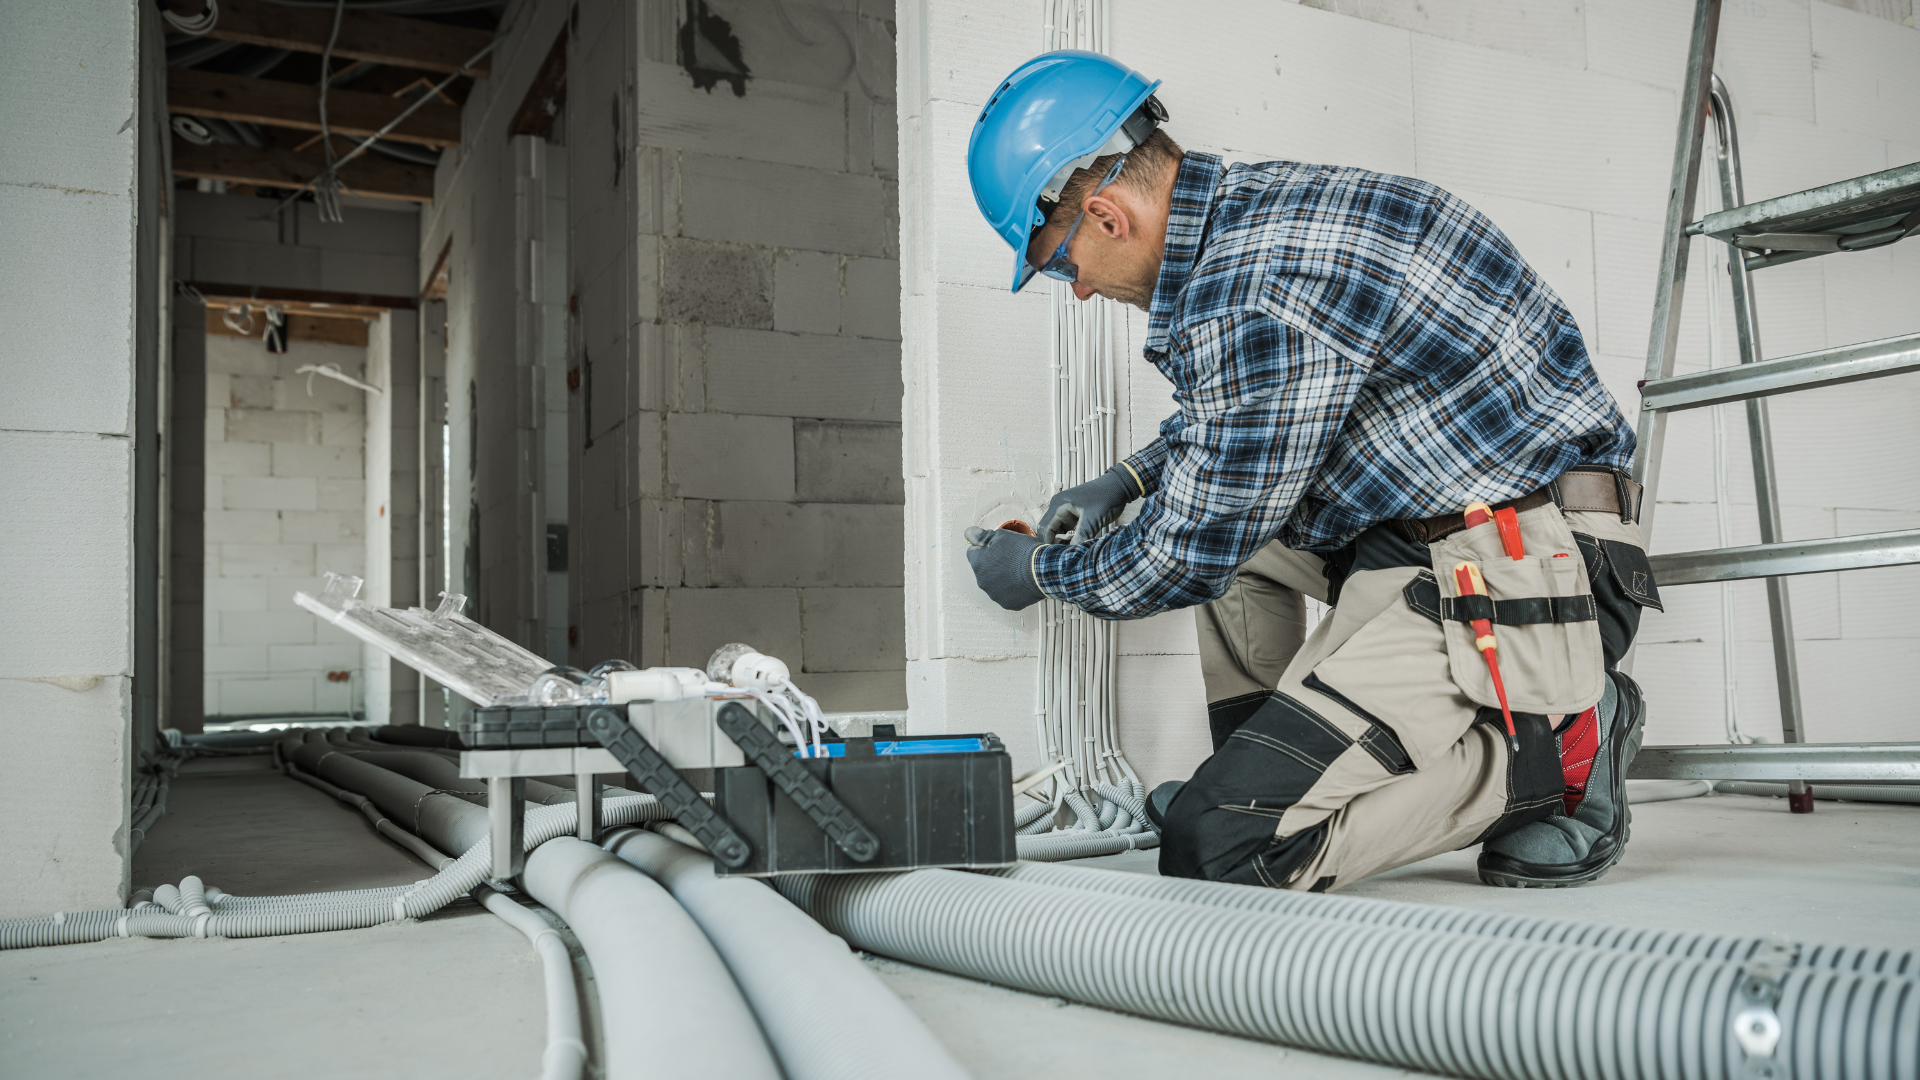
Electrical Planning Goes Beyond Adding Outlets
Commercial kitchen equipment can place substantial demands on a building's electrical system.
Different pieces of equipment may require specific voltage, phase, amperage, disconnects, or dedicated circuits.
The electrical plan should therefore be developed around the final equipment package.
It is also important to consider convenience outlets, lighting, point-of-sale systems, refrigeration controls, and future equipment needs.
Underplanning electrical capacity can make future expansion more difficult, while poor outlet placement can create unnecessary installation problems.
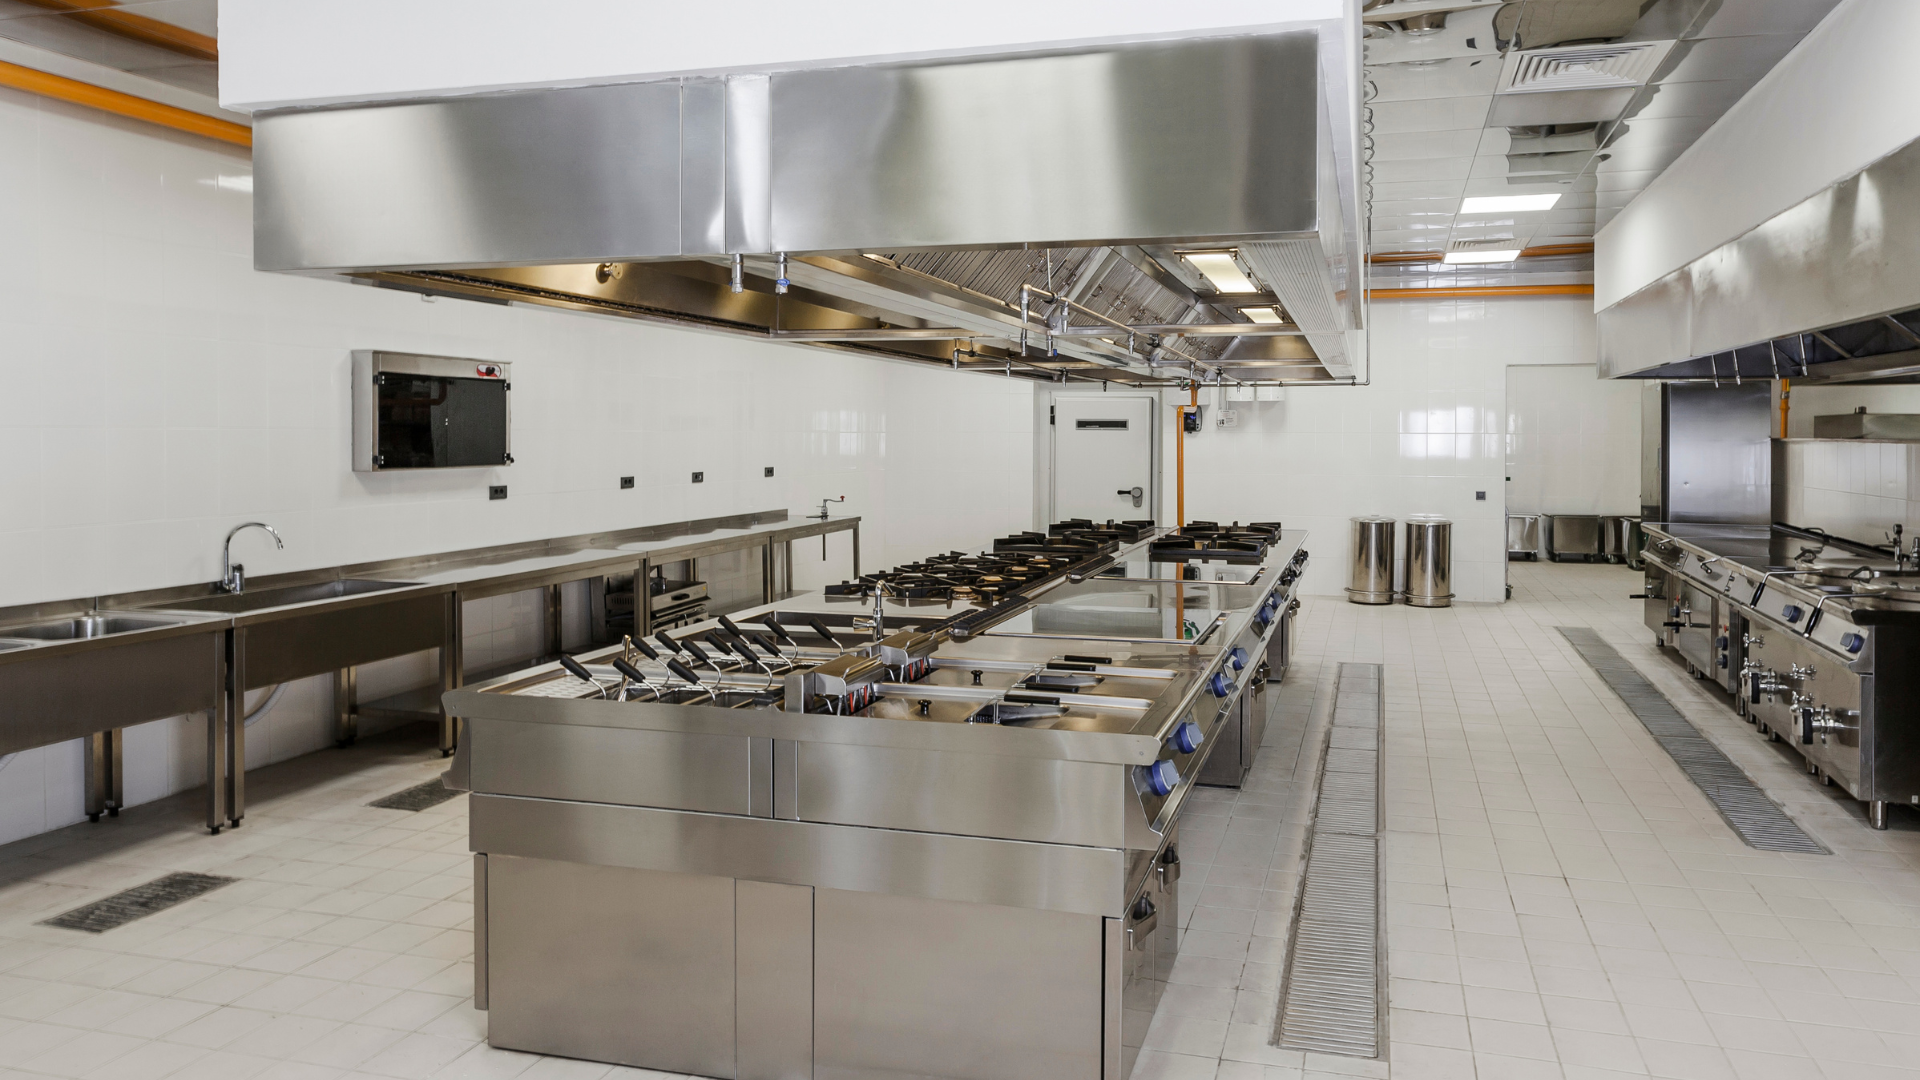
Hood Systems Must Coordinate With the Cook Line
Ventilation is another major part of rough-in coordination.
The hood must align properly with the cooking equipment it serves. Exhaust ductwork, makeup air, fire suppression, gas connections, electrical service, and equipment clearances all need to work together.
Changing the cook line late in construction can affect several systems at once.
For example, moving a fryer or range may require changes to the hood layout, gas piping, electrical service, and fire suppression system.
That is one reason major equipment decisions should be made before construction reaches the rough-in stage.
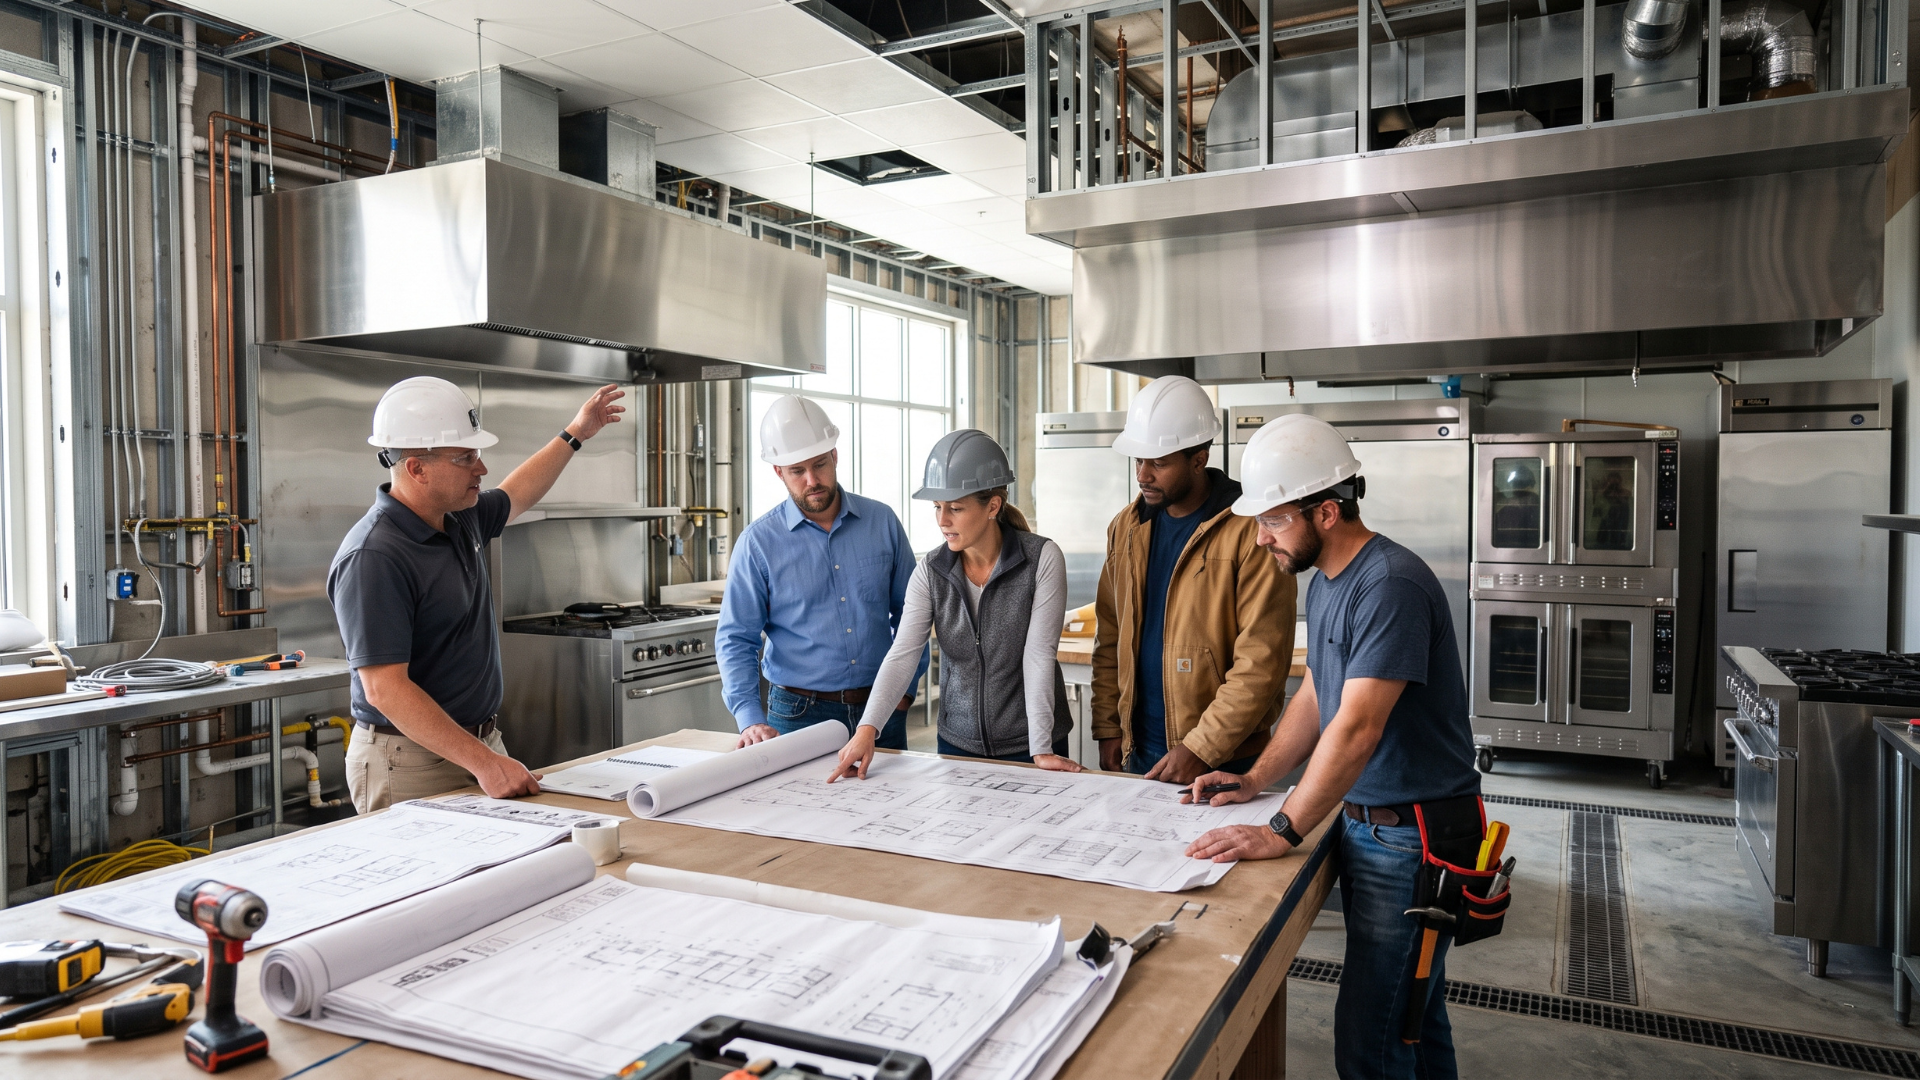
Good Coordination Reduces Change Orders
Change orders are sometimes unavoidable in restaurant construction, especially when existing conditions reveal unexpected problems.
However, many avoidable changes come from incomplete coordination.
When kitchen designers, equipment suppliers, architects, engineers, contractors, and trades are working from the same information, conflicts can be identified before work is installed.
That is much easier than discovering the problem when the equipment arrives on-site.
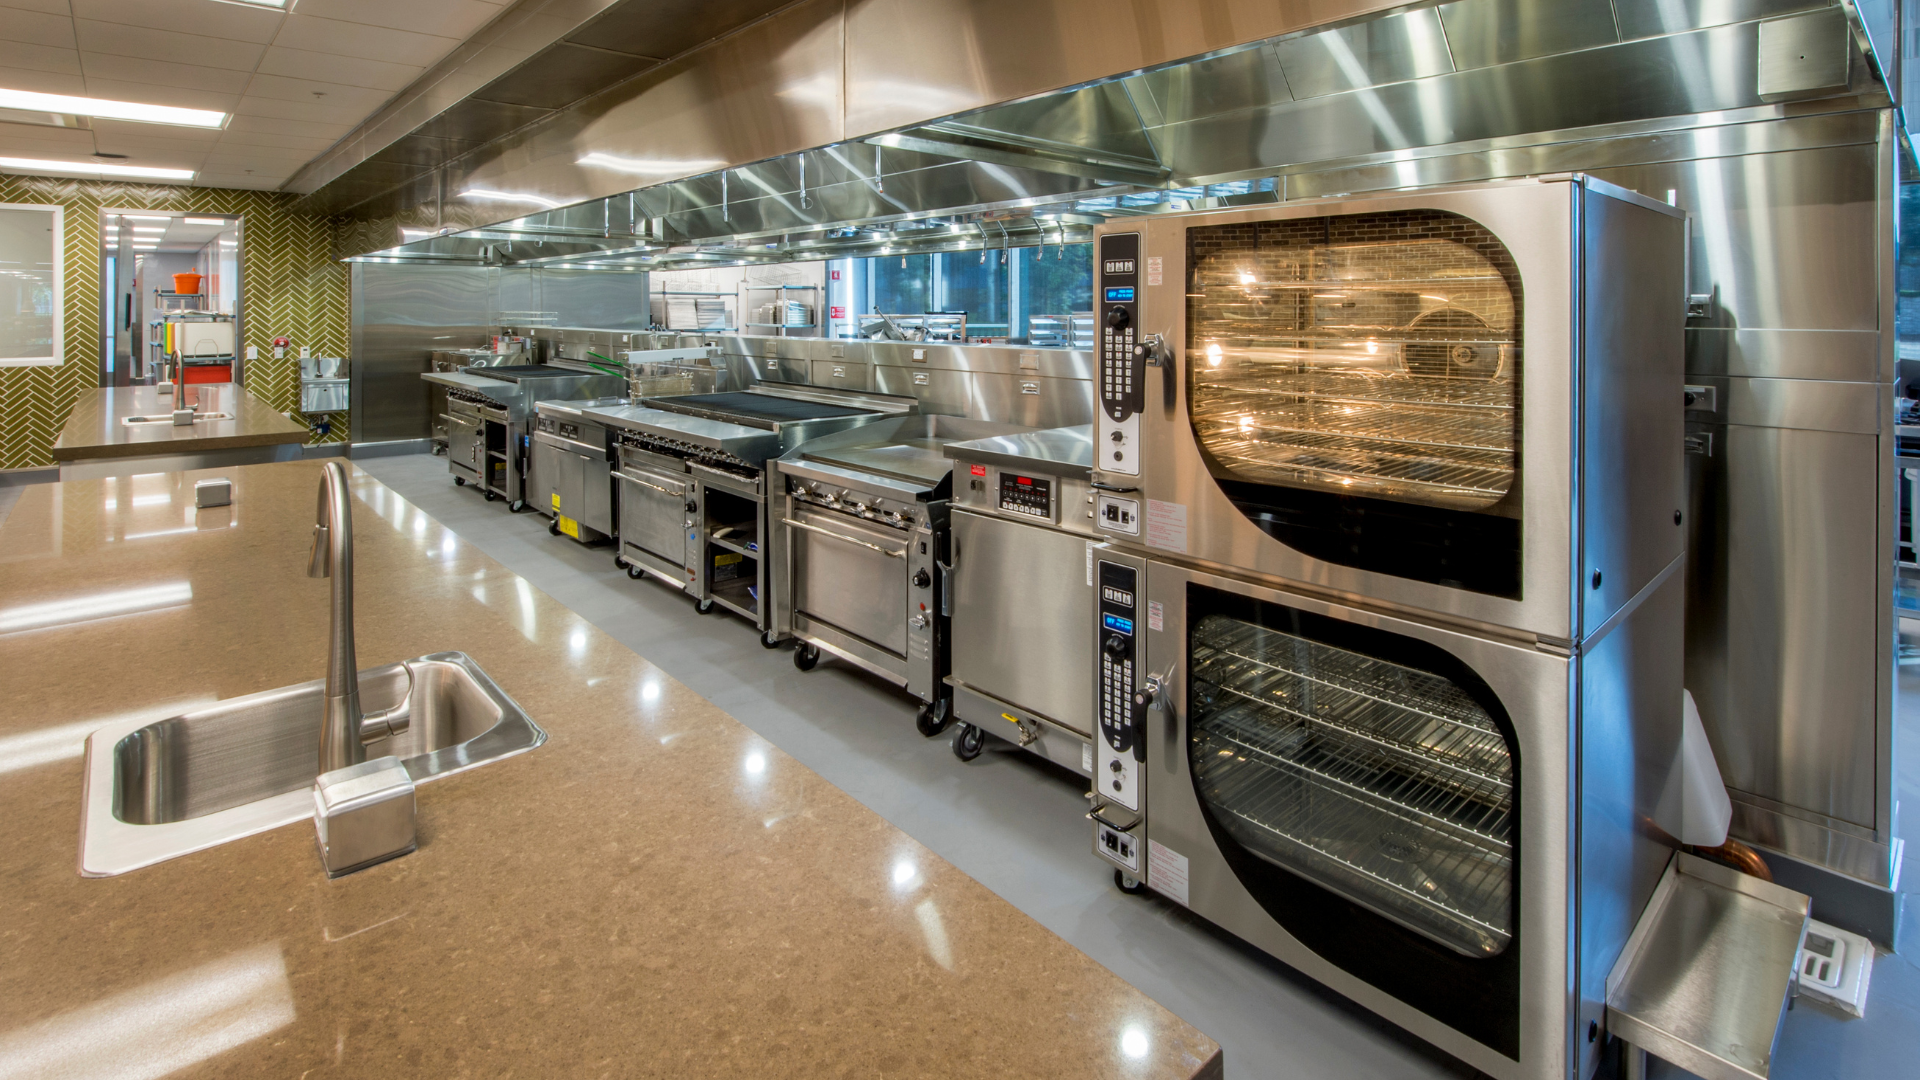
Plan the Kitchen Before Building Around It
A commercial kitchen should not be treated as equipment that gets placed into a finished room. The building systems need to be designed around the kitchen from the beginning.
Coast 2 Coast Solutions provides commercial kitchen design, equipment selection, procurement, restaurant remodels, new-build planning, multi-unit rollouts, and turnkey project coordination. By coordinating equipment specifications with plumbing, electrical, gas, ventilation, and construction requirements early, Coast 2 Coast Solutions helps restaurant owners and project teams reduce unnecessary changes and keep installations moving forward.
If you are planning a new restaurant or commercial kitchen renovation, contact Coast 2 Coast Solutions to develop an equipment and construction plan before rough-in work begins.