Why Dishwashing Areas Need Their Own Workflow Strategy
In a commercial kitchen, the dishwashing area is often treated as a support zone rather than a core part of the operation.
That can be a mistake.
Dirty wares, clean dishes, trash, prep equipment, and staff movement all converge in this part of the kitchen. If the dish area is poorly planned, it can create bottlenecks that affect sanitation, labor efficiency, storage, and even the speed of service.
A well-designed dishwashing area needs its own workflow strategy just as much as the cook line does.
Dirty and Clean Traffic Should Be Separated
One of the most important design goals is keeping dirty items from crossing paths with clean ones.
Used dishes, pans, trays, and utensils should move in a clear direction from drop-off to scraping, washing, rinsing, sanitizing, and drying.
Clean items should then move toward storage or back into service without retracing the same path.
When these flows overlap, staff can get in each other's way and the risk of recontamination increases.
The Drop-Off Area Matters
Dish flow starts before anything reaches the machine.
A poorly planned drop station can quickly become overloaded during peak service.
Restaurants need enough space for servers or kitchen staff to return dirty wares without blocking aisles or standing in the dish station itself.
Sorting areas for plates, glassware, utensils, and cookware can also make the process more efficient by reducing the amount of handling once items enter the wash cycle.
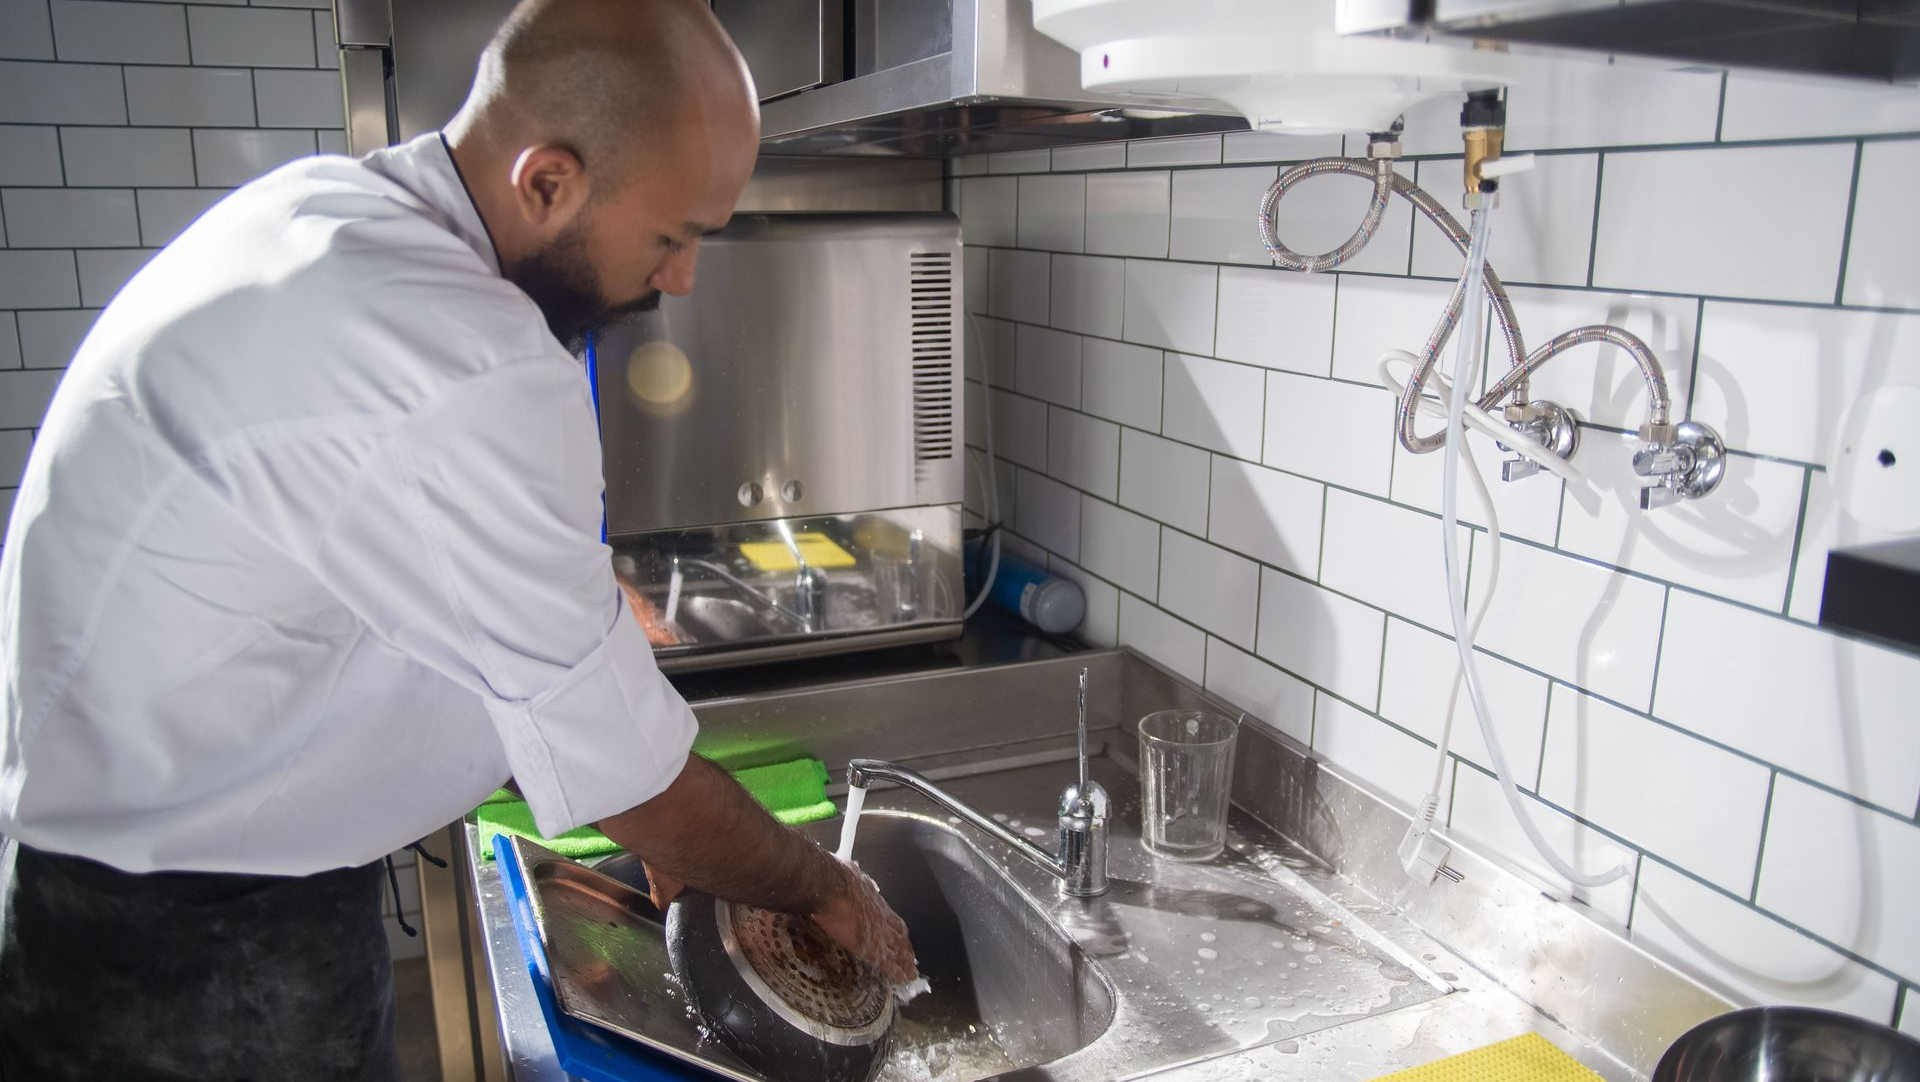
Scraping and Pre-Rinsing Need Enough Room
Food waste has to be removed before many items go into the dishwasher.
If the scraping and pre-rinse area is too small, staff may stack dirty dishes wherever space is available.
That can lead to clutter, slower throughput, and more frequent cleanup problems.
The layout should allow room for scraping, waste disposal, pre-rinsing, and temporary staging without interfering with the clean side of the operation.
The Machine Should Fit the Volume
Not every restaurant needs the same type or size of dishmachine.
A low-volume café has different needs than a high-volume full-service restaurant, banquet operation, or institutional kitchen.
Undersized equipment can create constant backups.
Oversized equipment can take up valuable space and may increase utility requirements beyond what the operation actually needs.
The correct choice should be based on real production volume, peak periods, ware types, and available utilities.
Clean Dish Storage Should Be Nearby
Once dishes are washed and sanitized, staff should not have to carry them across the entire kitchen.
Clean storage should be positioned close enough to reduce unnecessary movement while remaining separate from dirty ware handling. Frequently used items should be especially easy to access.
Poor storage placement can undo some of the efficiency gained from a well-designed dish station by creating extra steps every time dishes are returned to service.
Pot Washing May Need Its Own Space
Large pots, sheet pans, mixing bowls, and cooking equipment can overwhelm a standard dish station if they are not considered during design.
In many kitchens, a dedicated pot sink or separate washing area can keep bulky items from interfering with plates, glassware, and utensils.
This is especially important in operations with high prep volume or menus that generate a lot of cookware.
Planning for both dishwashing and pot washing helps prevent one process from slowing the other.
Utilities Should Be Coordinated Early
Dishwashing areas depend heavily on plumbing, drainage, hot water, electrical service, and ventilation.
Floor sinks, indirect waste connections, grease waste routing, water temperature, and equipment clearances all need to be coordinated before construction.
Moving the dish area after rough-ins are completed can become expensive. That is why dishwashing should be incorporated into the kitchen plan early rather than added wherever space remains.
Design the Dish Area as Part of the Operation
A commercial kitchen can only move as efficiently as its slowest process. If dirty wares pile up, clean dishes run short, or staff cannot move through the dish area easily, the effects can spread throughout the restaurant.
Coast 2 Coast Solutions provides turnkey commercial kitchen design, equipment selection, procurement, installation coordination, remodel planning, and rollout support.
If you are planning a new kitchen or restaurant remodel, contact Coast 2 Coast Solutions to make sure the dishwashing area is designed around real workflow, production volume, and utility requirements from the beginning.