How to Coordinate Plumbing, Electrical, Gas, and Ventilation Requirements
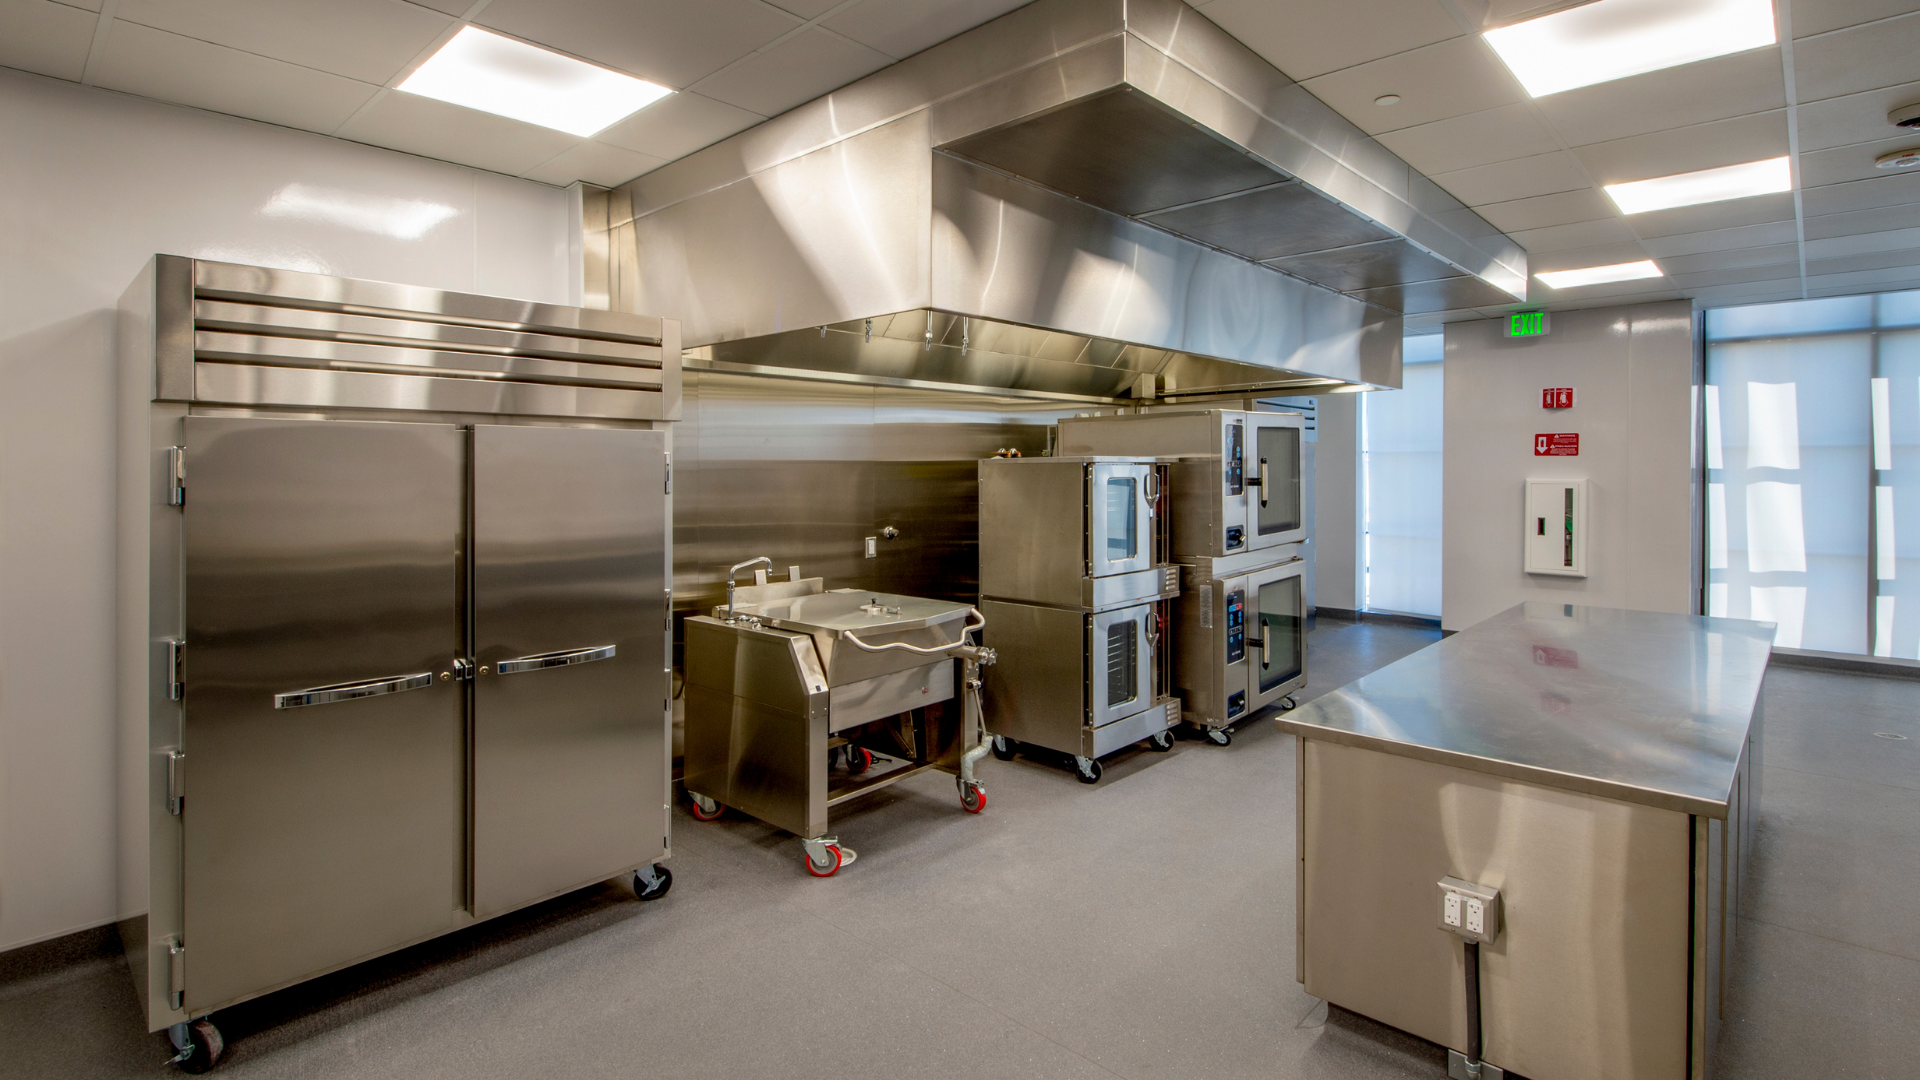
Commercial kitchen equipment does not work in isolation. Ovens, fryers, dishwashers, refrigeration, sinks, ice machines, and ventilation systems all depend on the building infrastructure around them.
That is why plumbing, electrical, gas, and ventilation requirements need to be coordinated early in the design process.
If those systems are planned separately, conflicts can appear during construction. Equipment may arrive without the right connection, a drain may be in the wrong location, or an electrical circuit may not have enough capacity. Careful coordination helps reduce those problems before they reach the jobsite.
Start With the Final Equipment Schedule
Utility planning should begin with a detailed equipment schedule.
Each major piece of commercial kitchen equipment has specific requirements for power, gas, water, drainage, and ventilation.
The make and model matter because two similar appliances can have different connection points or utility loads.
Once the equipment package is finalized, designers and contractors can plan the infrastructure around actual specifications instead of assumptions.
Plumbing Needs More Than a Sink Location
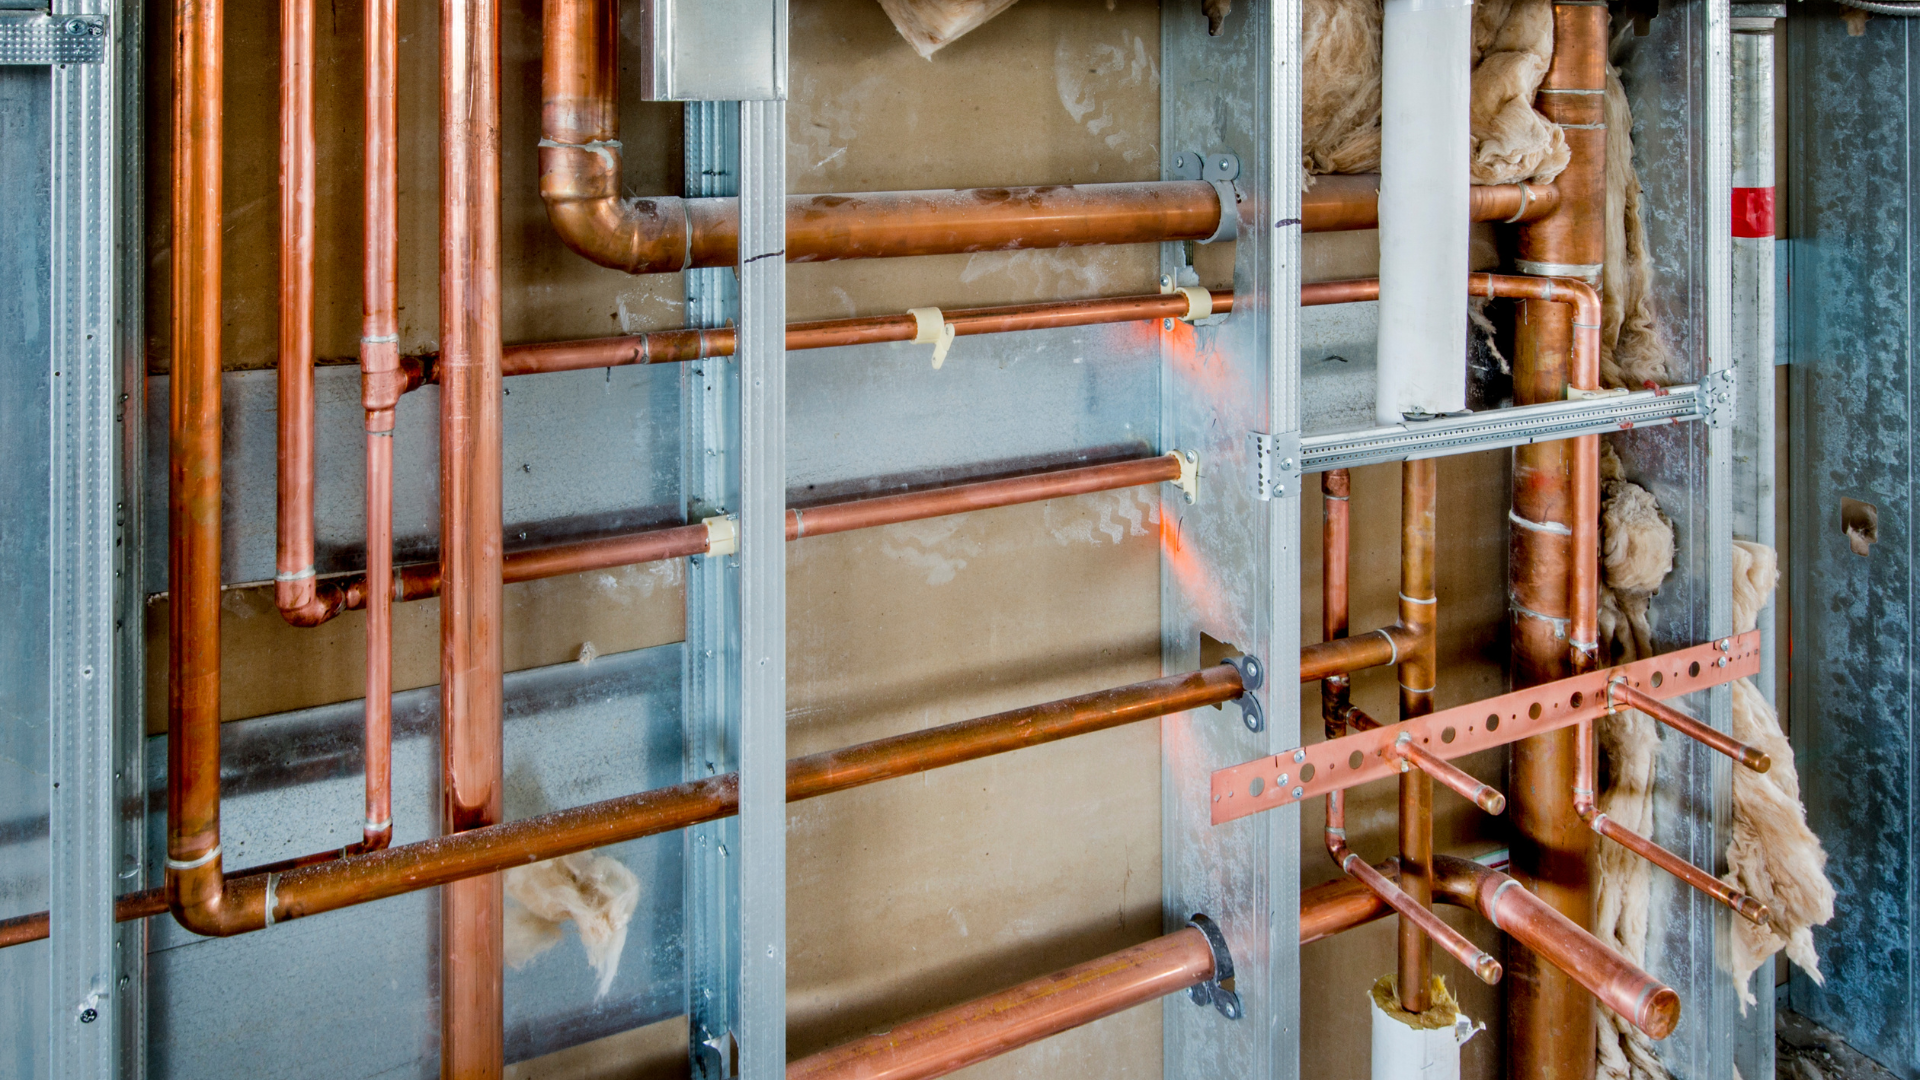
Commercial kitchen plumbing includes much more than hand sinks and prep sinks.
Dishwashers, ice machines, steam equipment, floor drains, indirect waste connections, mop sinks, and other systems may all require coordinated water and drainage.
Connection height and location can also matter.
If a drain is placed too far from where the equipment ultimately sits, installation may become more complicated.
Planning around equipment cut sheets helps keep these details aligned.
Electrical Loads Must Be Verified Early
Commercial kitchens can place substantial demands on an electrical system.
Refrigeration, cooking equipment, exhaust systems, lighting, dishwashing equipment, and countertop appliances all contribute to the total load.
Some equipment may require dedicated circuits, specific voltage, or different phase requirements.
A piece of equipment that physically fits the kitchen may still be unusable if the electrical service cannot support it.
That is why electrical capacity should be reviewed before equipment is ordered, particularly in remodels where the existing building may have limitations.
Gas Requirements Affect Both Capacity and Routing
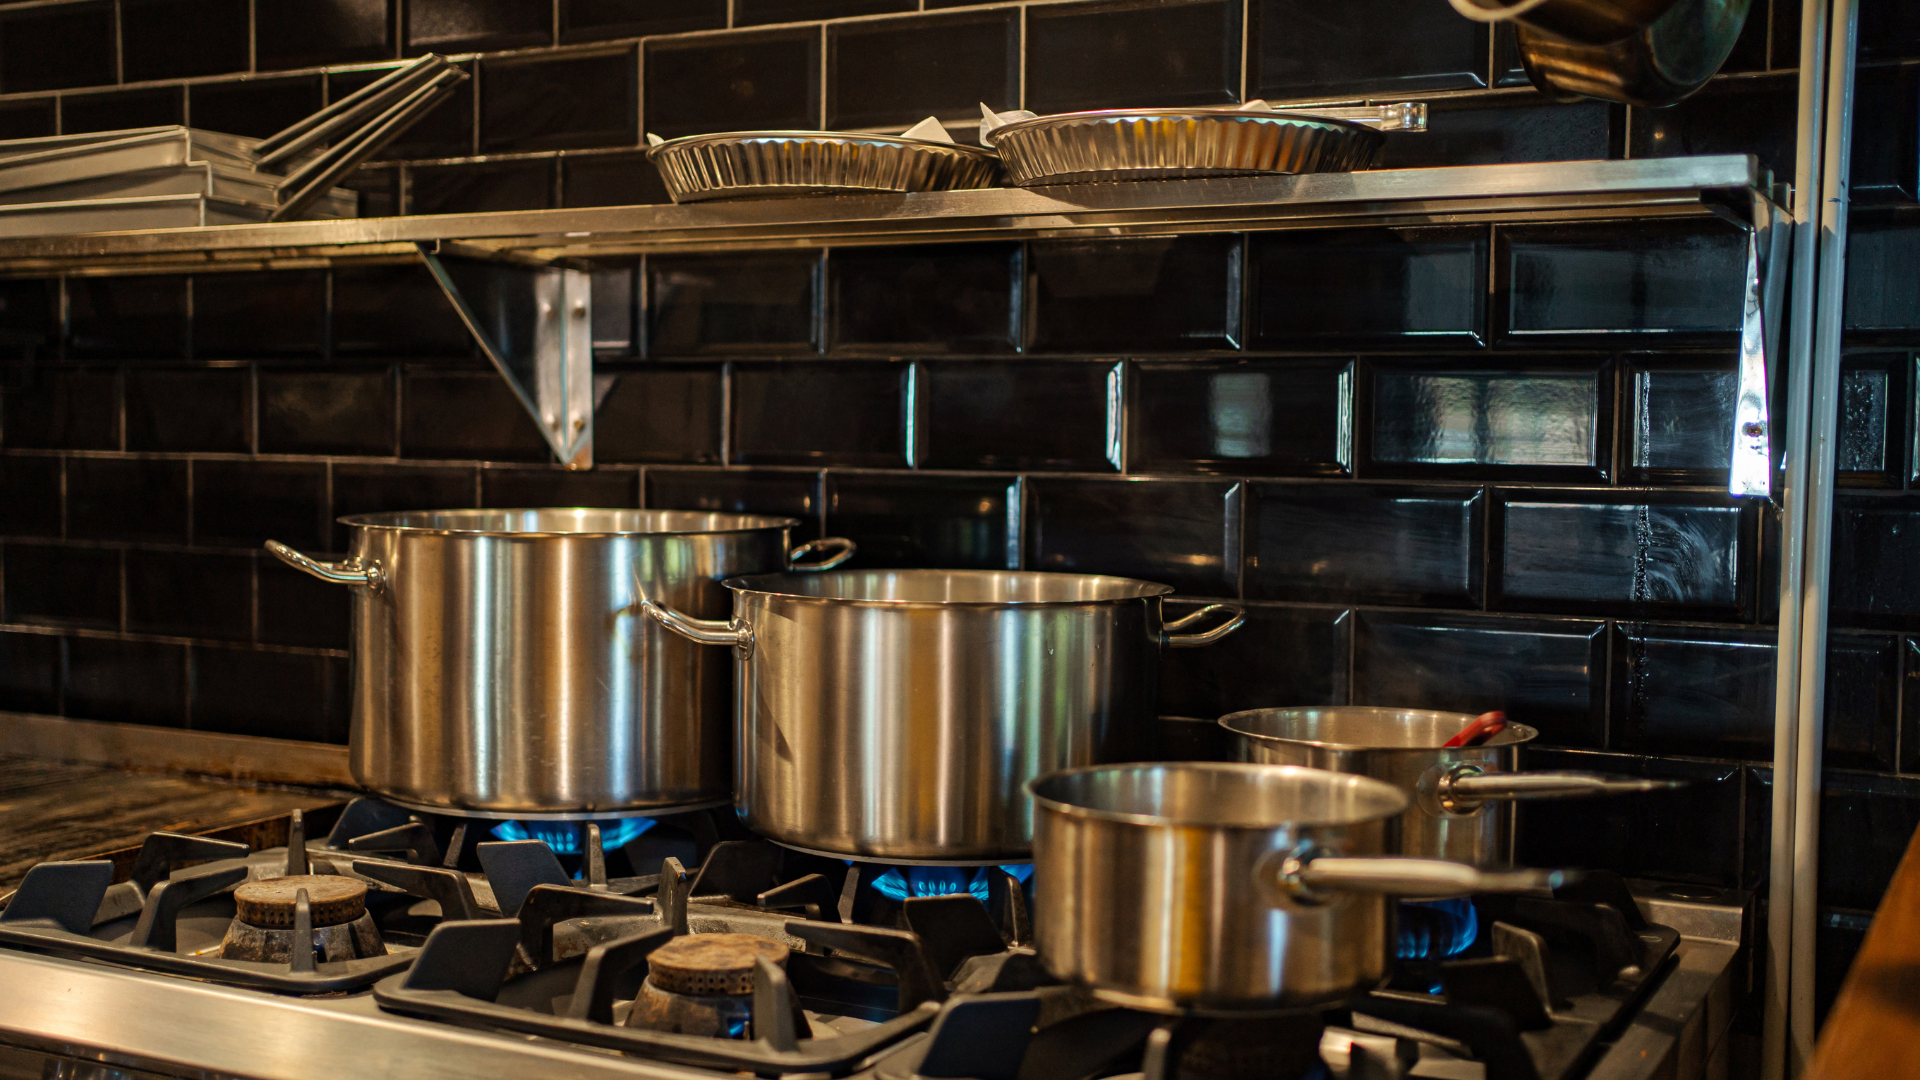
Gas-fired equipment creates another layer of coordination.
The system needs to provide enough capacity for all connected equipment while also meeting applicable code and safety requirements.
Routing matters too.
The location of fryers, ranges, ovens, and other gas appliances may influence where lines need to be run and how the cook line is arranged.
Late equipment changes can therefore affect more than the appliance itself. They can require changes to piping, ventilation, and other nearby systems.
Ventilation Must Match the Cook Line
Hood design is closely connected to the cooking equipment below it.
Changing the equipment package after the hood has been designed can create problems if the new appliances produce different heat, smoke, grease, or exhaust loads.
Makeup air and HVAC also need to be coordinated with the exhaust system.
If too much air is removed without proper replacement, the kitchen can become uncomfortable and difficult to balance.
Ventilation should therefore be treated as part of the overall kitchen system, not as a separate item added later.

Coordination Reduces Field Changes
One of the biggest benefits of early utility coordination is reducing rework during construction.
Moving a drain, adding a new circuit, increasing gas capacity, or changing ductwork after walls and ceilings are already in place can add time and cost.
These changes can also delay equipment installation and final inspections.
A coordinated plan gives each trade a clearer understanding of where connections belong before construction reaches that stage.
Remodels Require Extra Attention
Existing restaurants present additional challenges because the infrastructure is already in place.
An older kitchen may not have enough electrical capacity for newer equipment, and existing plumbing or gas lines may be poorly positioned for the new layout.
That makes field verification especially important.
Measurements, existing utility locations, equipment specifications, and building conditions should all be reviewed together before finalizing the design.
Build the Infrastructure Around the Kitchen
A successful commercial kitchen depends on more than choosing the right equipment.
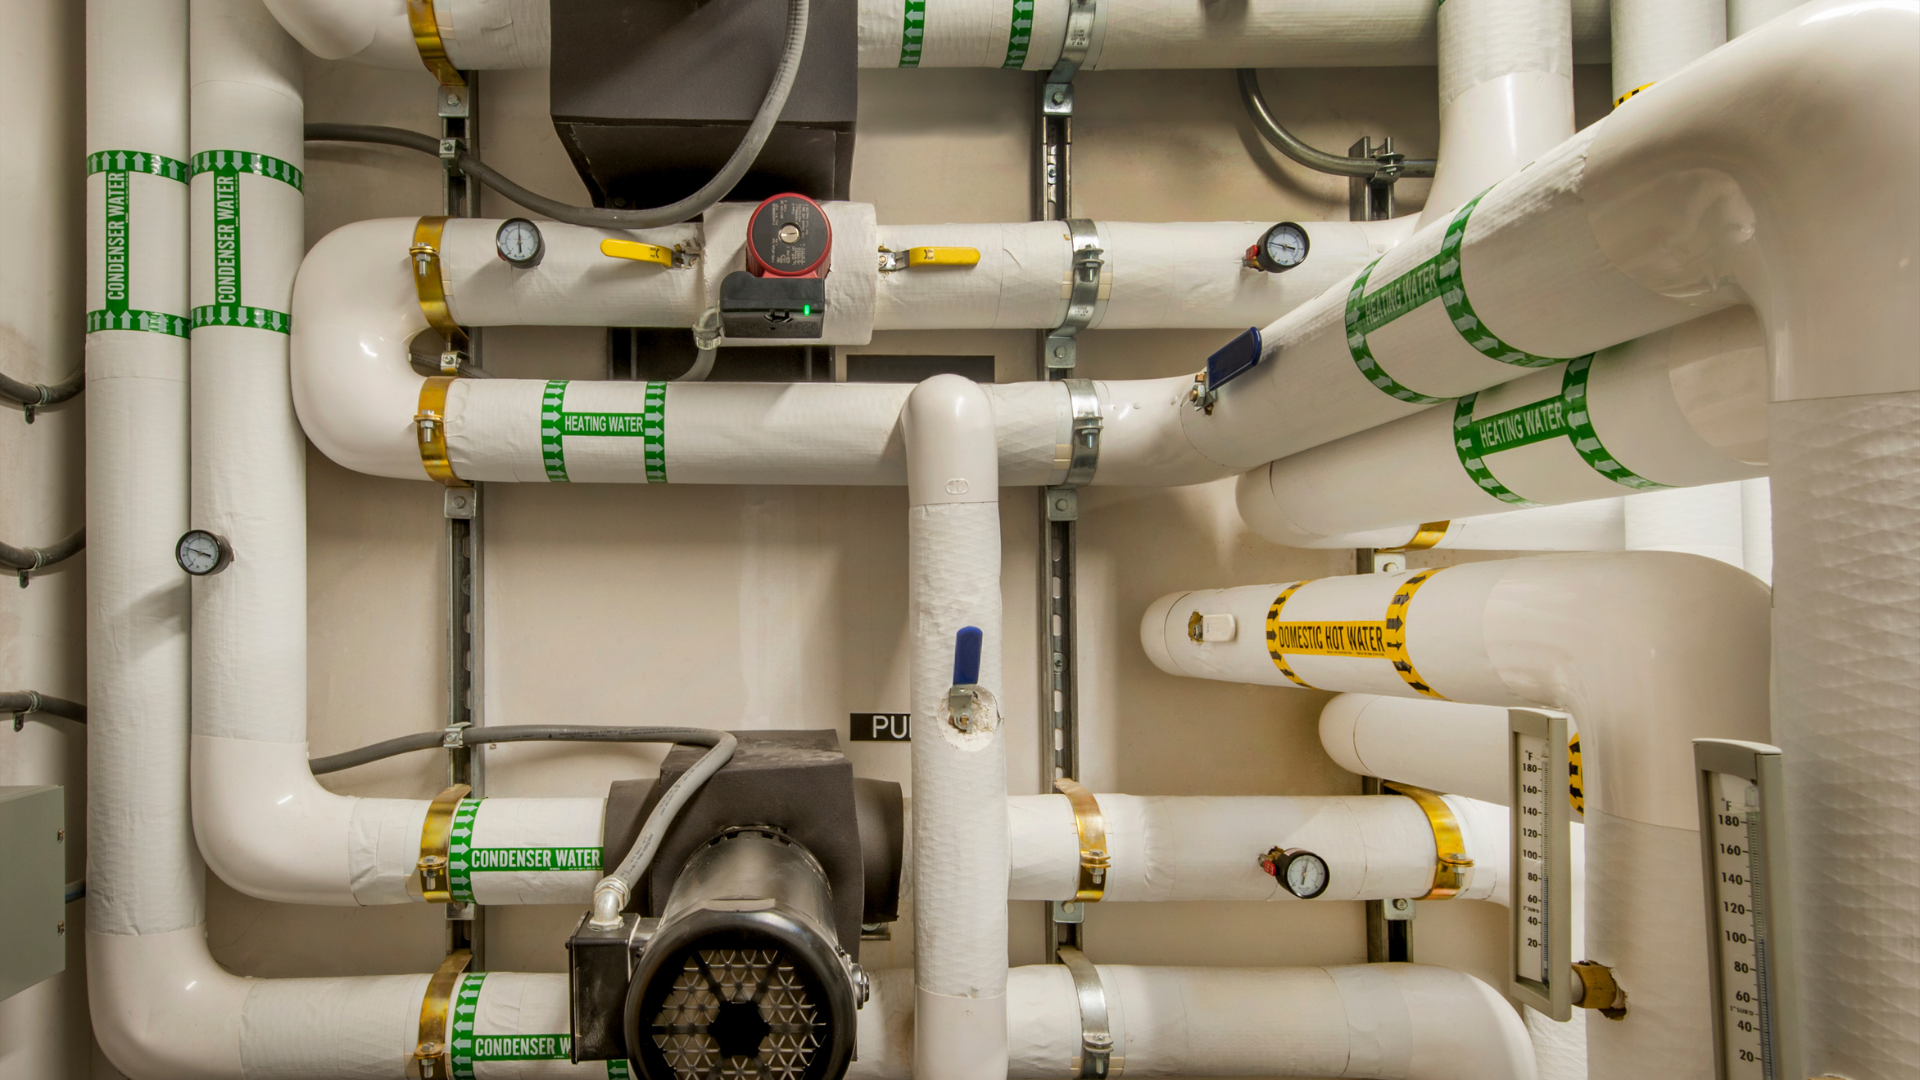
The utilities behind the walls, beneath the floor, and above the ceiling have to support that equipment properly.
Coast 2 Coast Solutions provides commercial kitchen design, equipment selection, procurement, remodel planning, new-build coordination, and turnkey project support.
By coordinating plumbing, electrical, gas, and ventilation requirements early, restaurant operators can reduce installation conflicts, limit costly field changes, and create a kitchen that is ready to perform from opening day.