Why Utility Requirements Should Be Reviewed Before Equipment Is Ordered
Commercial kitchen equipment decisions are often driven by menu needs, production capacity, brand preference, and available space. But before any major equipment is ordered, there is another question that needs to be answered:
Can the building actually support it?
Every fryer, oven, dishwasher, refrigerator, combi oven, ice machine, and hood system comes with specific utility requirements. If those requirements are not reviewed early, a seemingly simple equipment purchase can create costly changes to plumbing, electrical, gas, ventilation, or drainage systems.
For restaurant owners and project teams, confirming utilities before ordering equipment can prevent delays and expensive surprises.
Electrical Demand Can Change Quickly
Commercial kitchen equipment can require substantial electrical capacity.
One piece of equipment may need a dedicated circuit, while another may require a different voltage or phase than the building currently provides.
If several new pieces are added at once, the total load may exceed the available electrical service.
That can lead to panel upgrades, new circuits, additional wiring, or even larger service changes.
These issues are much easier to address during planning than after equipment has already been delivered.

Gas Equipment Needs More Than a Connection
Gas-fired cooking equipment also needs careful coordination.
The gas line must provide enough capacity for all connected equipment operating at the same time.
Adding a high-BTU appliance can affect the rest of the system if the existing piping is undersized.
Pressure, pipe size, shutoff locations, regulators, and code requirements all need to be reviewed before installation.
Simply knowing that a kitchen has gas service does not mean it can support every new appliance.
Plumbing Requirements Vary by Equipment
Commercial dishwashers, steamers, sinks, ice machines, combi ovens, and other equipment may need dedicated hot water, cold water, drains, or floor sinks.
Some units also have specific water-pressure or water-treatment requirements.
The location of the equipment matters because moving plumbing can be expensive, especially in existing buildings.
A piece of equipment that looks perfect on the floor plan may become much less practical if the nearest drain or water connection is on the other side of the kitchen.
Drainage Is Easy to Overlook
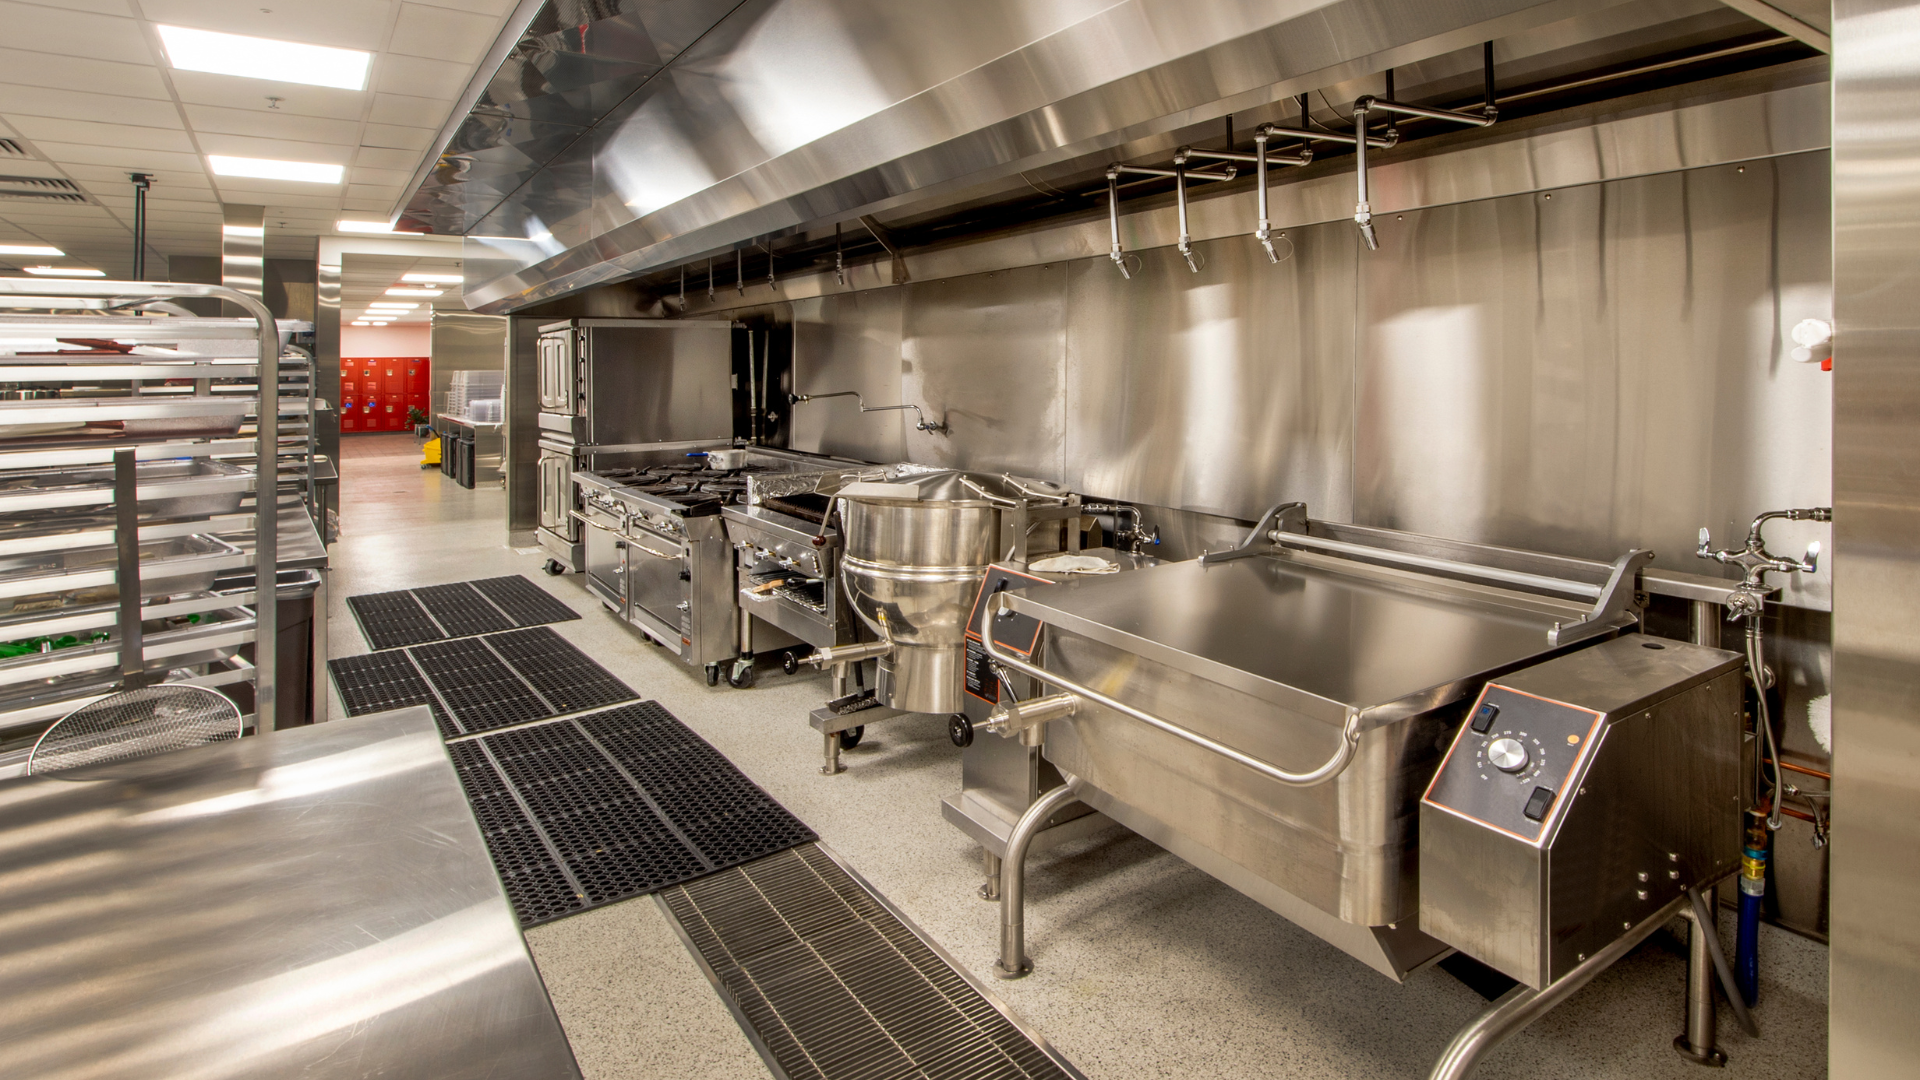
Drainage planning is one of the most common coordination challenges in commercial kitchens.
Certain equipment may require indirect waste connections, floor sinks, grease waste routing, or specific drain locations.
If these details are missed during design, the correction may involve cutting floors, rerouting piping, or revising the layout.
That can affect both budget and schedule.
Reviewing drainage before equipment is ordered helps keep the installation realistic.
Ventilation Can Affect Equipment Selection
Cooking equipment cannot always be added independently of the ventilation system.
Fryers, griddles, ranges, charbroilers, and other appliances may require specific hood coverage and exhaust capacity.
Changing one appliance can affect hood size, makeup air, fire suppression, ductwork, and rooftop equipment.
If the existing ventilation system cannot support the new cooking load, the project may need more extensive modifications than expected.
That is why kitchen equipment and ventilation should be planned together.

Equipment Specifications Need to Be Verified
Manufacturer cut sheets provide critical information, including dimensions, electrical requirements, gas demand, water connections, drainage, clearances, and ventilation needs.
These specifications should be reviewed before purchase.
A model that looks similar to another piece of equipment may have completely different utility requirements.
Even a small model change can create installation problems if the project team is working from outdated or incomplete information.
Early Coordination Reduces Change Orders
Utility conflicts become much more expensive once construction is underway.
If equipment is ordered first and utilities are figured out later, contractors may need to redo work, relocate connections, or modify finished areas.
That can create change orders and delay opening.
Coordinating equipment, utilities, and construction documents early gives architects, engineers, contractors, and equipment suppliers the information they need to work from the same plan.
Plan the Infrastructure Before the Purchase
The right equipment is only useful if the building can support it.
Before placing an order, confirm electrical load, gas capacity, plumbing, drainage, ventilation, clearances, and manufacturer requirements.
Coast 2 Coast Solutions provides turnkey commercial kitchen design, equipment selection, procurement, installation coordination, remodel planning, and multi-unit rollout support.
If you are planning a new restaurant, kitchen remodel, or equipment upgrade, contact Coast 2 Coast Solutions to make sure utility requirements are coordinated before equipment is ordered.