What Restaurant Groups Should Standardize Before Opening Location Two
Opening a second restaurant is a major step because it turns a single successful operation into the beginning of a repeatable system. What worked at the first location may have depended on specific employees, a unique building, or informal routines that are difficult to duplicate.
Before expanding, restaurant groups should identify which parts of the kitchen, equipment package, workflow, and construction process need to become standardized. Doing that early can make future openings easier to plan, train, and manage.
Start With the Core Kitchen Layout
The second location does not need to be an exact copy of the first, but the core workflow should remain familiar.
The relationship between receiving, storage, prep, cooking, plating, warewashing, and waste handling should follow the same logic whenever possible.
A repeatable layout can make training easier because employees moving between locations are not learning an entirely different kitchen every time.
Site constraints will always require adjustments, but the underlying production flow should remain consistent.
Standardize the Equipment Package
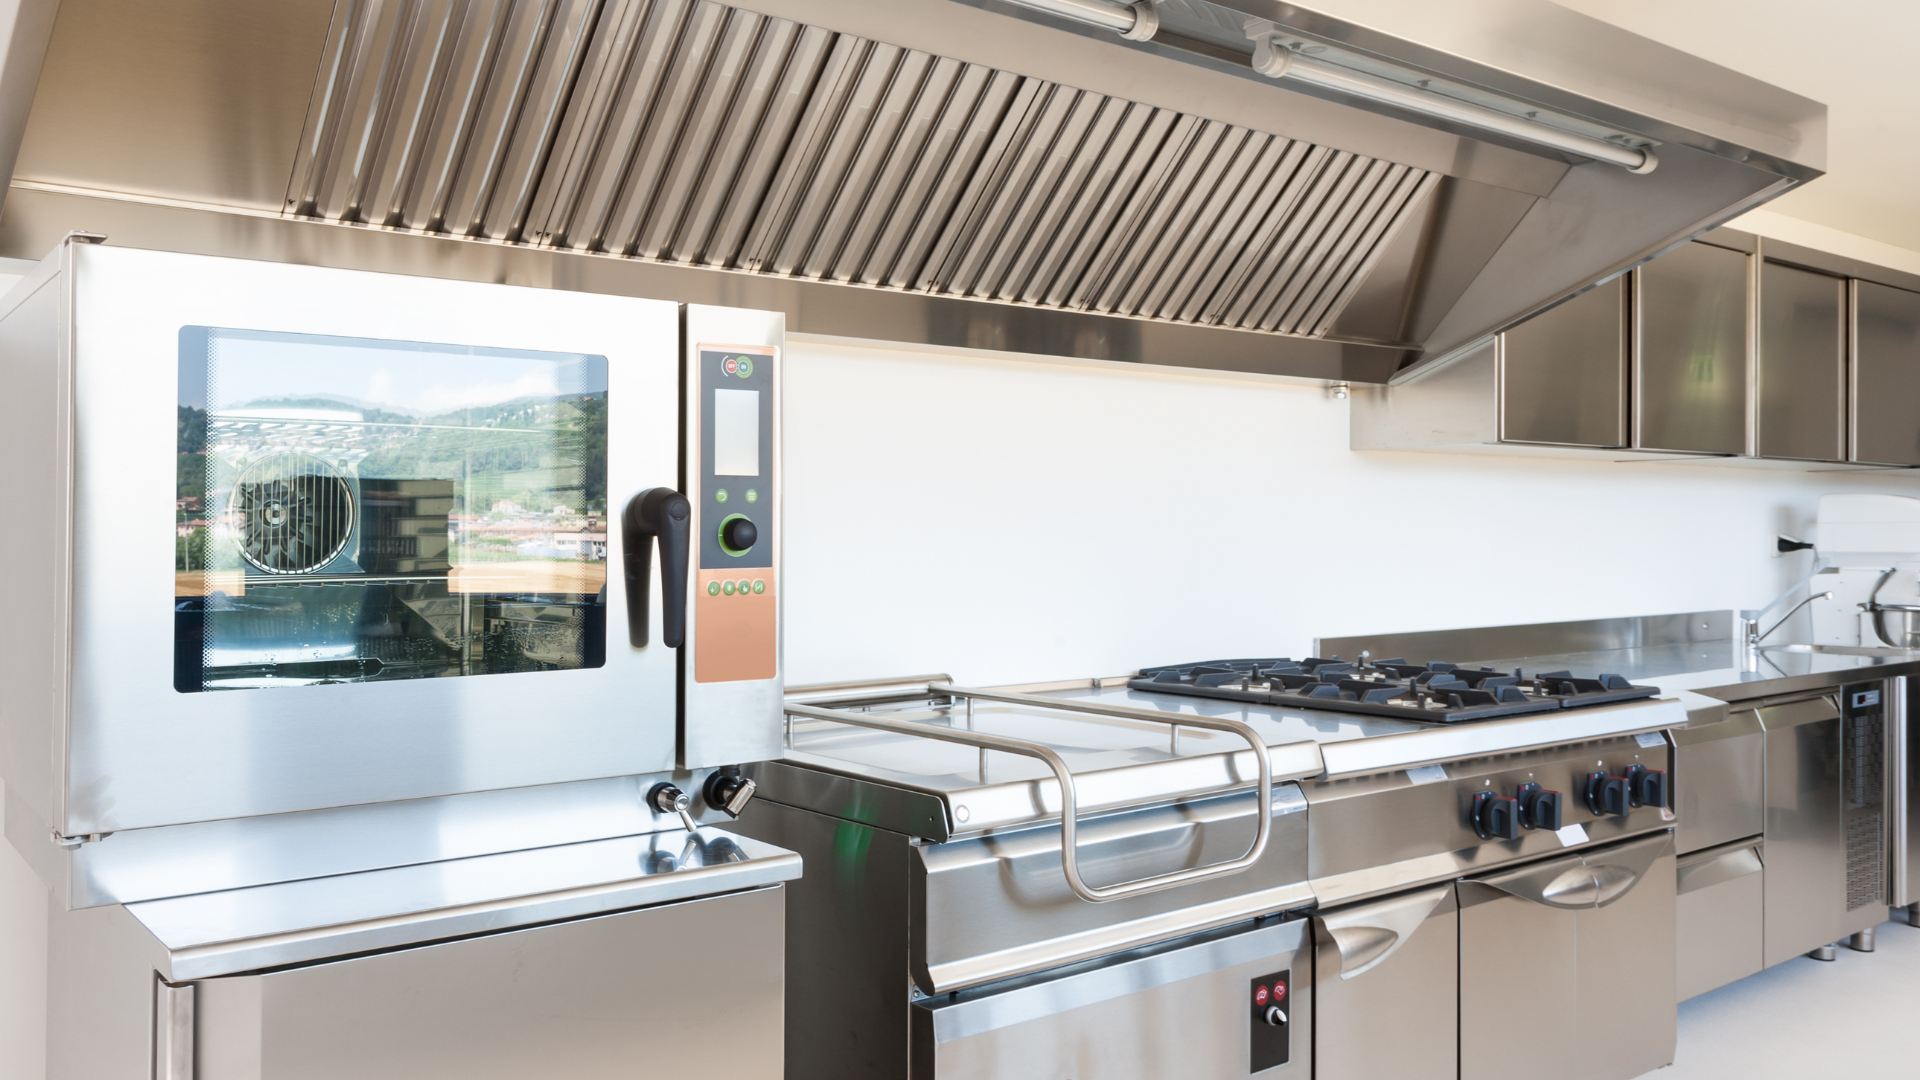
Equipment is one of the most important areas to standardize.
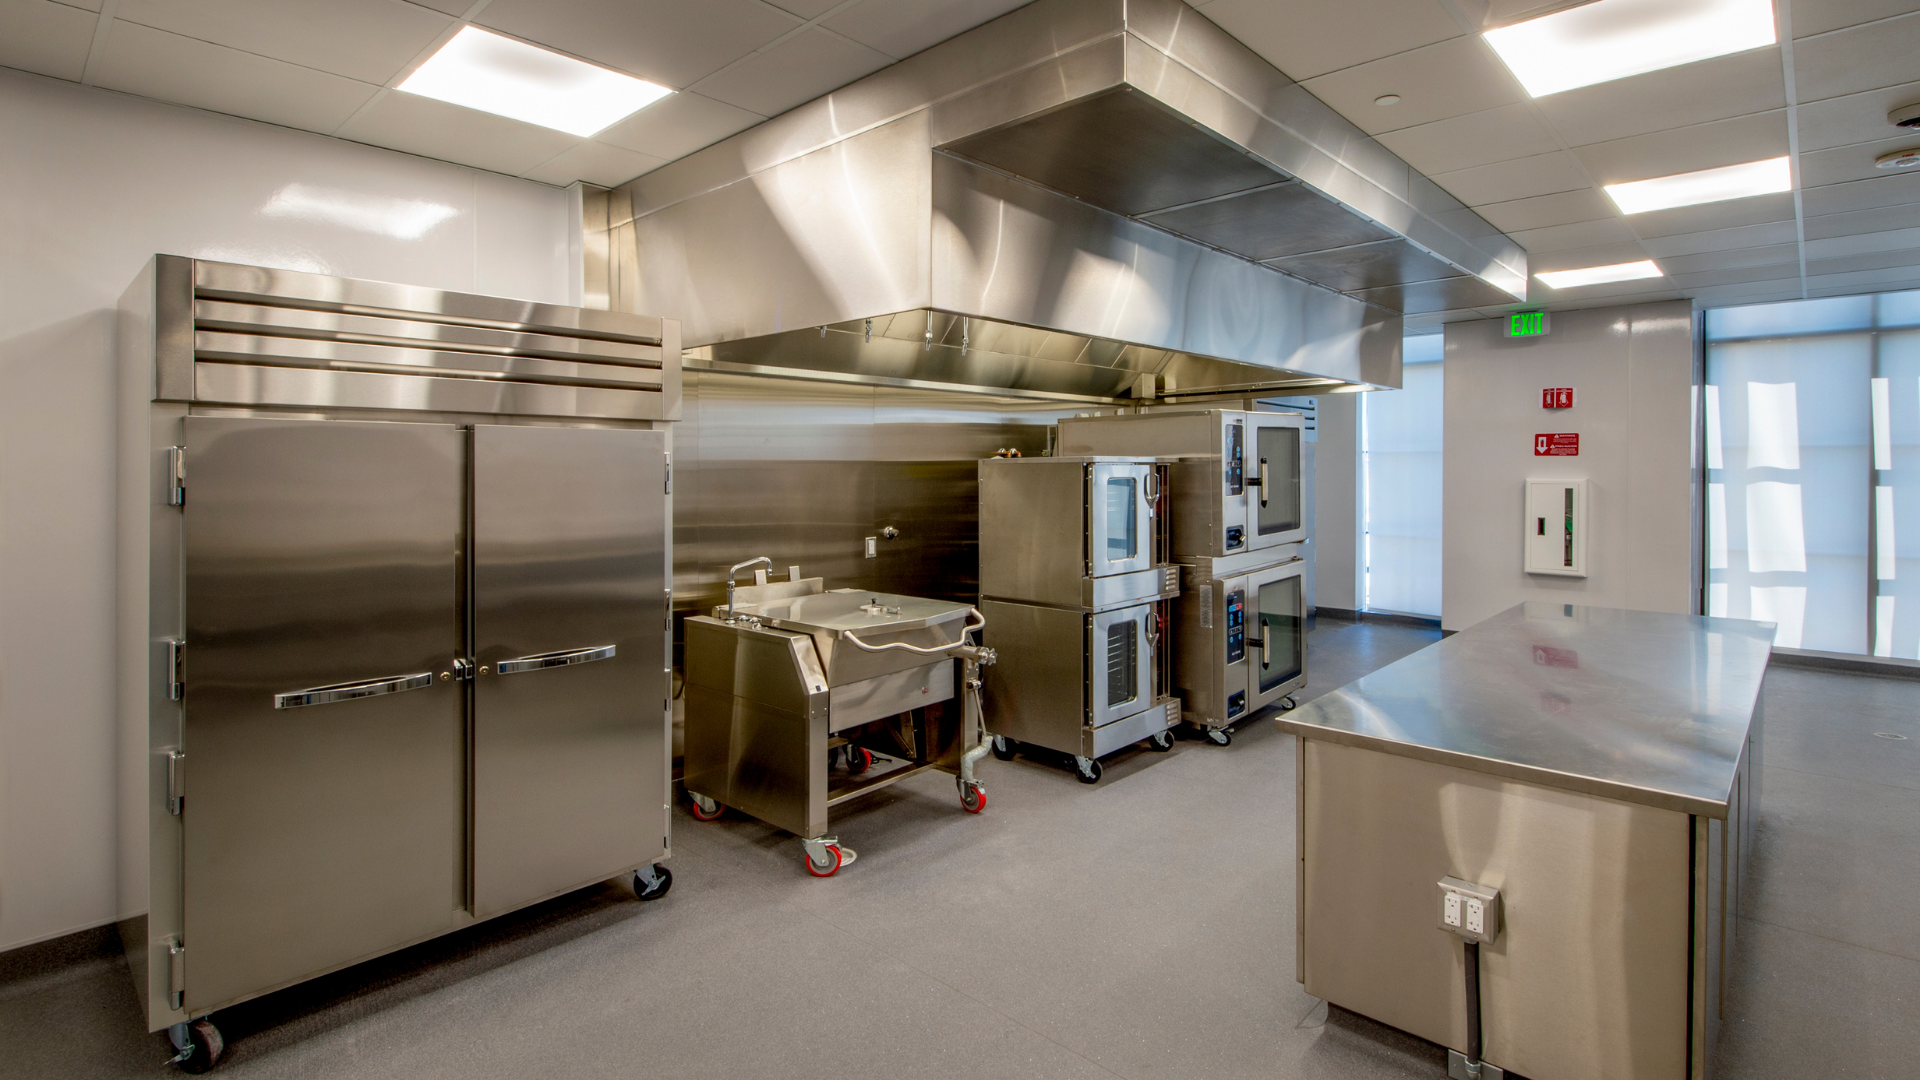
Using the same or similar ovens, fryers, refrigeration, prep tables, holding equipment, and dishwashing systems can simplify training and maintenance.
Technicians become more familiar with the equipment, replacement parts can be easier to manage, and employees do not need to learn different operating procedures at each location.
Standardization can also make future procurement more predictable.
Define Utility Requirements Early
Once the core equipment package is established, the utility requirements should be documented clearly.
That includes electrical loads, voltage, gas connections, water, drainage, ventilation, and any special rough-in requirements.
Having these standards available early helps architects, engineers, contractors, and kitchen designers coordinate around the actual equipment.
It can also reduce the risk of discovering late in construction that a location does not have the capacity or connections needed for the planned kitchen.
Create a Prototype, Not a Rigid Template
Standardization should provide consistency without ignoring the realities of each site.
A prototype kitchen establishes preferred equipment, dimensions, workflow, and operational relationships.
The design can then be adapted to individual buildings.
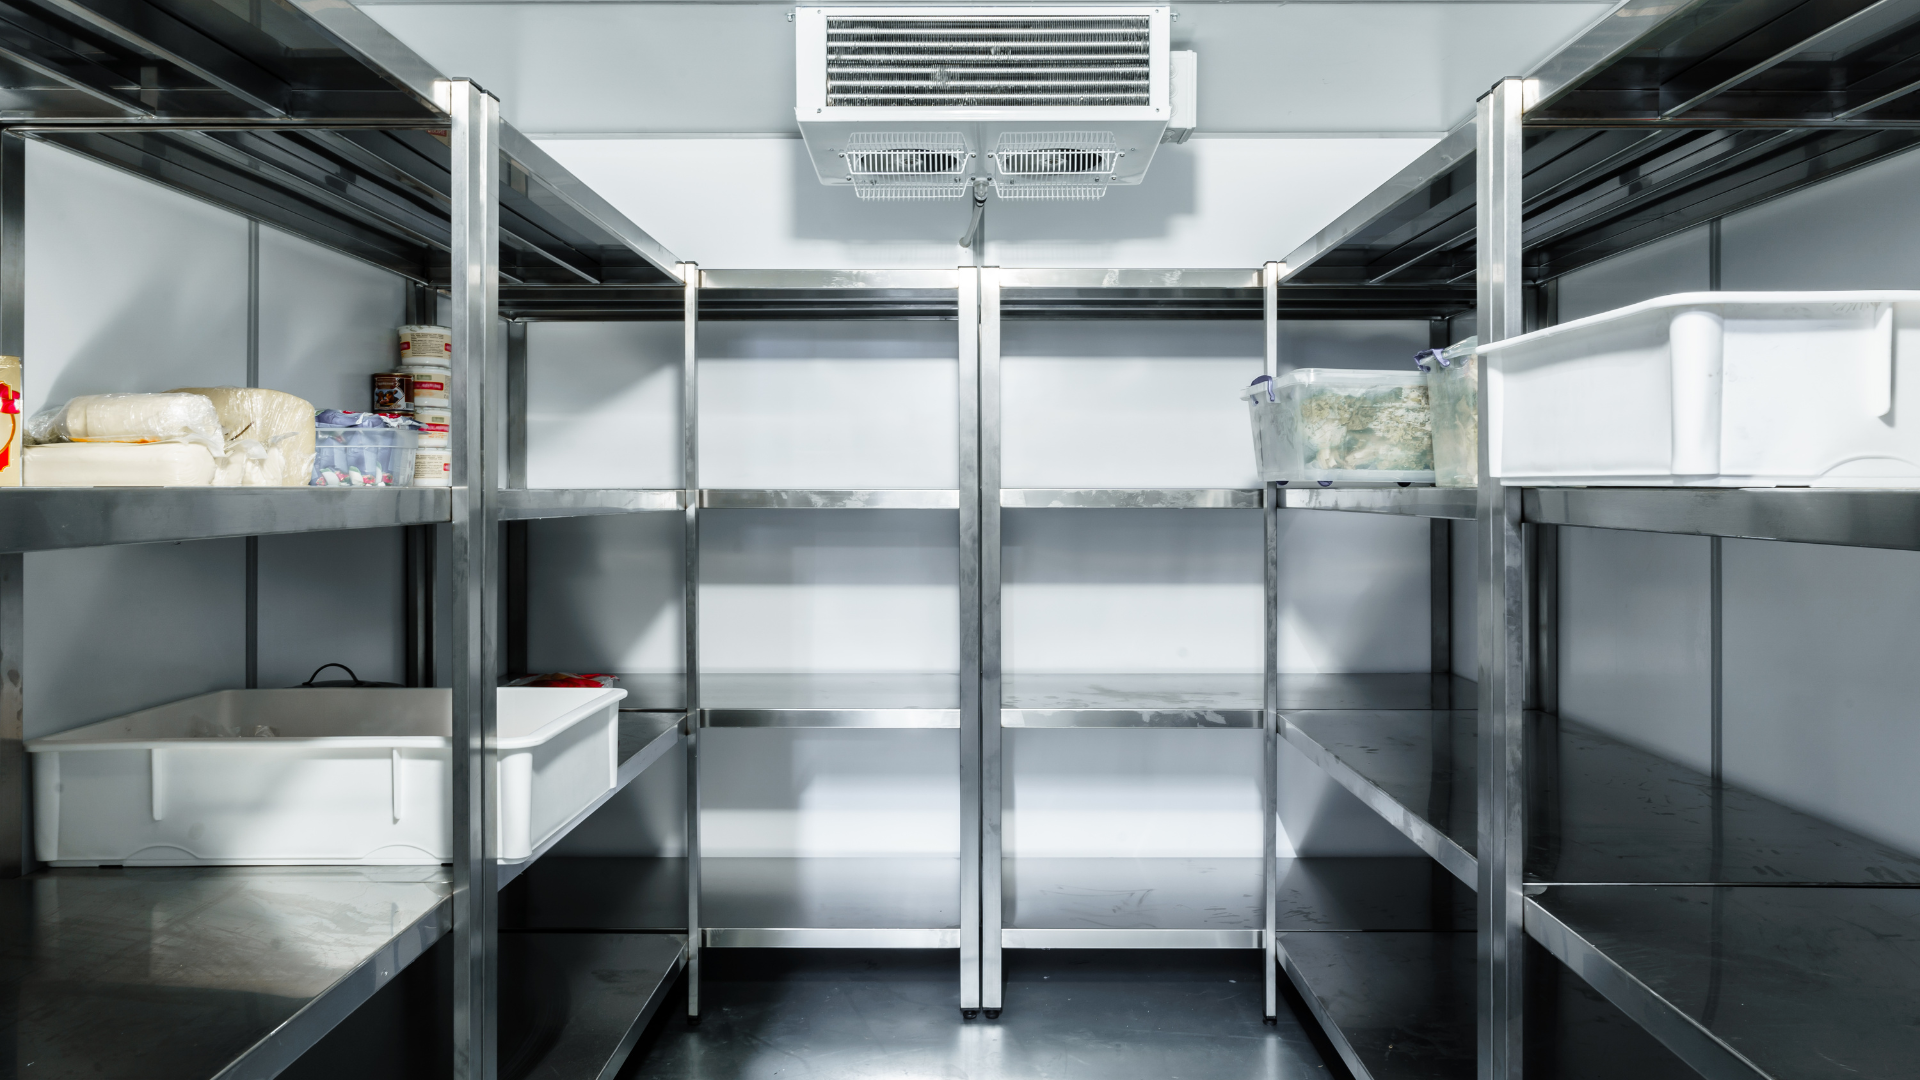
One location may have a narrow back of house. Another may require a different walk-in configuration or hood position. The goal is to preserve the operating model while adapting the physical design intelligently.
A prototype should guide the project, not force an unsuitable layout into every building.
Standardize What Employees Touch Every Day
Small operational details can have a major effect on consistency.
Consider standardizing:
- Prep station organization
- Refrigeration locations
- Shelf heights
- Smallwares storage
- Hand sinks
- Dishwashing flow
- Cooking-line sequence
- Pass and plating areas
When these elements feel familiar, employees can move more efficiently and training can become more repeatable.
Consistency is especially useful as the company begins promoting team members or moving experienced employees into new locations.
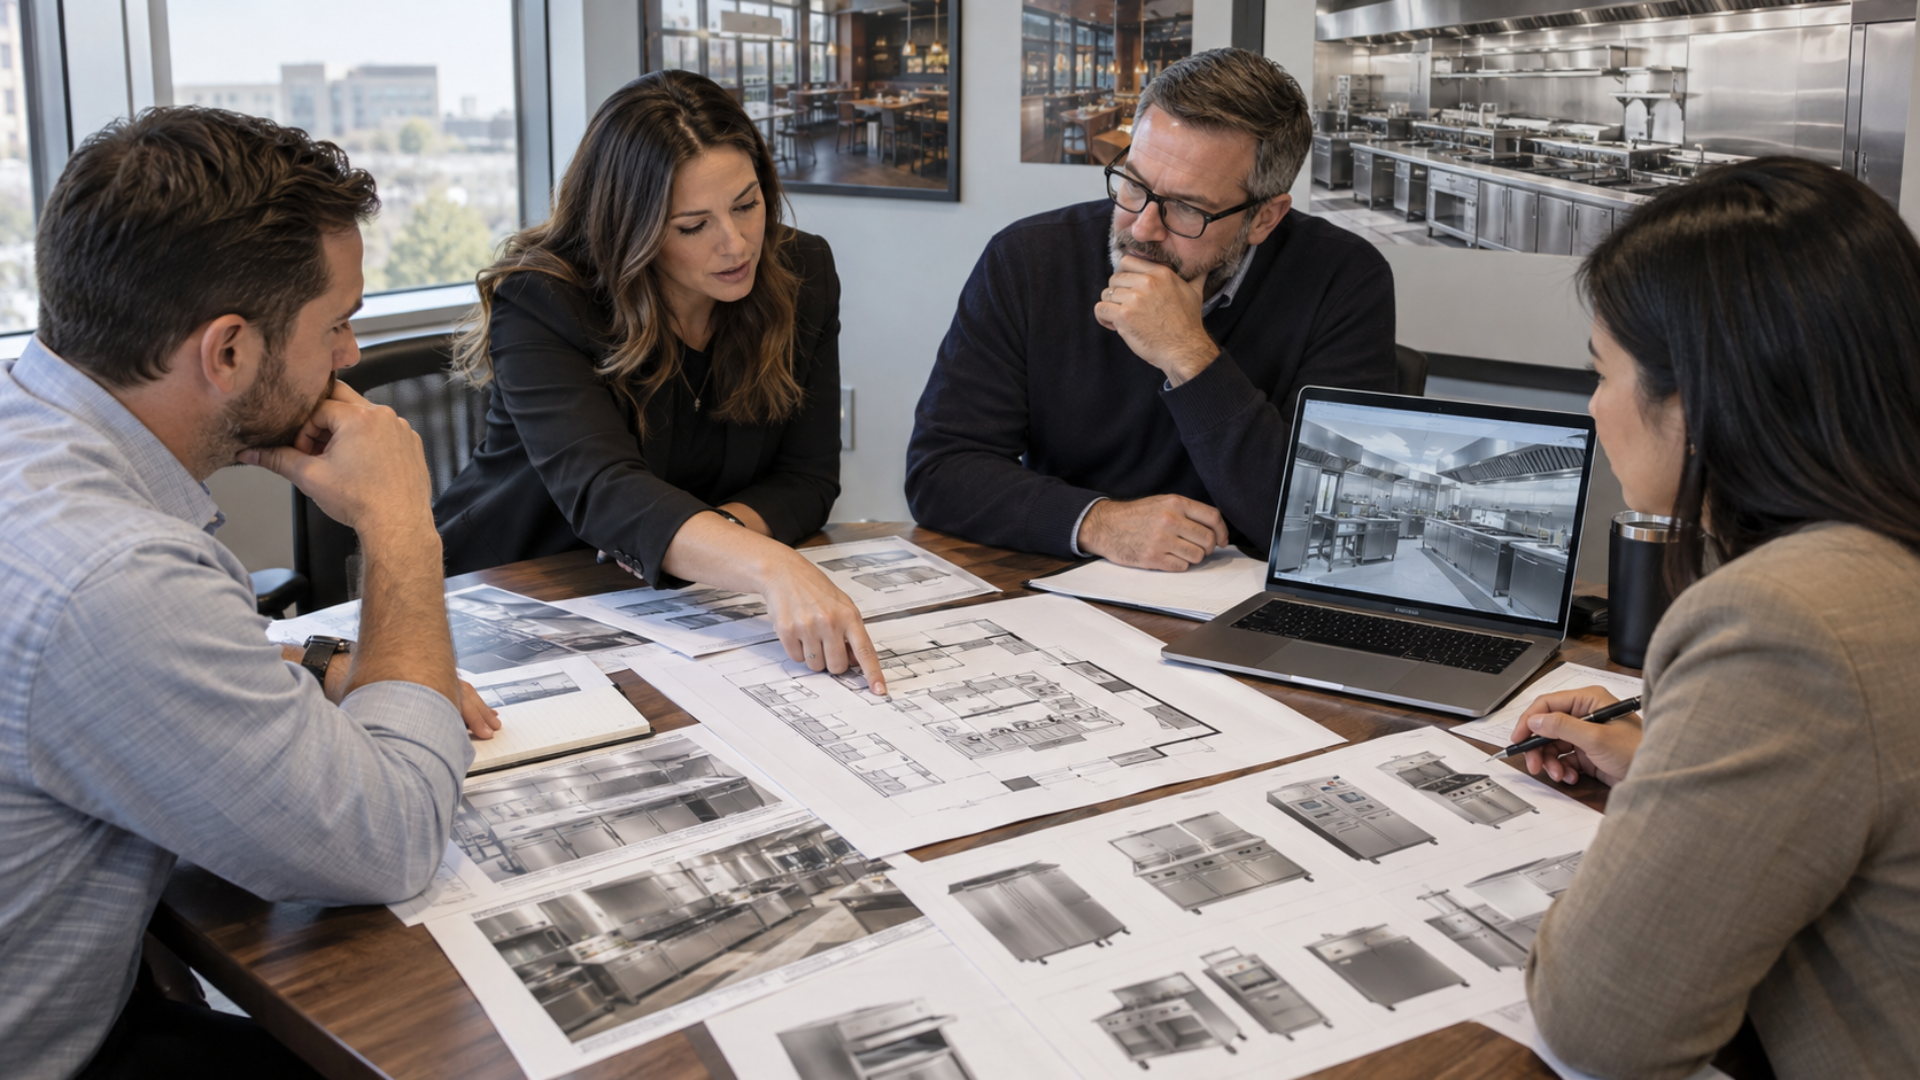
Document Approved Equipment and Alternatives
Restaurant groups should know which equipment is preferred and what acceptable alternatives exist.
Supply issues, lead times, discontinued models, or site-specific requirements can sometimes make the original selection unavailable.
Having preapproved alternatives can reduce rushed decisions later.
The replacement should still meet the brand's standards for capacity, utility requirements, dimensions, performance, and serviceability.
This is much easier than starting equipment selection from scratch during every opening.
Establish Procurement Procedures
Expansion creates new challenges around ordering, shipping, storage, and installation.
Equipment may come from several manufacturers with different lead times. Some items may arrive months before others.
A standardized procurement process can define when equipment should be ordered, who tracks deliveries, where it will be stored, and how installation is coordinated with construction.
That structure becomes increasingly important as several locations move through development at the same time.
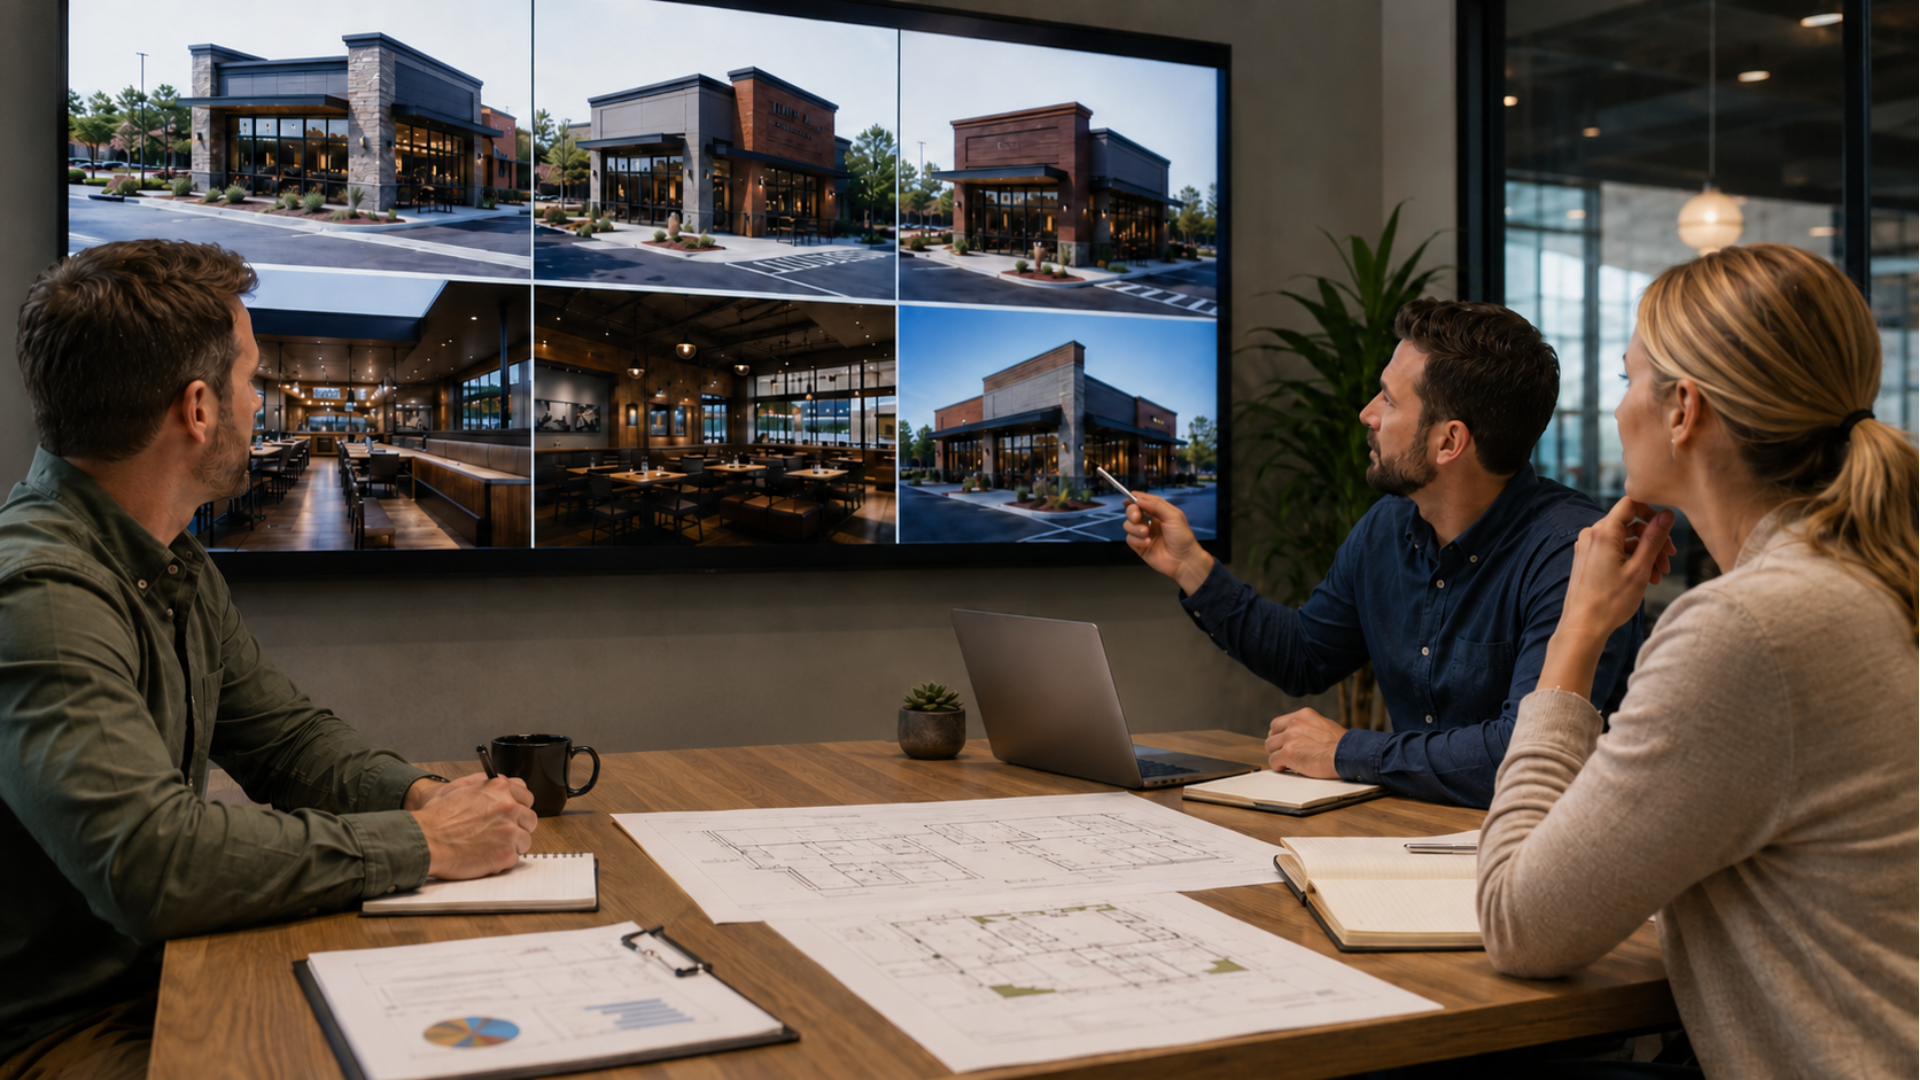
Keep Brand Standards and Site Flexibility in Balance
Not everything should be identical.
Local codes, building conditions, menu variations, expected sales volume, and space constraints may require differences.
The key is deciding which elements define the operating model and which can change without affecting consistency.
That distinction helps prevent unnecessary customization while still allowing each kitchen to work properly in its specific location.
Build the System Before Scaling It
The second restaurant is often where informal decisions need to become documented standards.
Kitchen layout, equipment, utilities, workflow, procurement, and construction coordination should all become more repeatable before the organization begins opening locations at a faster pace.
Coast 2 Coast Solutions provides commercial kitchen design, equipment selection, procurement, new-build planning, renovations, multi-unit rollouts, and turnkey project coordination for restaurant and foodservice operators.
If your restaurant group is preparing to open location two, contact Coast 2 Coast Solutions to develop a scalable kitchen standard that can support future growth without sacrificing operational efficiency.