How Turnkey Project Management Helps Restaurant Brands Scale Faster
Opening one restaurant is complicated. Opening several locations while trying to maintain consistent design, equipment, budgets, and timelines is even more demanding.
For growing restaurant brands, turnkey
project management can simplify expansion by bringing design coordination, equipment planning, procurement, installation, and construction-related decisions into one organized process. Coast 2 Coast Solutions helps restaurant groups manage these moving parts so each new location can move from planning to opening with fewer avoidable delays.

One Point of Coordination Reduces Complexity
Multi-location expansion often involves architects, contractors, equipment vendors, manufacturers, installers, and internal operations teams.
When each group works independently, communication can become fragmented. Questions may be answered differently, changes can be missed, and responsibilities may become unclear.
Turnkey project management creates a central point of coordination. Instead of the restaurant brand managing every vendor separately, the project team helps organize the major kitchen-related decisions and keeps information moving between the people involved.
That can make it easier to identify problems before they affect the schedule.
Standardization Makes Growth More Repeatable
Restaurant brands usually want customers to receive a consistent experience from one location to another.
The same principle applies behind the scenes.
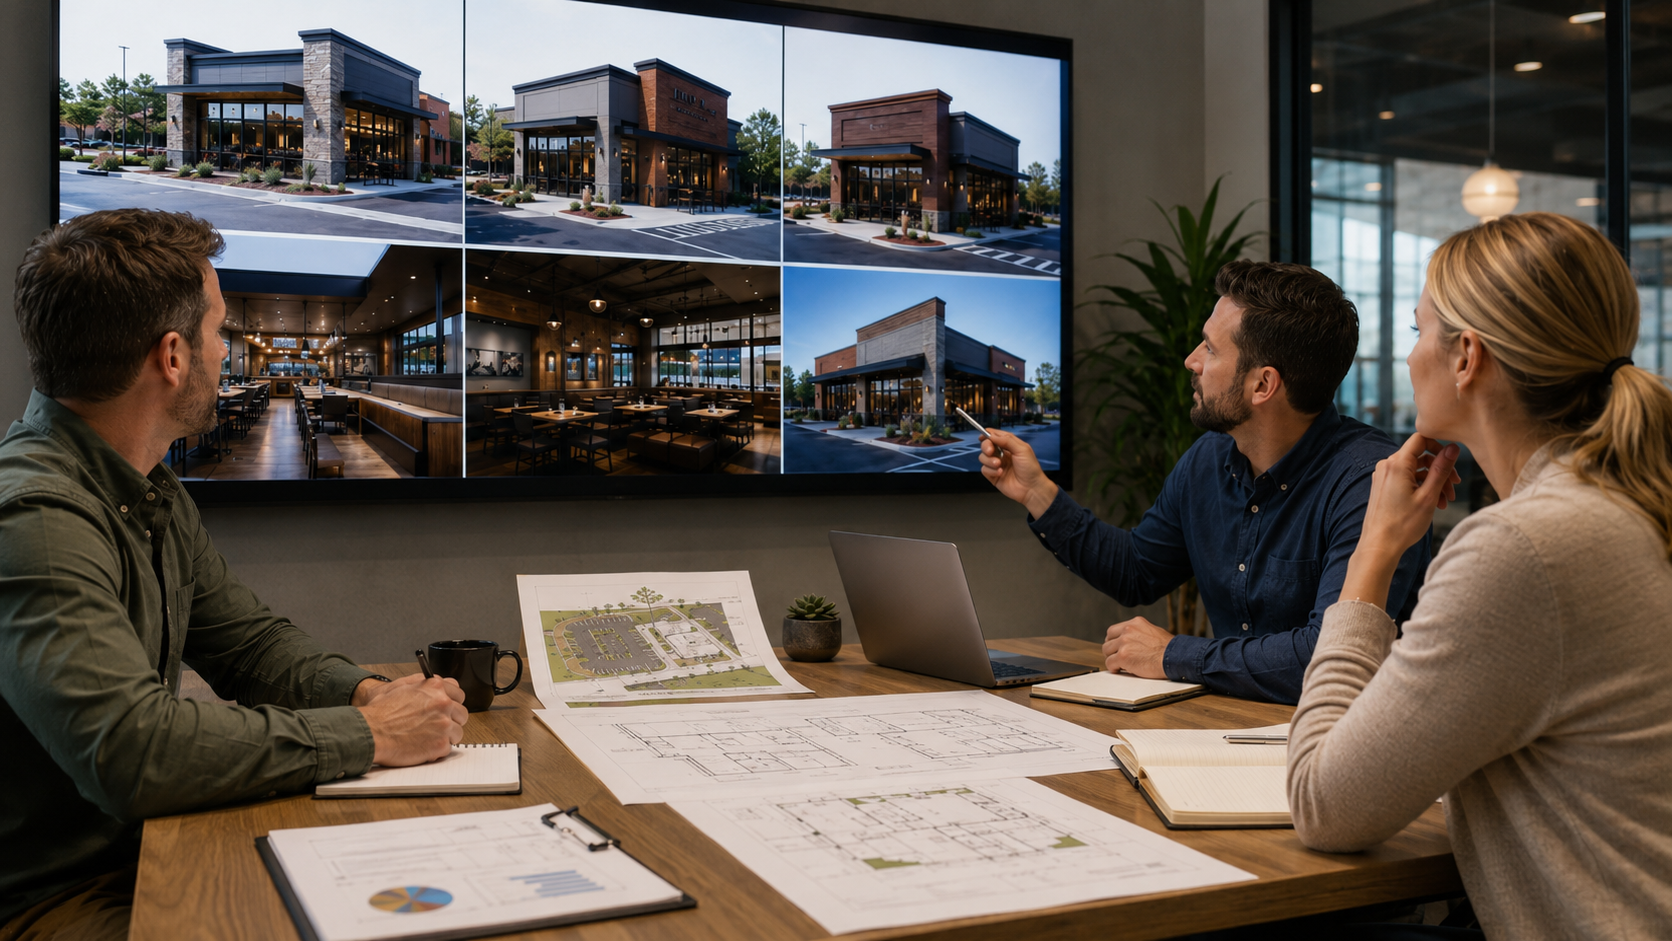
Standardizing kitchen layouts, equipment packages, refrigeration, prep stations, and other operational elements can make future openings more predictable. Teams already understand how the kitchen works, maintenance departments become familiar with the equipment, and training can be more consistent.
Not every location will be identical, but a strong
prototype provides a starting point that can be adapted rather than recreated from scratch each time.
Equipment Procurement Requires Early Planning
Equipment availability can have a major impact on restaurant opening schedules.
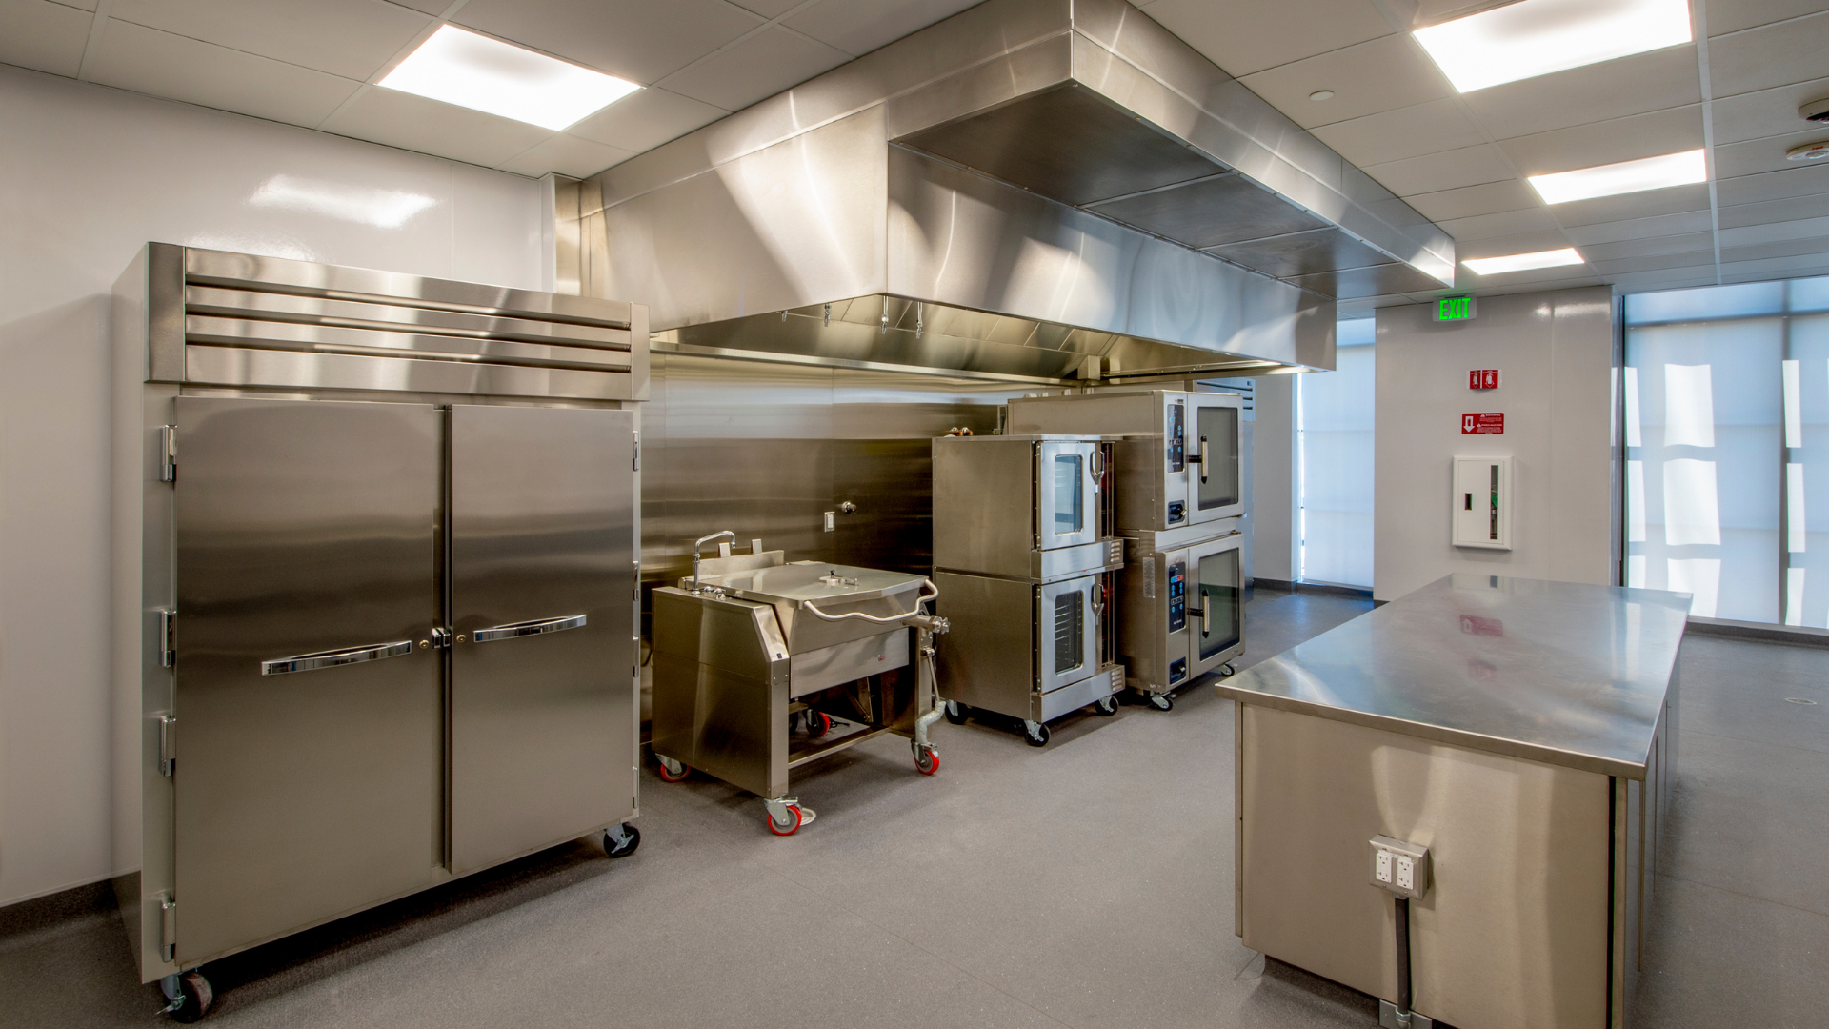
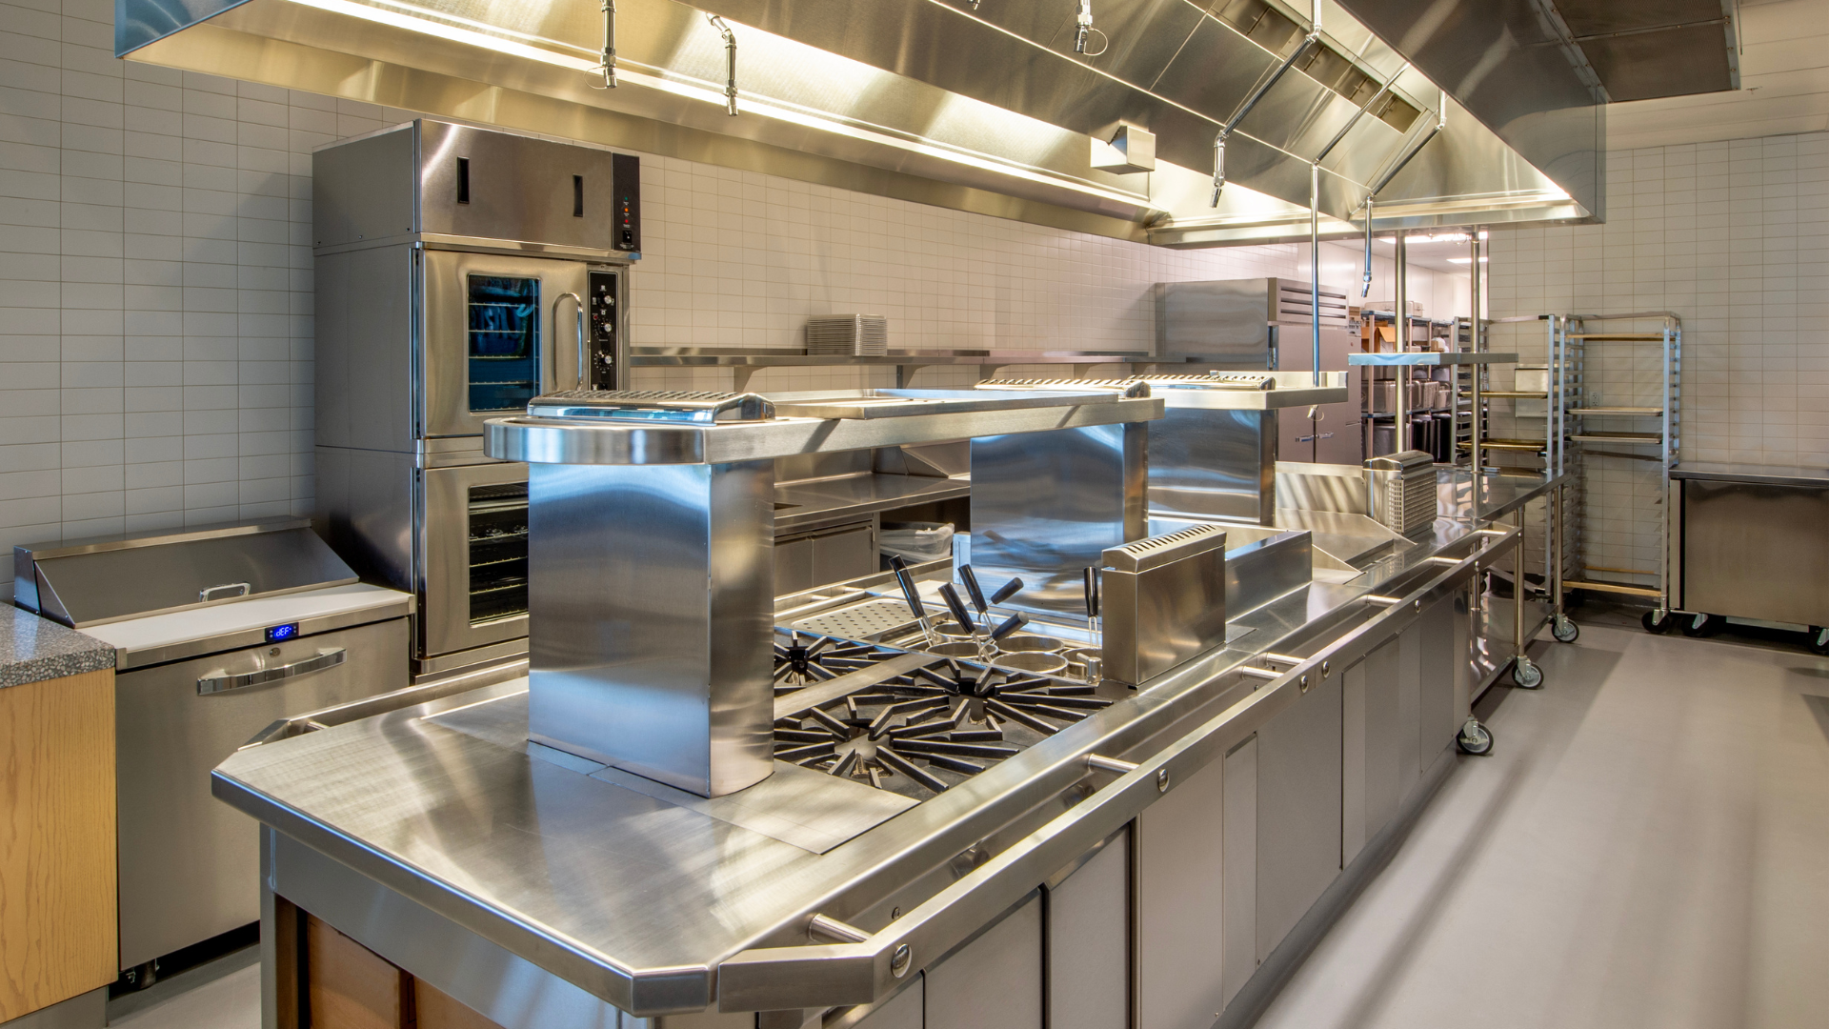
Commercial ovens, refrigeration, hoods, cooking equipment, and specialty items may have different lead times. If equipment is selected too late, the construction team may be ready before key pieces arrive.
Turnkey project management helps coordinate equipment specifications and procurement earlier in the process.
Early decisions also allow electrical, plumbing, gas, ventilation, and other utility requirements to be incorporated into construction plans before rough-in work is completed.
Fewer Late Changes Can Protect the Schedule
Changes become more expensive and disruptive once construction is underway.
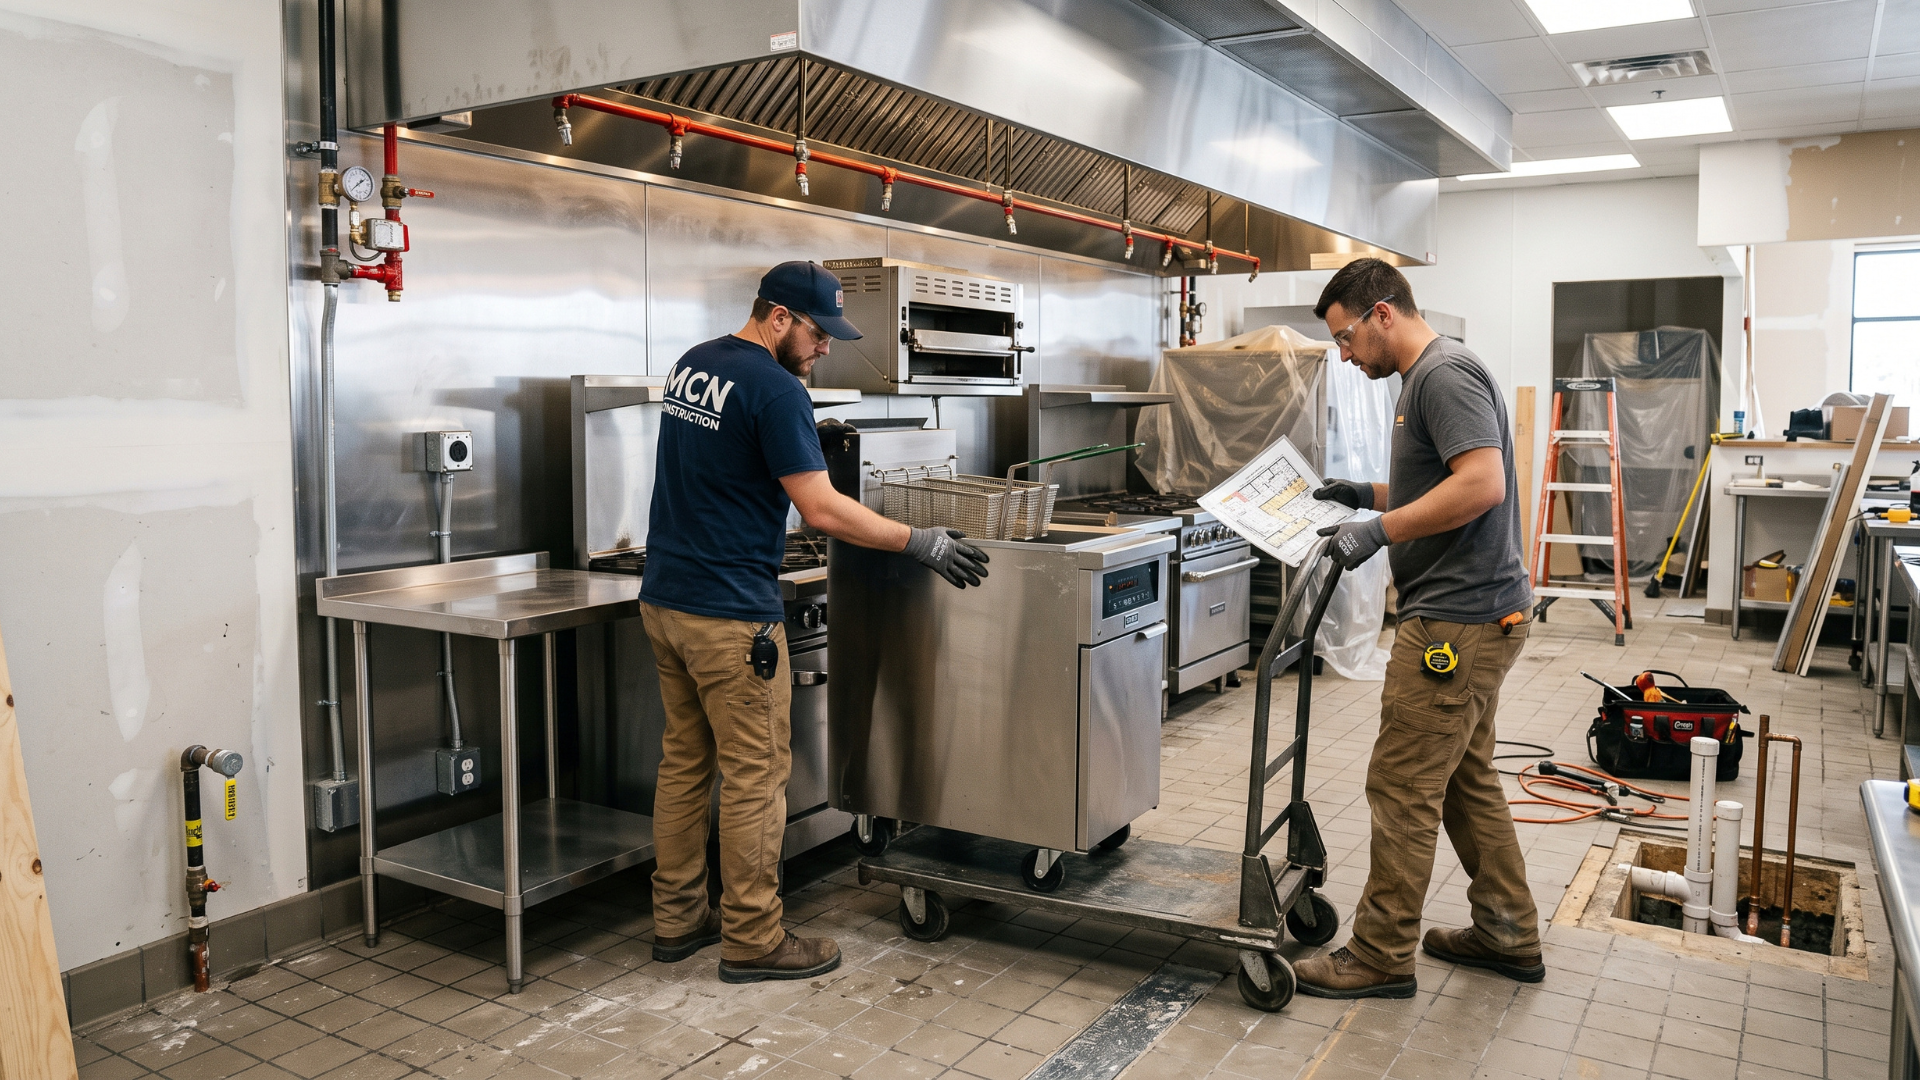
If a restaurant decides late in the project that a fryer needs to move, the change may affect gas lines, electrical service, hood coverage, fire suppression, floor penetrations, and nearby equipment.
A coordinated planning process helps resolve more of these questions before construction reaches that stage.
The goal is not to eliminate every change. Unexpected conditions can still arise. The goal is to reduce changes caused by incomplete planning or poor communication.

Multi-Location Rollouts Need Consistent Documentation
Scaling becomes easier when each project builds on information from previous locations.
Equipment schedules, specifications, layouts, installation requirements, and other documentation can provide a repeatable framework for future openings.
Consistent documentation also makes it easier to compare locations and identify where adaptations are necessary.
One site may have different utility conditions, available square footage, local code requirements, or building limitations. The project team can preserve the operational standards of the brand while adjusting the design to fit the individual space.
Procurement and Installation Must Work Together
Ordering equipment is only part of the process.
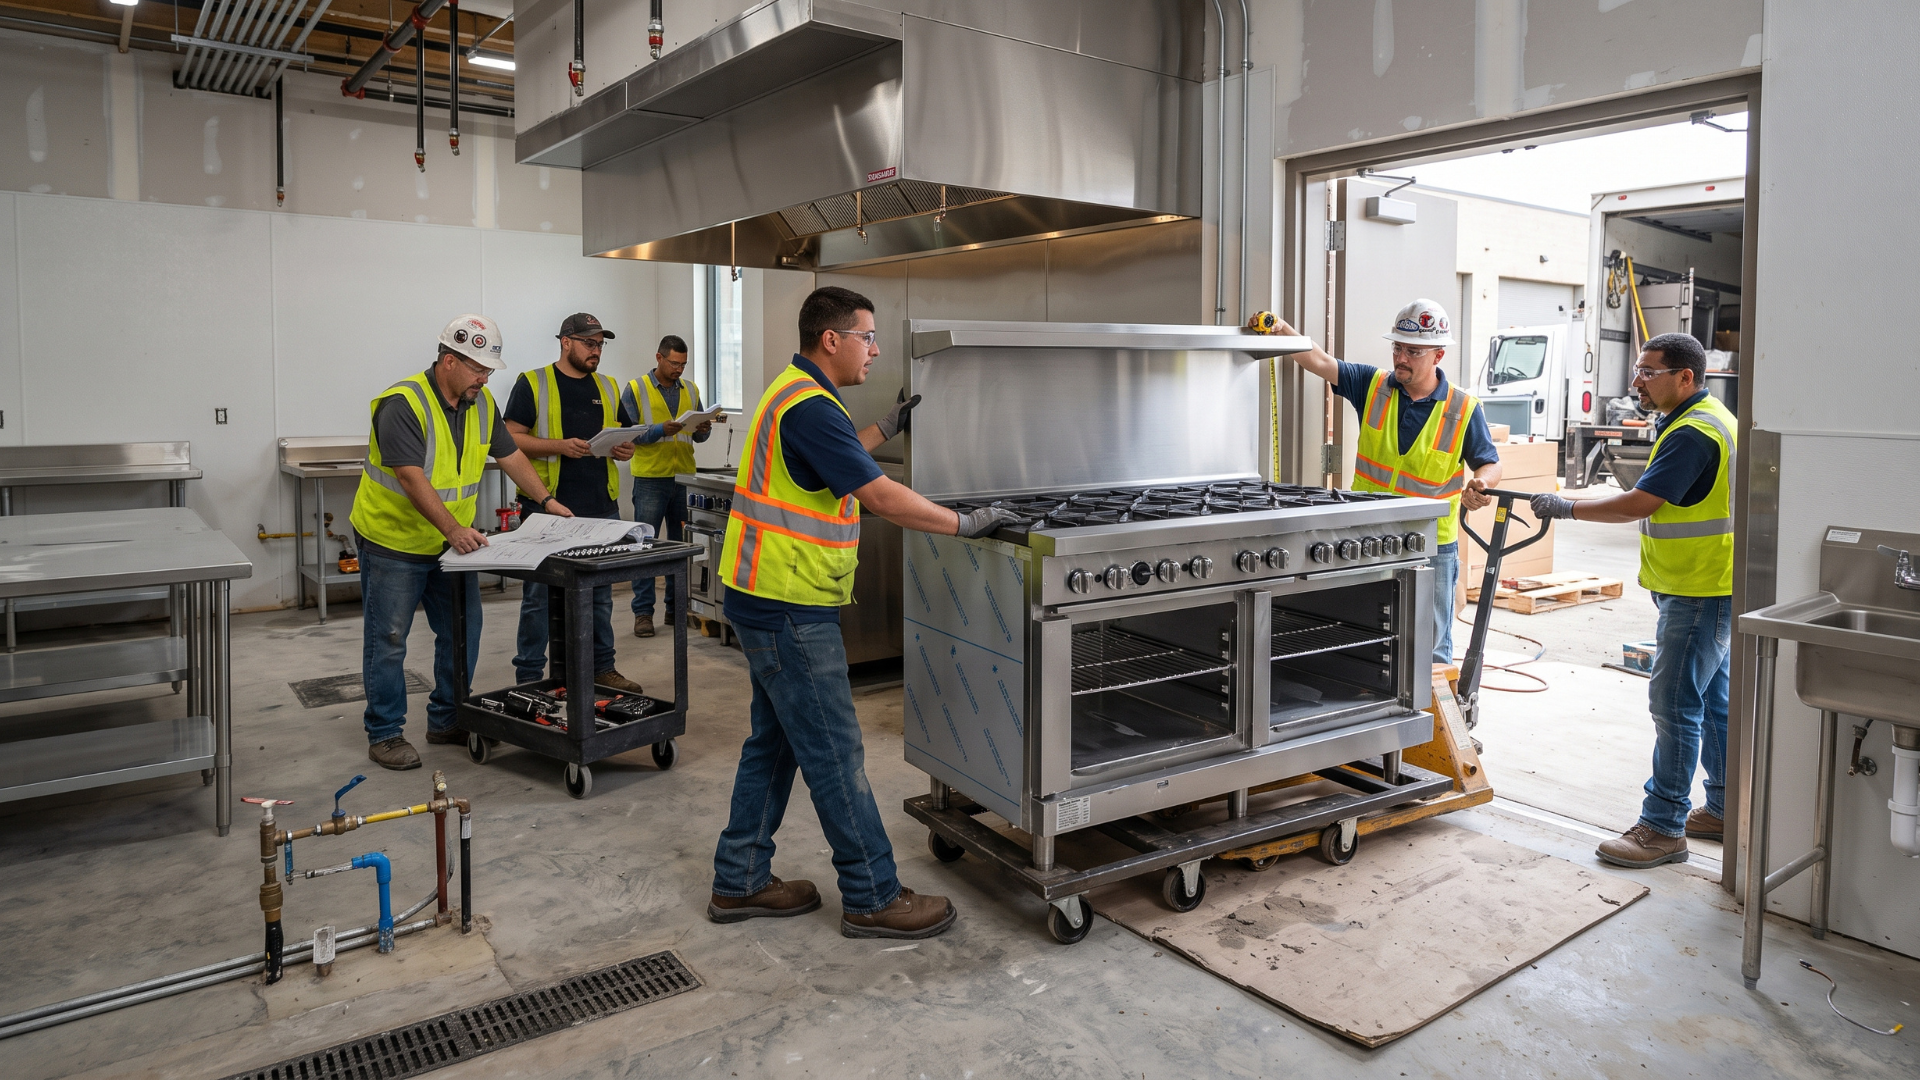
Someone also needs to confirm delivery timing, site readiness, installation requirements, access limitations, and coordination with other construction activities.
Large commercial equipment may require specific door clearances or delivery paths. Refrigeration and cooking equipment may depend on utilities being completed before installation.
Coordinating these details helps prevent situations where equipment arrives before the site is ready or installation crews cannot complete their work.
Turnkey Management Gives Operators More Time to Operate
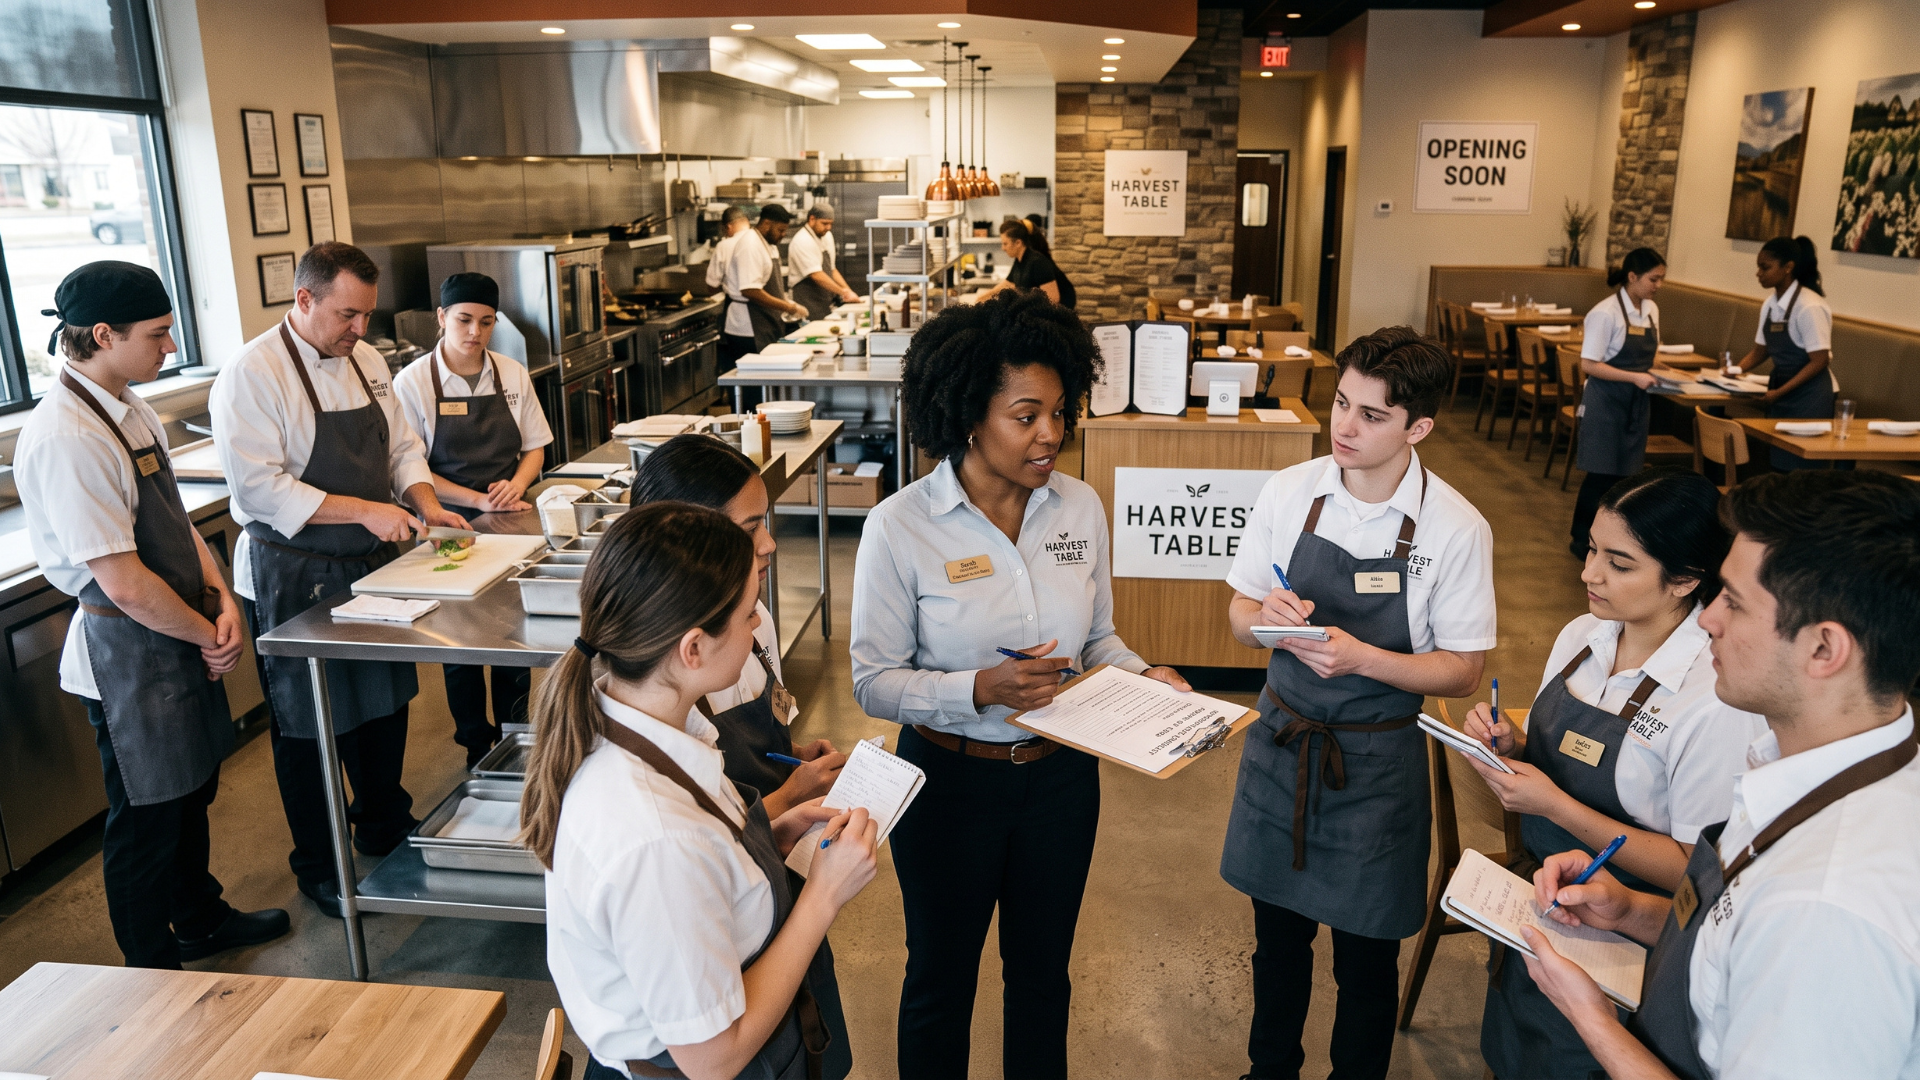
Restaurant leadership should be focused on staffing, training, menus, marketing, operations, and preparing for opening day.
Managing dozens of equipment and construction details can pull attention away from those priorities.
A turnkey partner can take responsibility for more of the kitchen development process, allowing the restaurant team to remain focused on the business itself.
That becomes increasingly valuable as a brand moves from opening one location at a time to managing several projects simultaneously.
Build a Repeatable Expansion Process
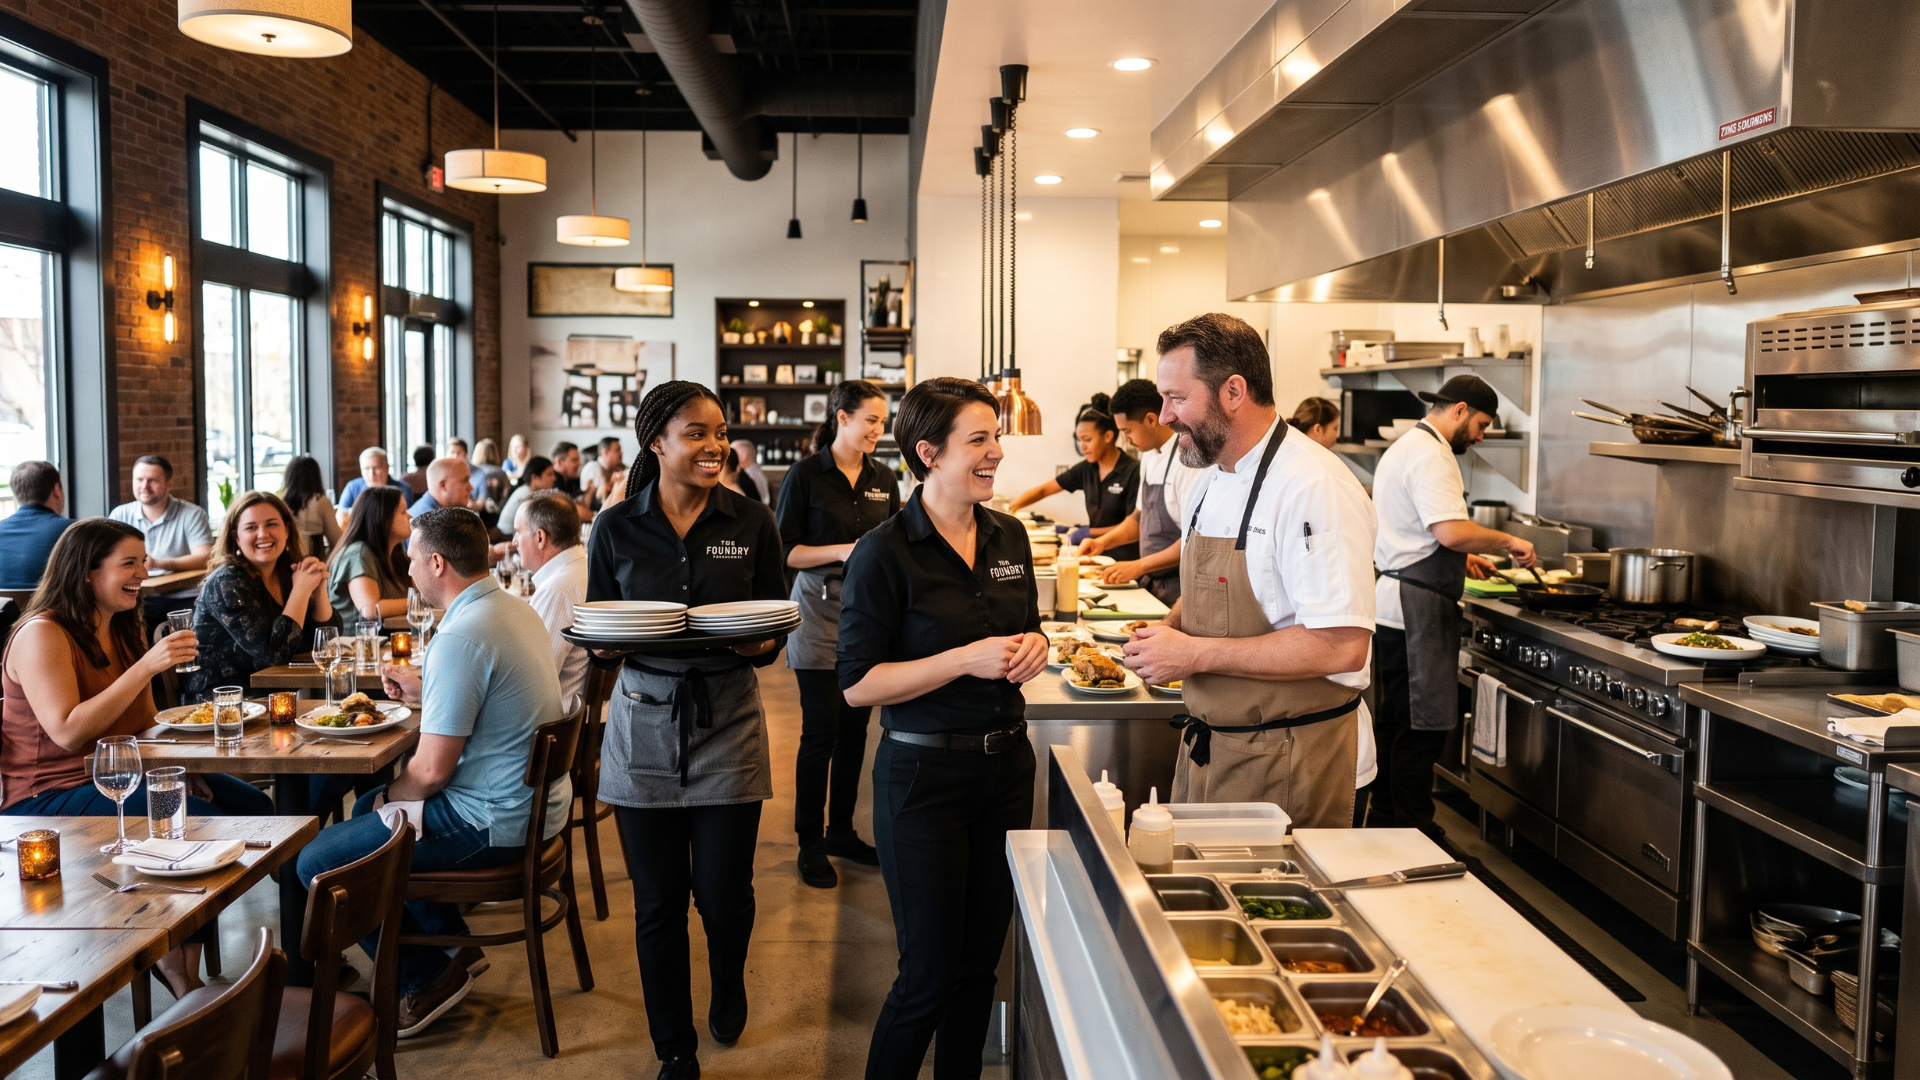
Successful restaurant growth requires more than duplicating a floor plan. Each opening involves equipment, utilities, construction schedules, procurement, installation, and site-specific conditions that must work together.
Coast 2 Coast Solutions provides turnkey commercial kitchen design, equipment selection, procurement, renovation, rollout, and project management services for restaurant and food service operators. For brands planning multiple locations, Coast 2 Coast Solutions can help create a more repeatable expansion process that protects operational standards while adapting each kitchen to the realities of the site.