How to Choose Commercial Kitchen Equipment Based on Actual Production Needs
Choosing commercial kitchen equipment should begin with one question: what does the restaurant actually need to produce? It is easy to focus on brand names, equipment size, or features, but the best kitchen is built around real menu demand, expected volume, available space, and workflow.
Coast 2 Coast Solutions helps restaurants and foodservice operations plan equipment packages as part of a broader turnkey kitchen strategy. Matching equipment to production needs can improve efficiency, reduce unnecessary costs, and help the kitchen perform more reliably during busy service periods.
Start With the Menu
The menu should drive most major equipment decisions.
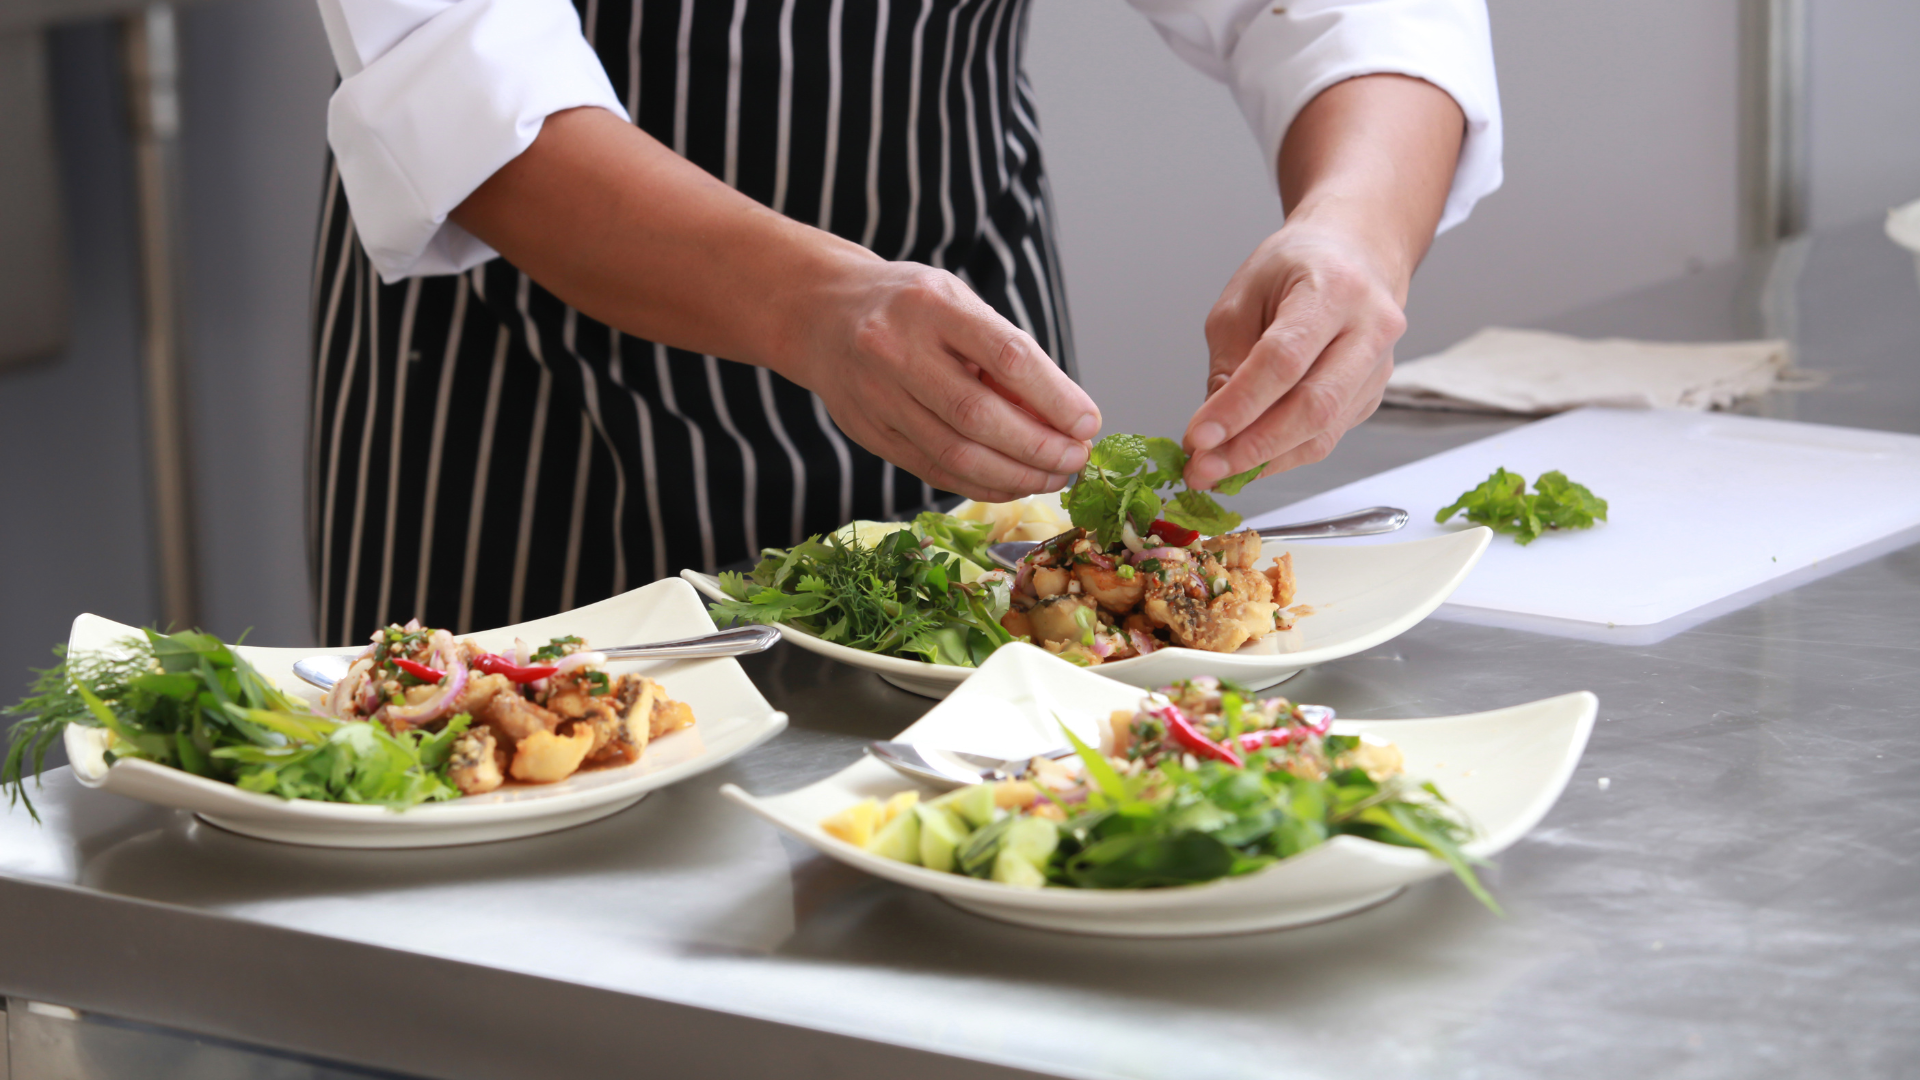
A restaurant serving large quantities of fried food may need more fryer capacity than a concept focused on grilling, baking, or cold preparation. A pizza operation may require specialized ovens and refrigerated prep tables, while a high-volume breakfast concept may need substantial griddle and holding capacity.
Menu diversity also matters. The more cooking methods a restaurant uses, the more carefully equipment needs to be coordinated.
Before equipment is selected, each menu item should be considered in terms of preparation, cooking, holding, storage, and service.
Plan Around Peak Production
Average daily volume does not always tell the full story.
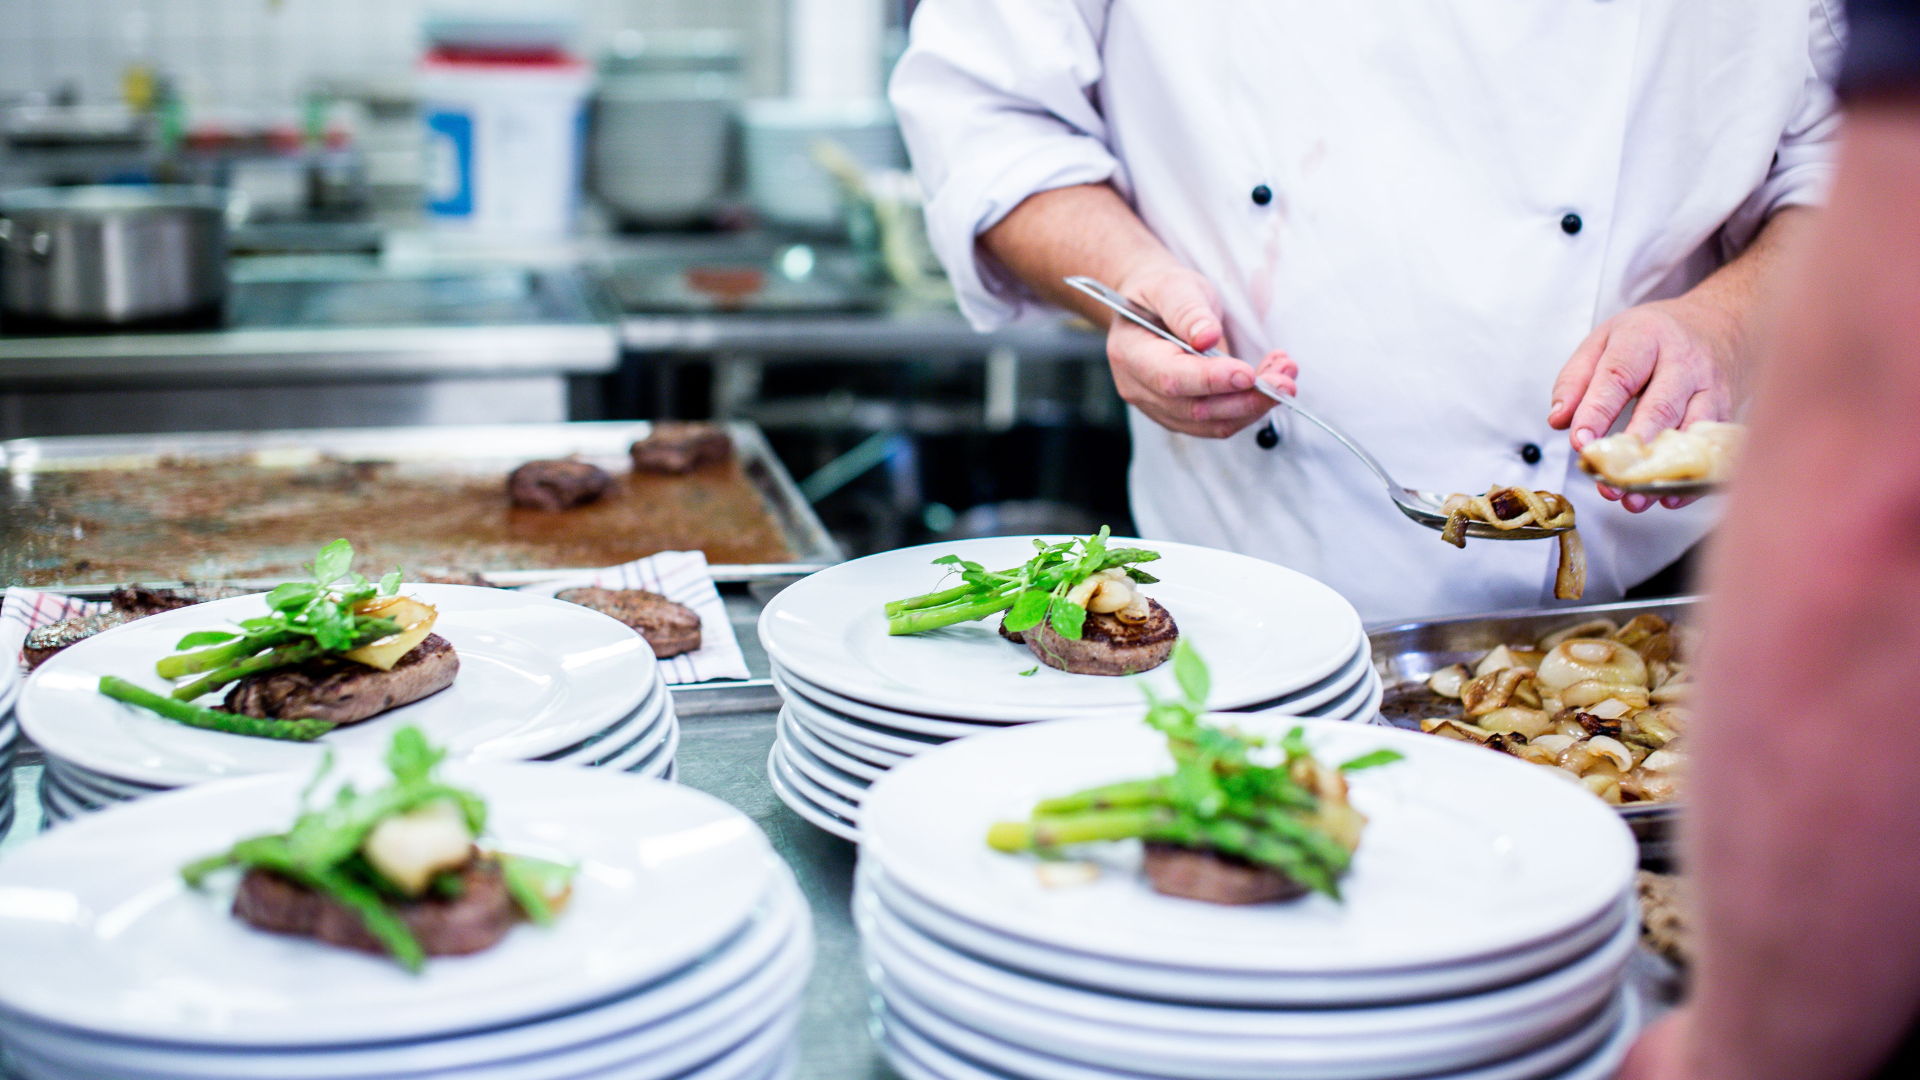
A kitchen may serve 500 meals in a day, but the real challenge could occur when 150 of those orders arrive within a short dinner rush. Equipment must be capable of supporting peak demand without creating unnecessary bottlenecks.
This is where production estimates become particularly important.
If one fryer station regularly receives more orders than every other cooking station, that area may require additional capacity. Likewise, insufficient oven space, refrigeration, or prep surfaces can slow the entire kitchen even when other equipment has plenty of unused capacity.
Avoid Automatically Choosing the Largest Equipment
More capacity is not always better.
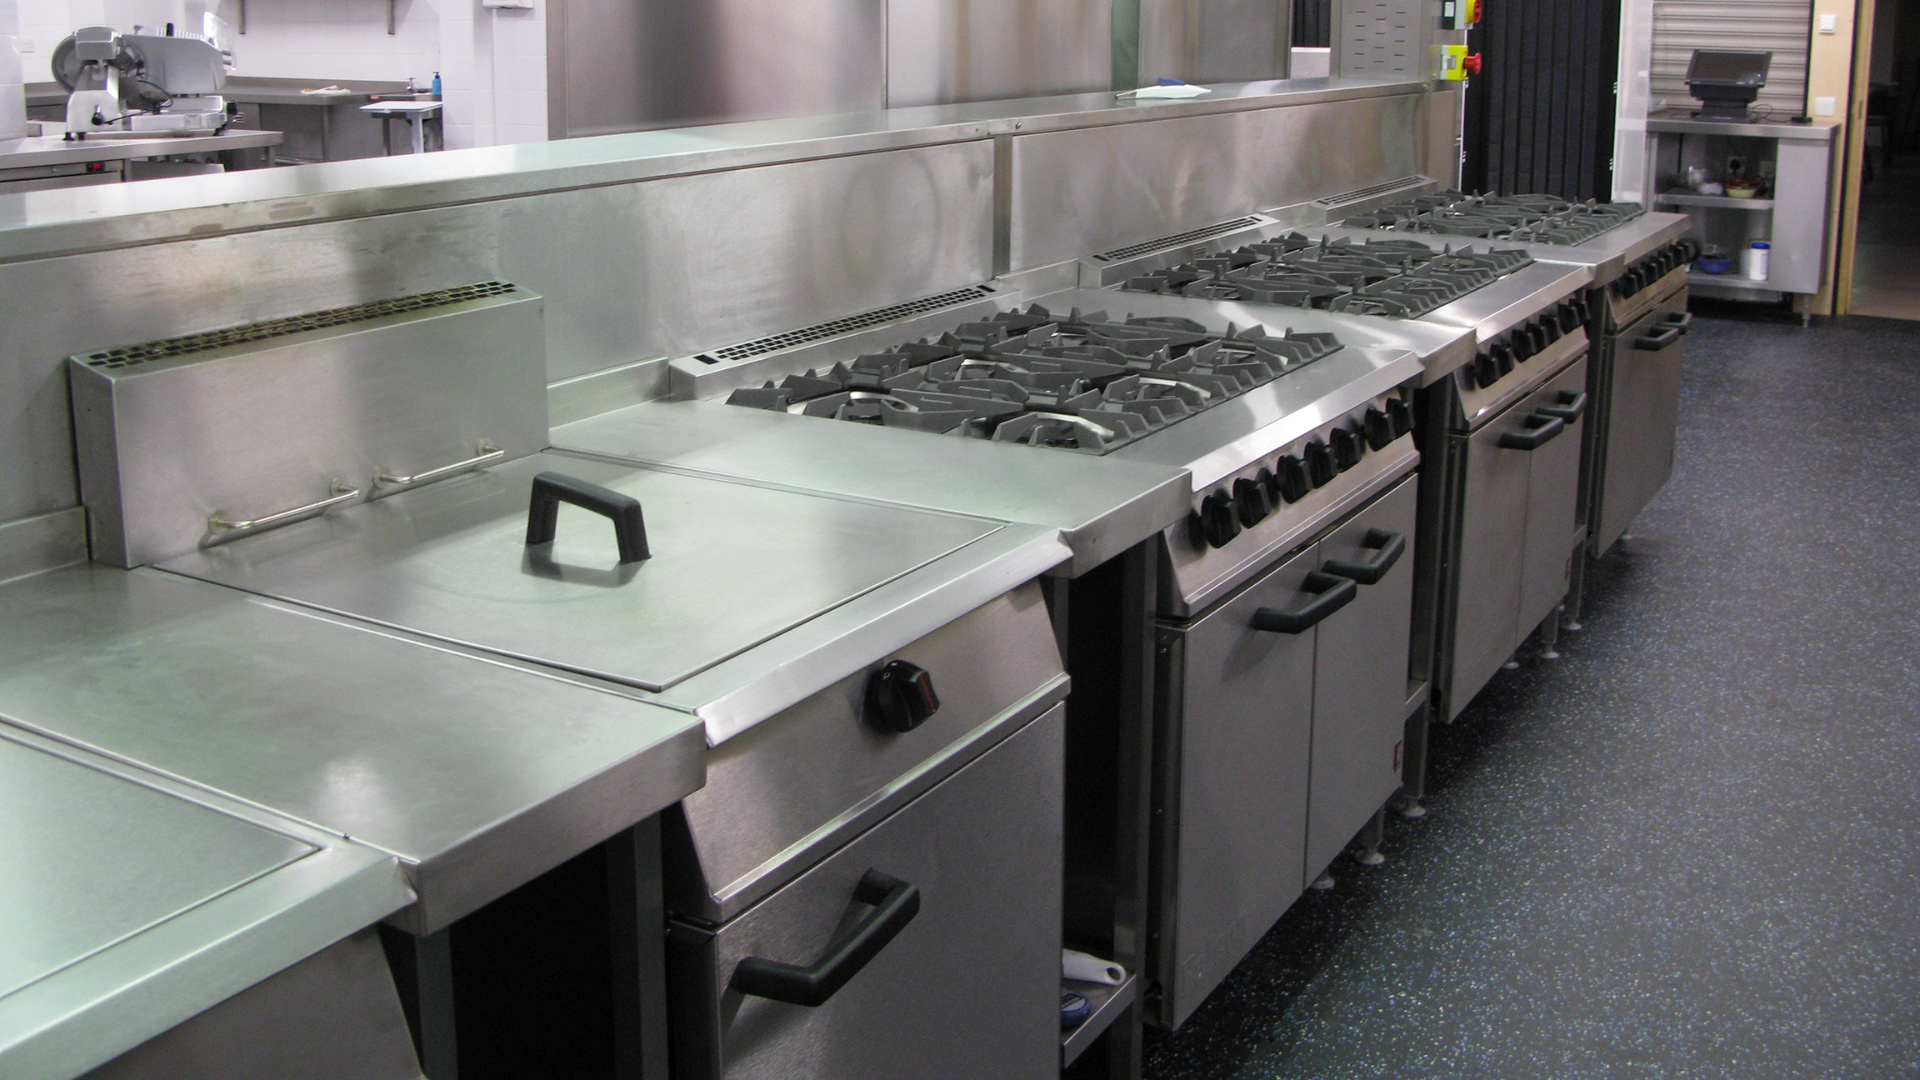
Oversized equipment can take up valuable floor space, consume additional energy, increase purchase costs, and complicate ventilation requirements. A large piece of equipment that operates far below capacity most of the day may not be the most efficient choice.
The goal is to find the right balance between current demand and reasonable future growth.
Equipment should provide enough capacity to handle peak periods without filling the kitchen with machinery that rarely gets used.
Consider How Employees Will Use It
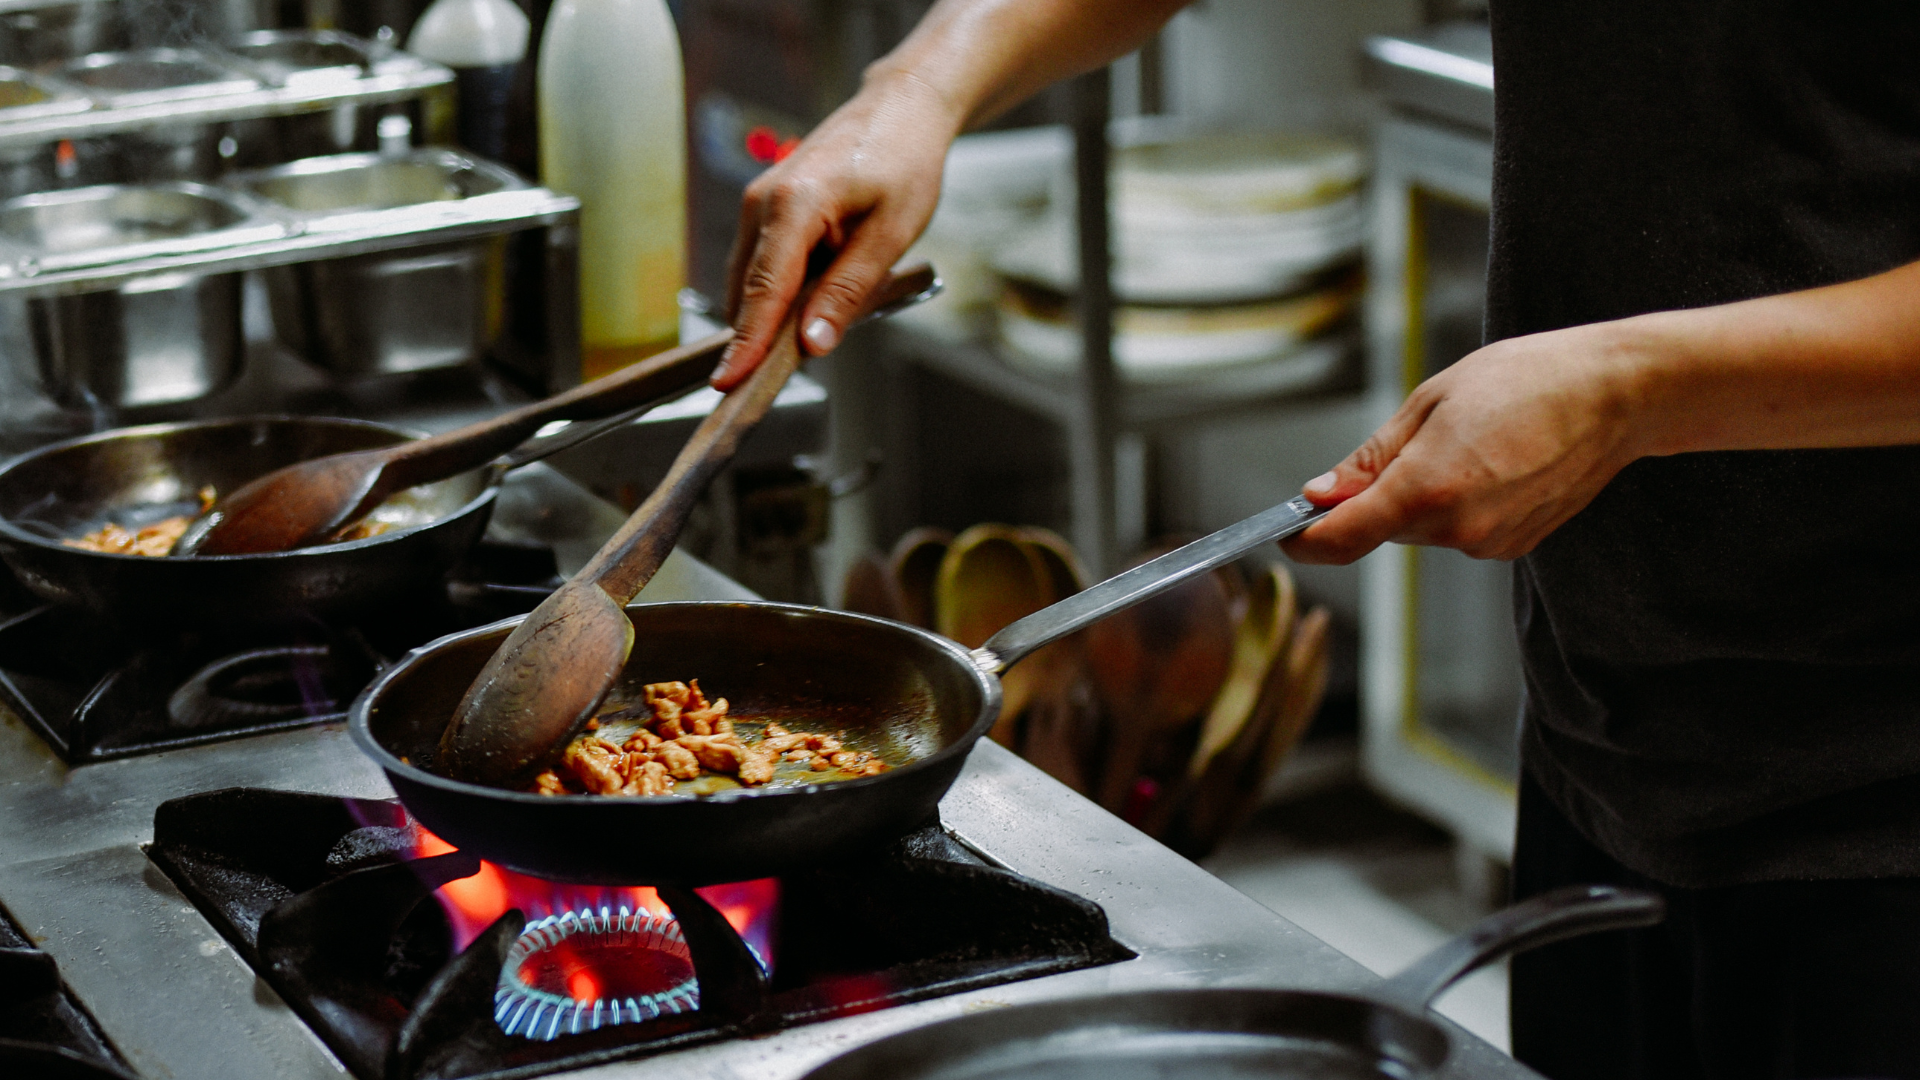
A piece of equipment may have excellent specifications but still create problems if it does not fit the kitchen workflow.
Employees should be able to move ingredients logically from storage to preparation, cooking, finishing, and service. Frequently used equipment should be positioned where it supports that flow rather than forcing staff to repeatedly cross the kitchen.
The relationship between equipment matters as well. Refrigerated prep tables, fryers, ranges, ovens, sinks, and holding equipment should be arranged according to how food actually moves through the operation.
Reducing unnecessary movement can support faster service and a more organized workplace.
Match Refrigeration to Inventory Needs
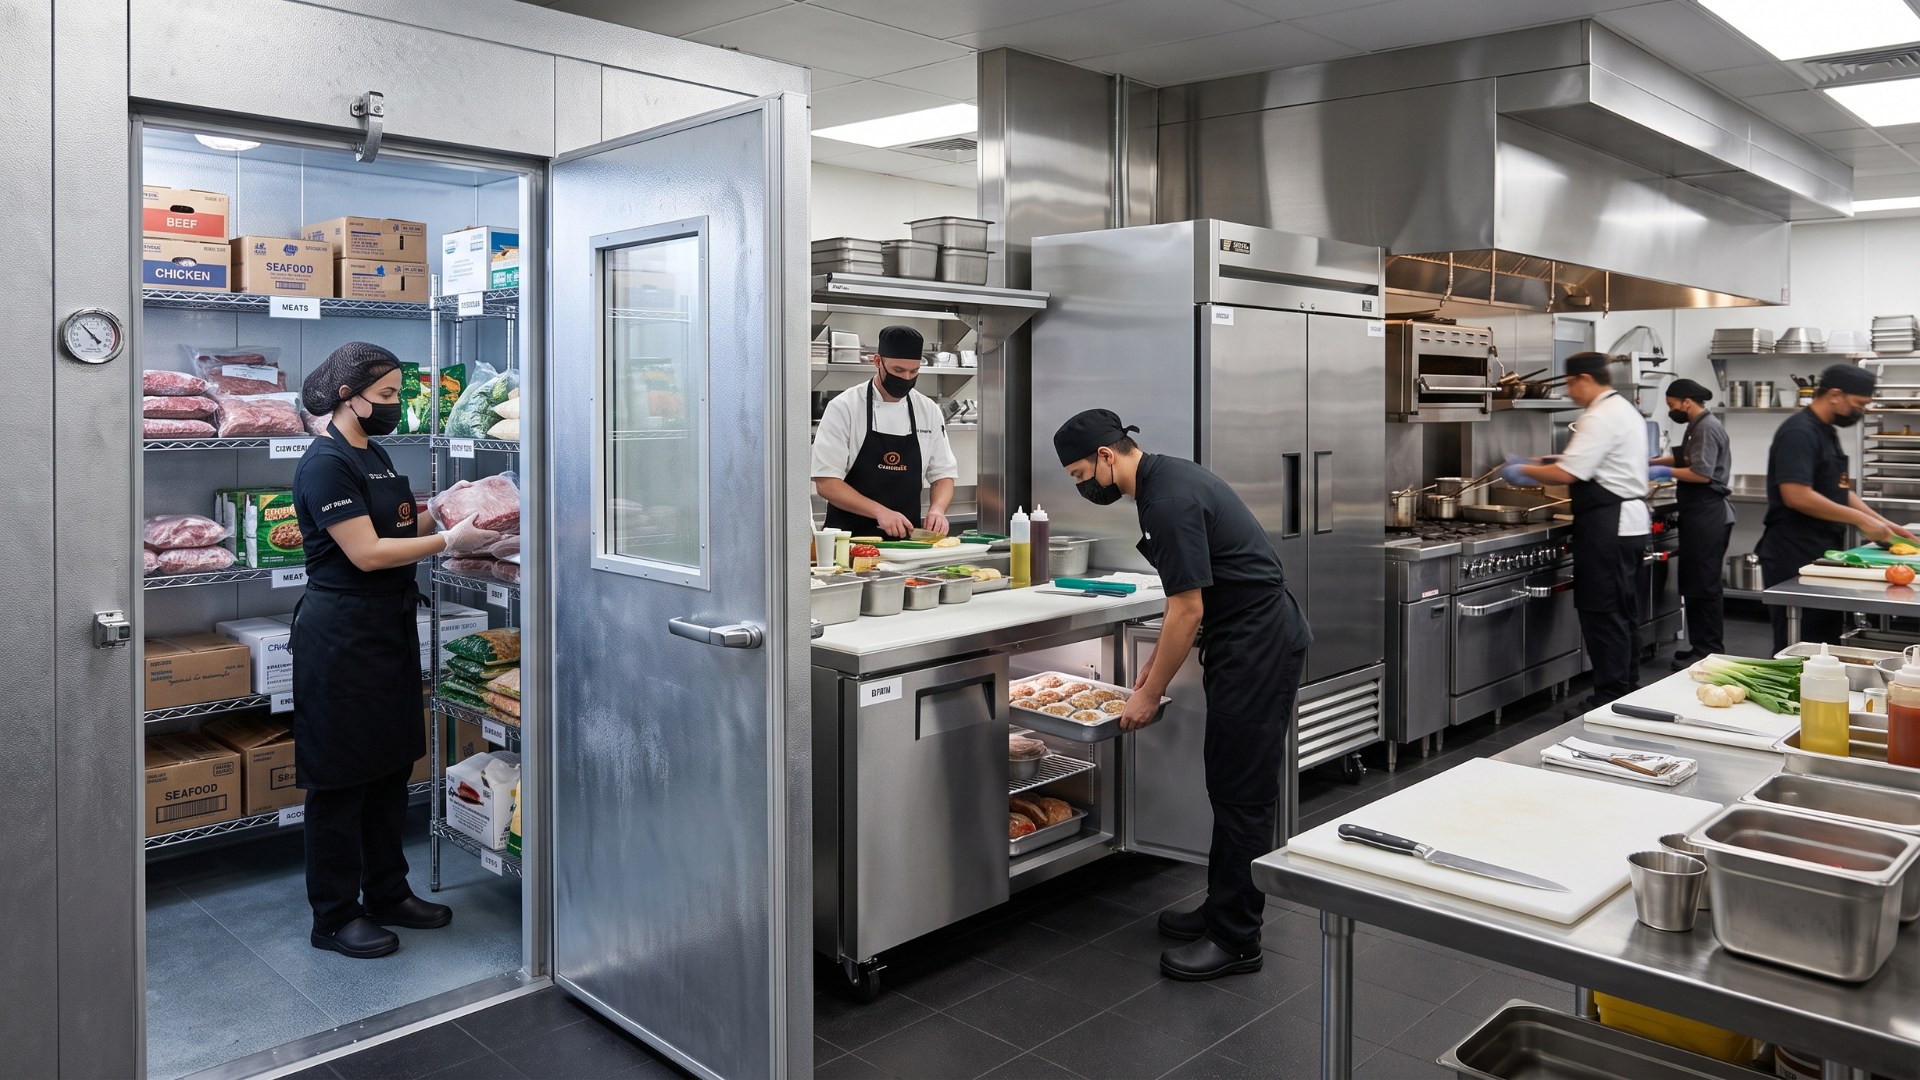
Refrigeration capacity should also reflect actual production.
Restaurants need enough cold storage for deliveries, preparation, service, and food safety, but simply installing the largest possible walk-in cooler does not solve every problem.
The type and location of refrigeration matter. Some ingredients may need to be stored close to prep stations, while bulk inventory can remain in a walk-in.
Reach-ins, undercounter units, refrigerated prep tables, and walk-ins each serve different purposes. A well-planned combination can provide easier access while reducing unnecessary trips across the kitchen.
Remember Utilities and Ventilation
Equipment selection affects far more than the cooking line.
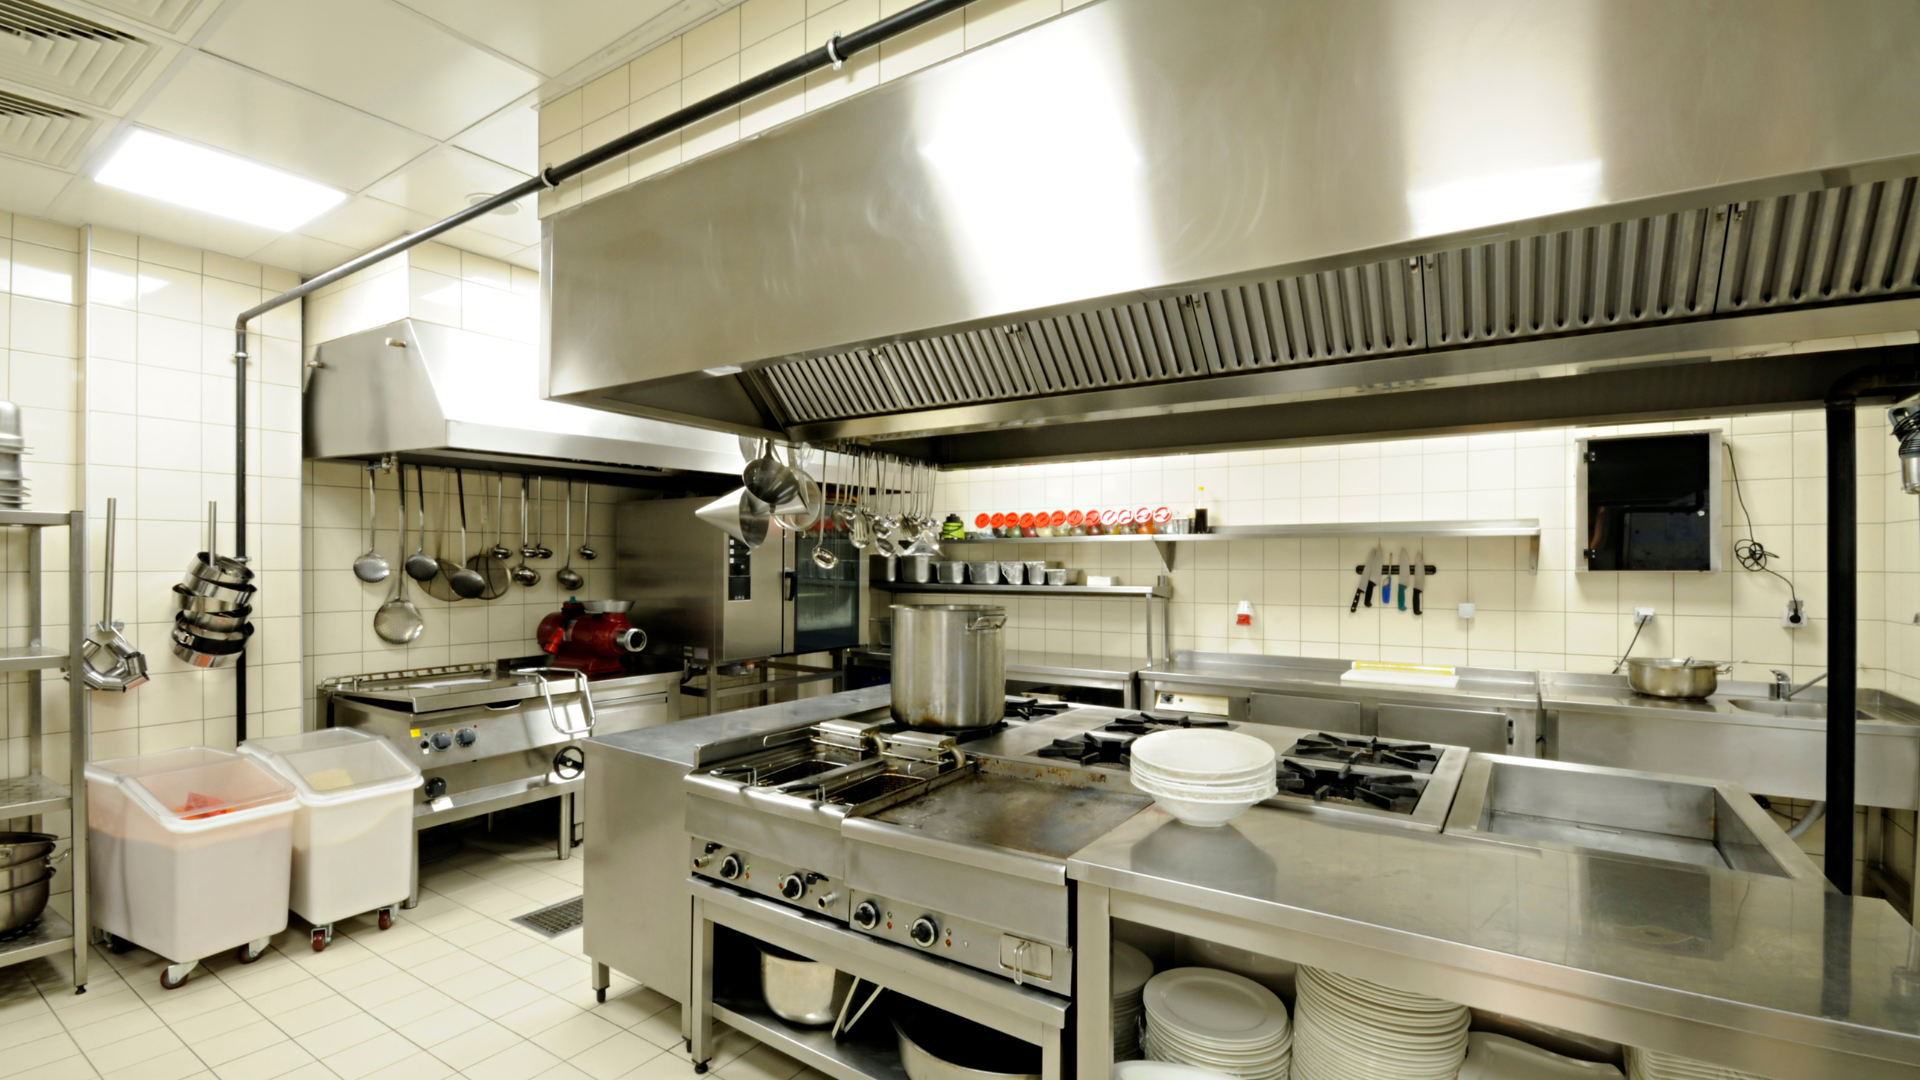
Gas, electrical, plumbing, drainage, ventilation, and fire-suppression requirements should be considered before final equipment choices are locked in. Changing equipment late in construction can require changes to utility rough-ins or hood systems, potentially adding cost and delays.
Specifications should therefore be coordinated with the larger kitchen design early in the project.
Build the Kitchen Around the Operation
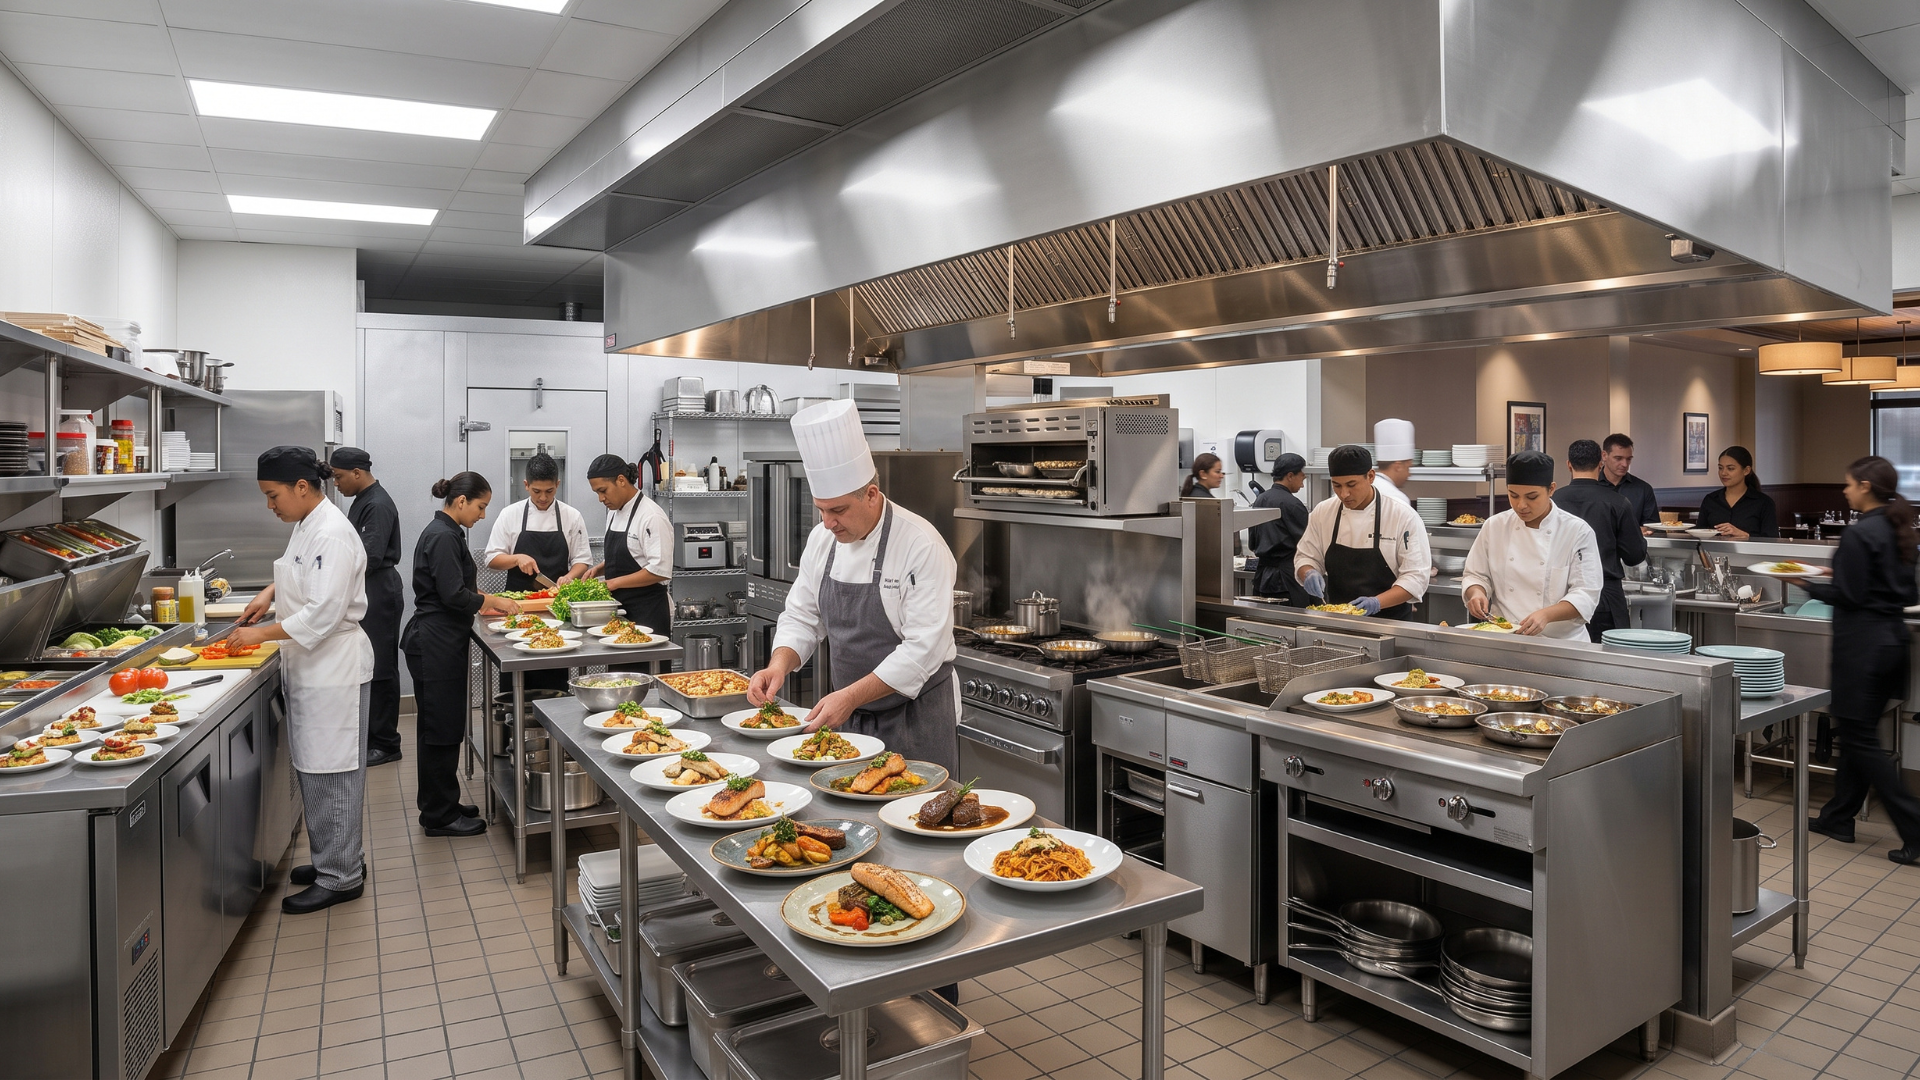
Commercial kitchen equipment should support the restaurant rather than dictate how the restaurant operates. Menu requirements, peak volume, storage, staffing, workflow, available space, utilities, and future plans should all influence the final equipment package.
Coast 2 Coast Solutions provides
turnkey commercial kitchen design, equipment selection, procurement, renovation, rollout, and project management services for restaurants and foodservice operations. By planning equipment around real production needs from the beginning, Coast 2 Coast Solutions can help create kitchens designed for efficient daily operation rather than simply filling a room with equipment.