Why One Point of Contact Can Simplify a Restaurant Build
A commercial kitchen project involves many moving parts. Restaurant owners may need to coordinate designers, equipment suppliers, contractors, installers, electricians, plumbers, ventilation specialists, and delivery teams, all while trying to stay on schedule and within budget.
When communication is spread across too many vendors, details can be missed and responsibilities can become unclear. A turnkey project model helps simplify that process by giving the owner one primary point of contact who can coordinate the major phases of the build.
Coast 2 Coast Solutions specializes in
turnkey commercial kitchen design and installation, helping restaurant operators manage complex projects from planning through final equipment installation.
Fewer Communication Gaps
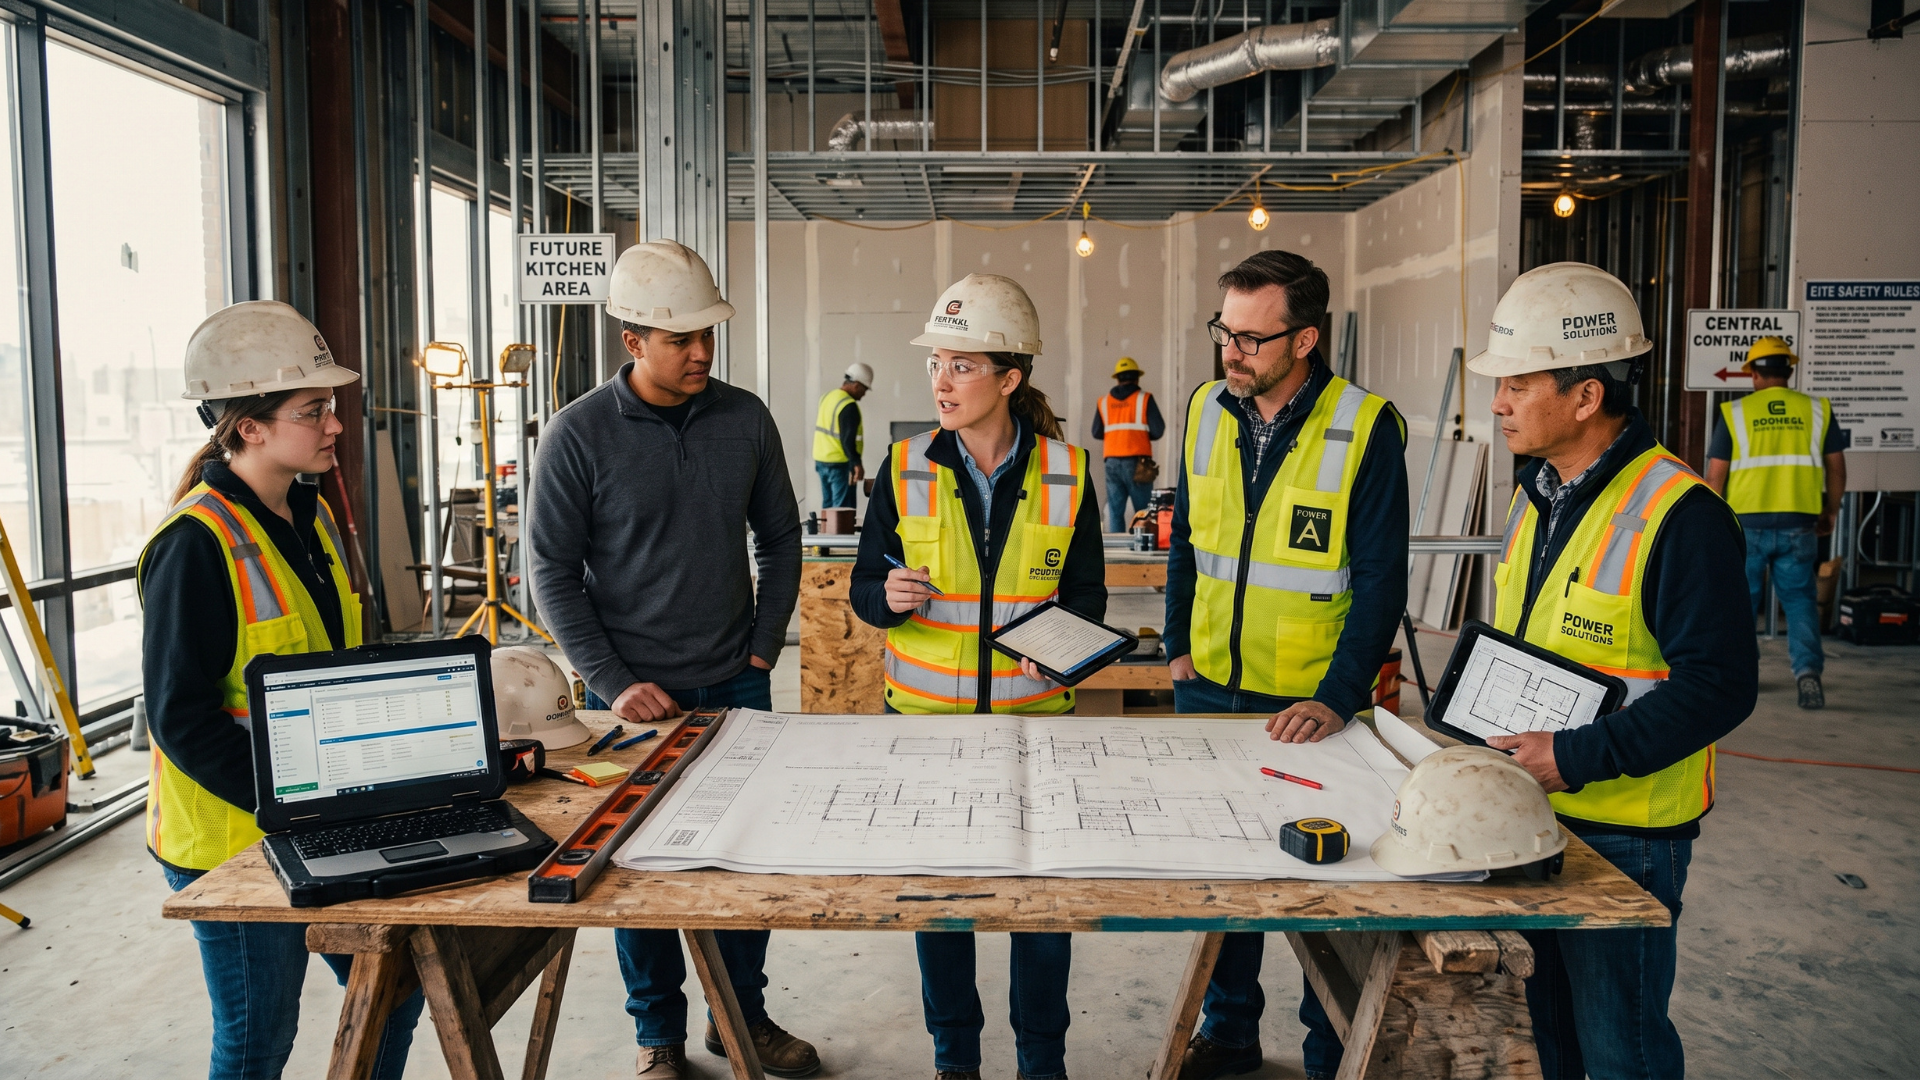
One of the biggest challenges in restaurant construction is making sure everyone is working from the same information.
A design change can affect equipment placement. Equipment changes can affect electrical, plumbing, gas, or ventilation requirements. A delayed delivery can affect the installation schedule.
When each vendor communicates separately with the owner, it becomes easier for information to get lost.
A single point of contact helps centralize communication so updates can be shared with the appropriate teams and decisions can be coordinated more efficiently.
Design and Equipment Stay Connected
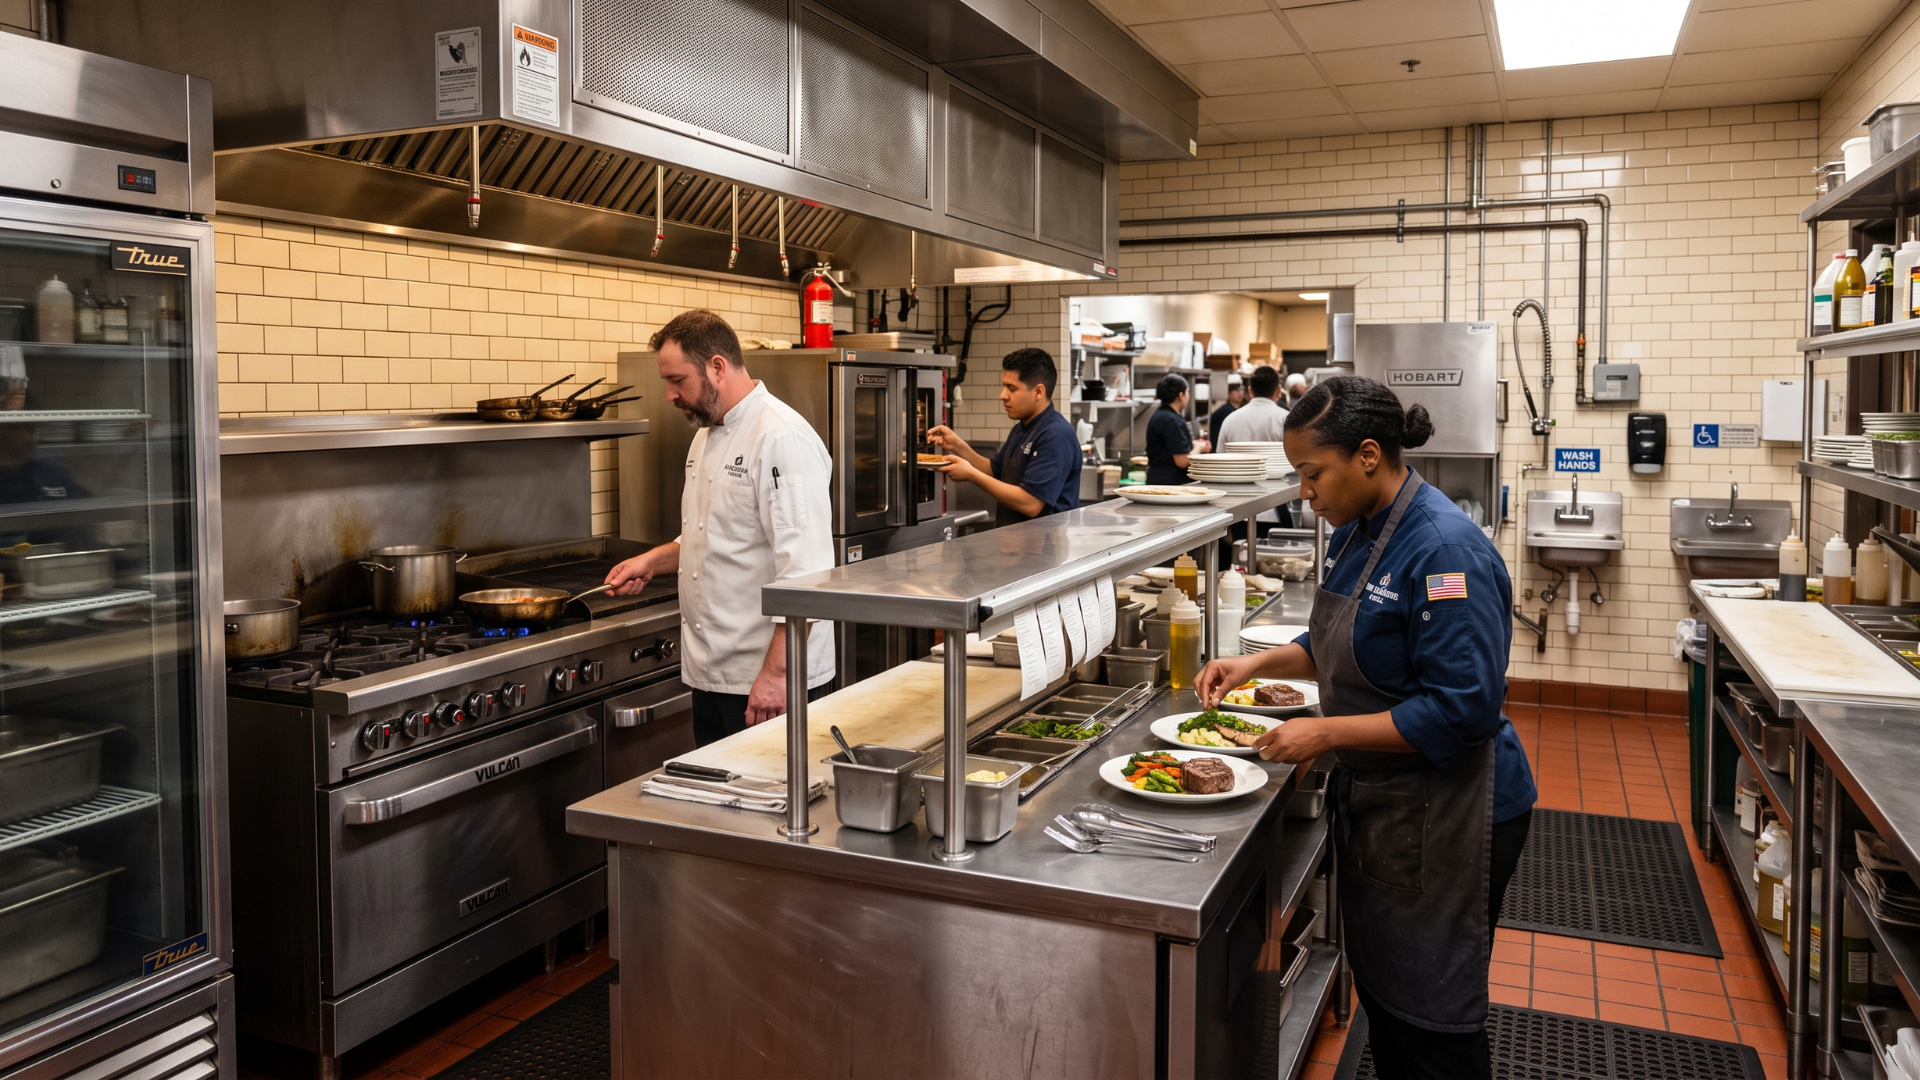
Commercial kitchen design should not be separated from equipment planning.
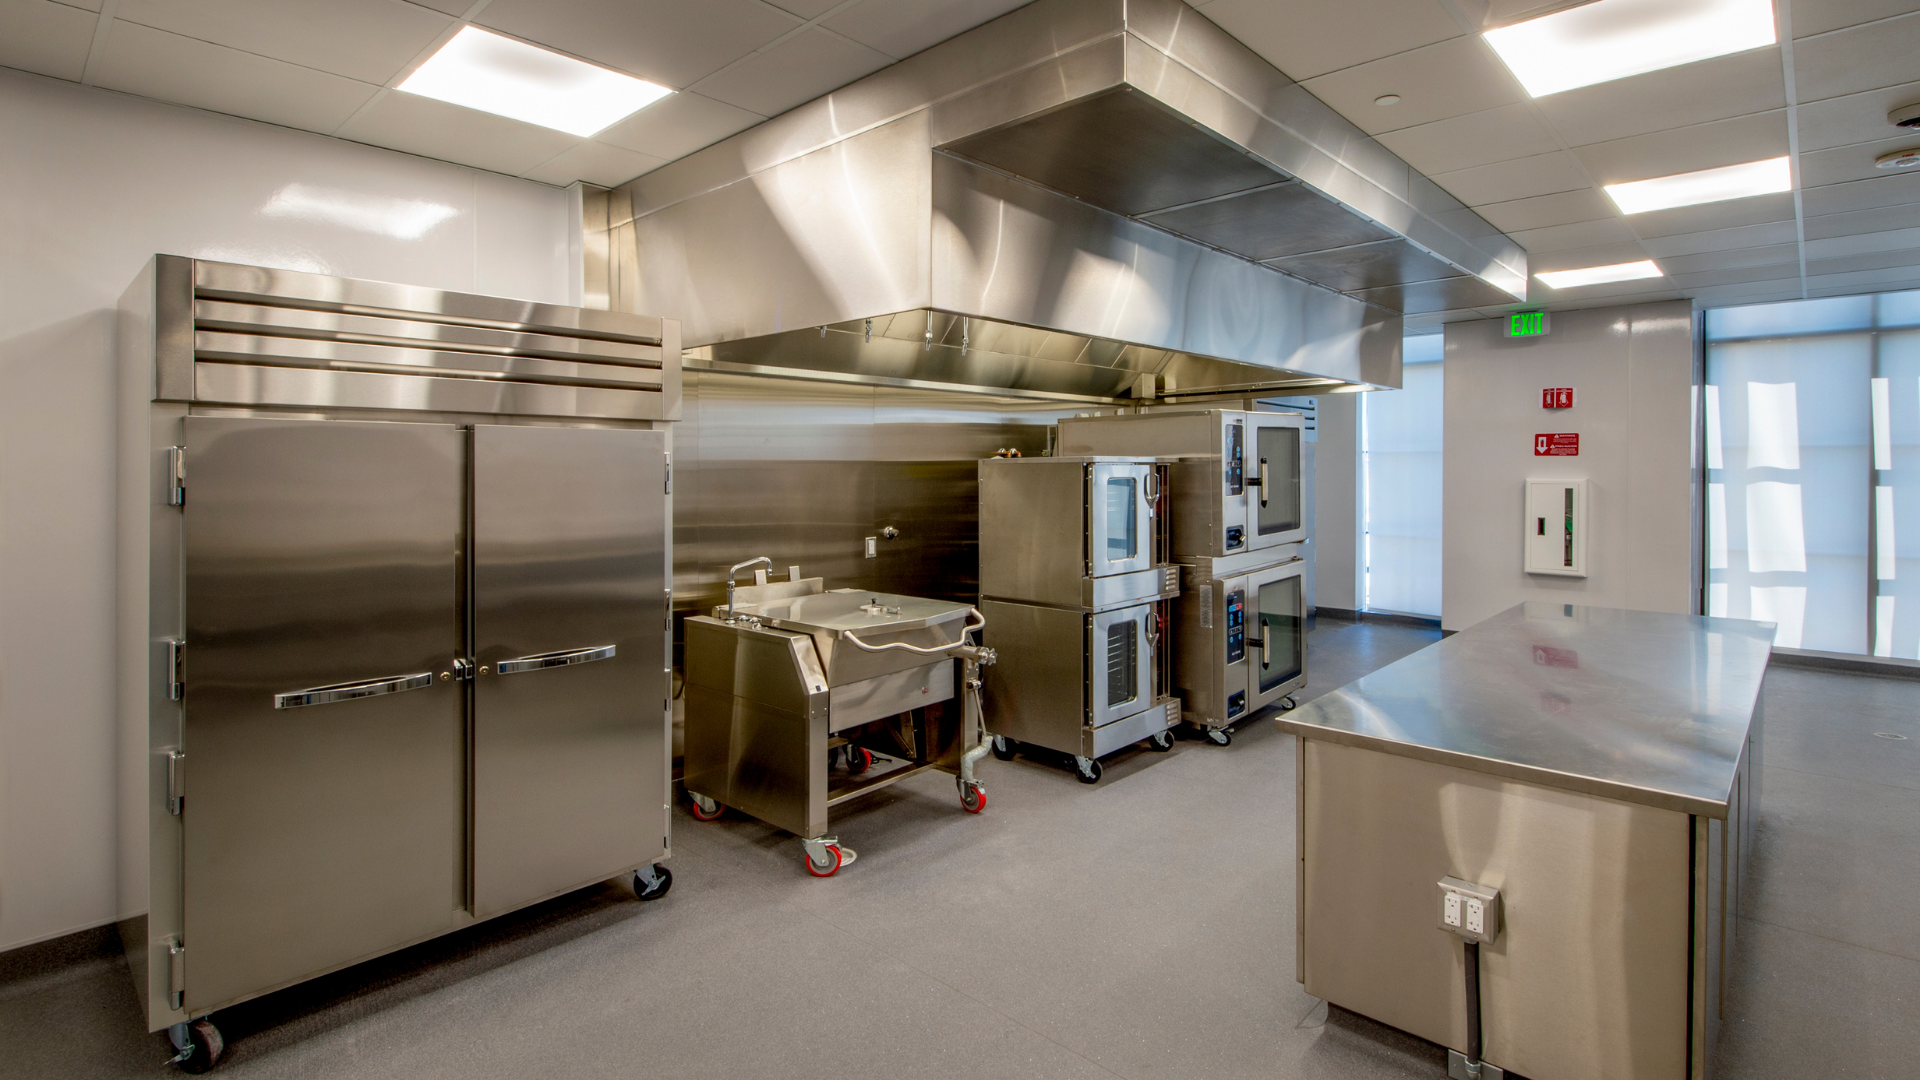
The size, capacity, and utility requirements of each appliance can affect the layout. Refrigeration, cooking equipment, dishwashing systems, prep tables, and ventilation all need to fit both the physical space and the operational plan.
With a turnkey approach, design and equipment selection can be coordinated together.
This helps reduce situations where equipment arrives and does not fit the intended opening, utility connections are in the wrong location, or clearances create installation problems.
Procurement Becomes Easier to Manage
Ordering equipment is only one part of procurement.
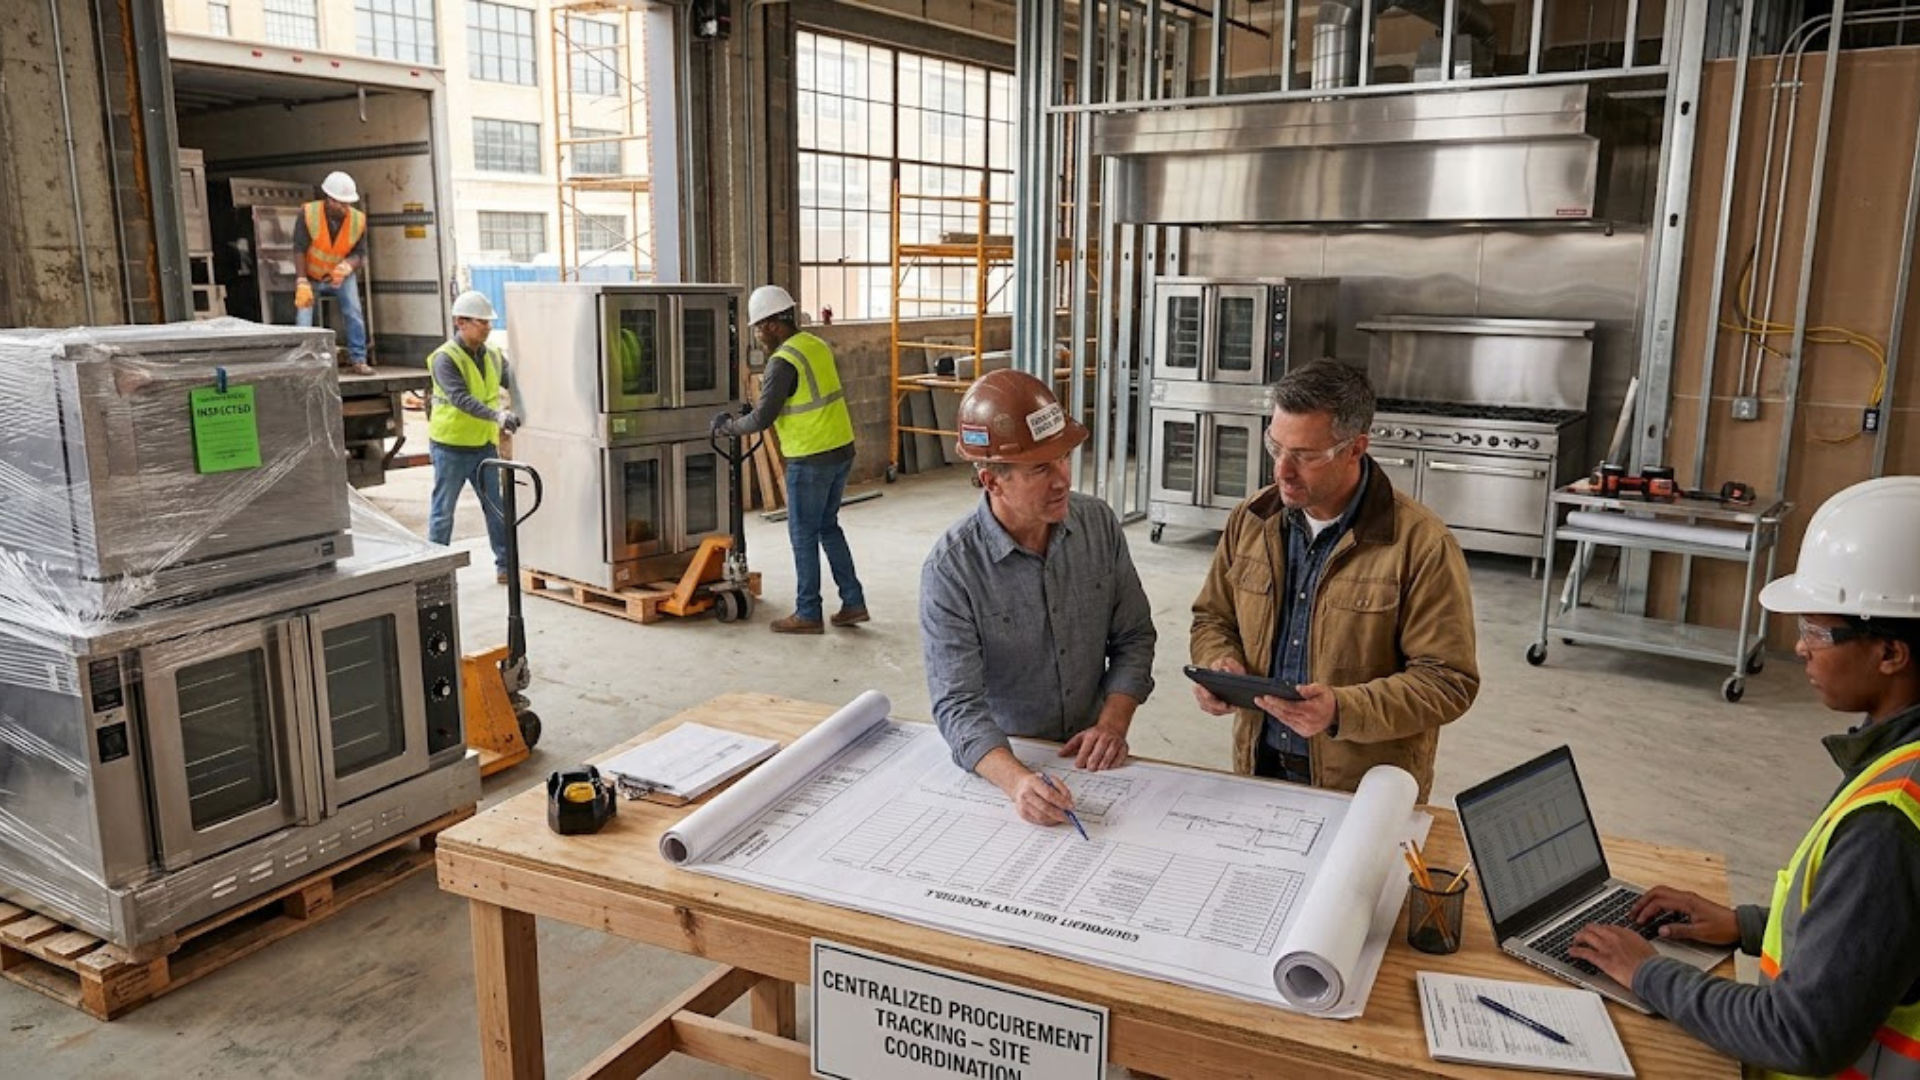
Commercial kitchen equipment must also be tracked, delivered, inspected, stored when necessary, and installed at the correct point in the construction schedule.
Lead times can vary significantly between manufacturers and product categories. If equipment arrives too early, it may need to be stored or protected on-site. If it arrives too late, it can delay other work.
A centralized
project manager can coordinate purchasing and delivery schedules with the progress of the build, helping reduce unnecessary disruption.

Contractors Have a Clearer Source of Information
Restaurant construction involves several trades whose work often overlaps.
Plumbers need fixture and equipment specifications. Electricians need accurate voltage and load requirements. Ventilation contractors must coordinate hood systems with the cooking line. Installers need access to the site at the right stage.
When questions arise, contractors need reliable answers.
Having one primary project contact helps prevent different teams from receiving conflicting instructions and gives them a clearer path for resolving issues.

The Owner Can Stay Focused on the Business
Restaurant owners already have plenty to manage during a new opening or renovation.
Hiring, training, menus, licensing, marketing, purchasing, and operations all require attention.
Spending hours coordinating equipment deliveries or trying to determine which contractor is responsible for a utility conflict can pull focus away from those priorities.
A turnkey kitchen partner can handle much of that coordination.
The owner still makes important decisions, but does not have to personally manage every individual vendor relationship.
Problems Can Be Addressed More Quickly
Unexpected conditions are common in construction.
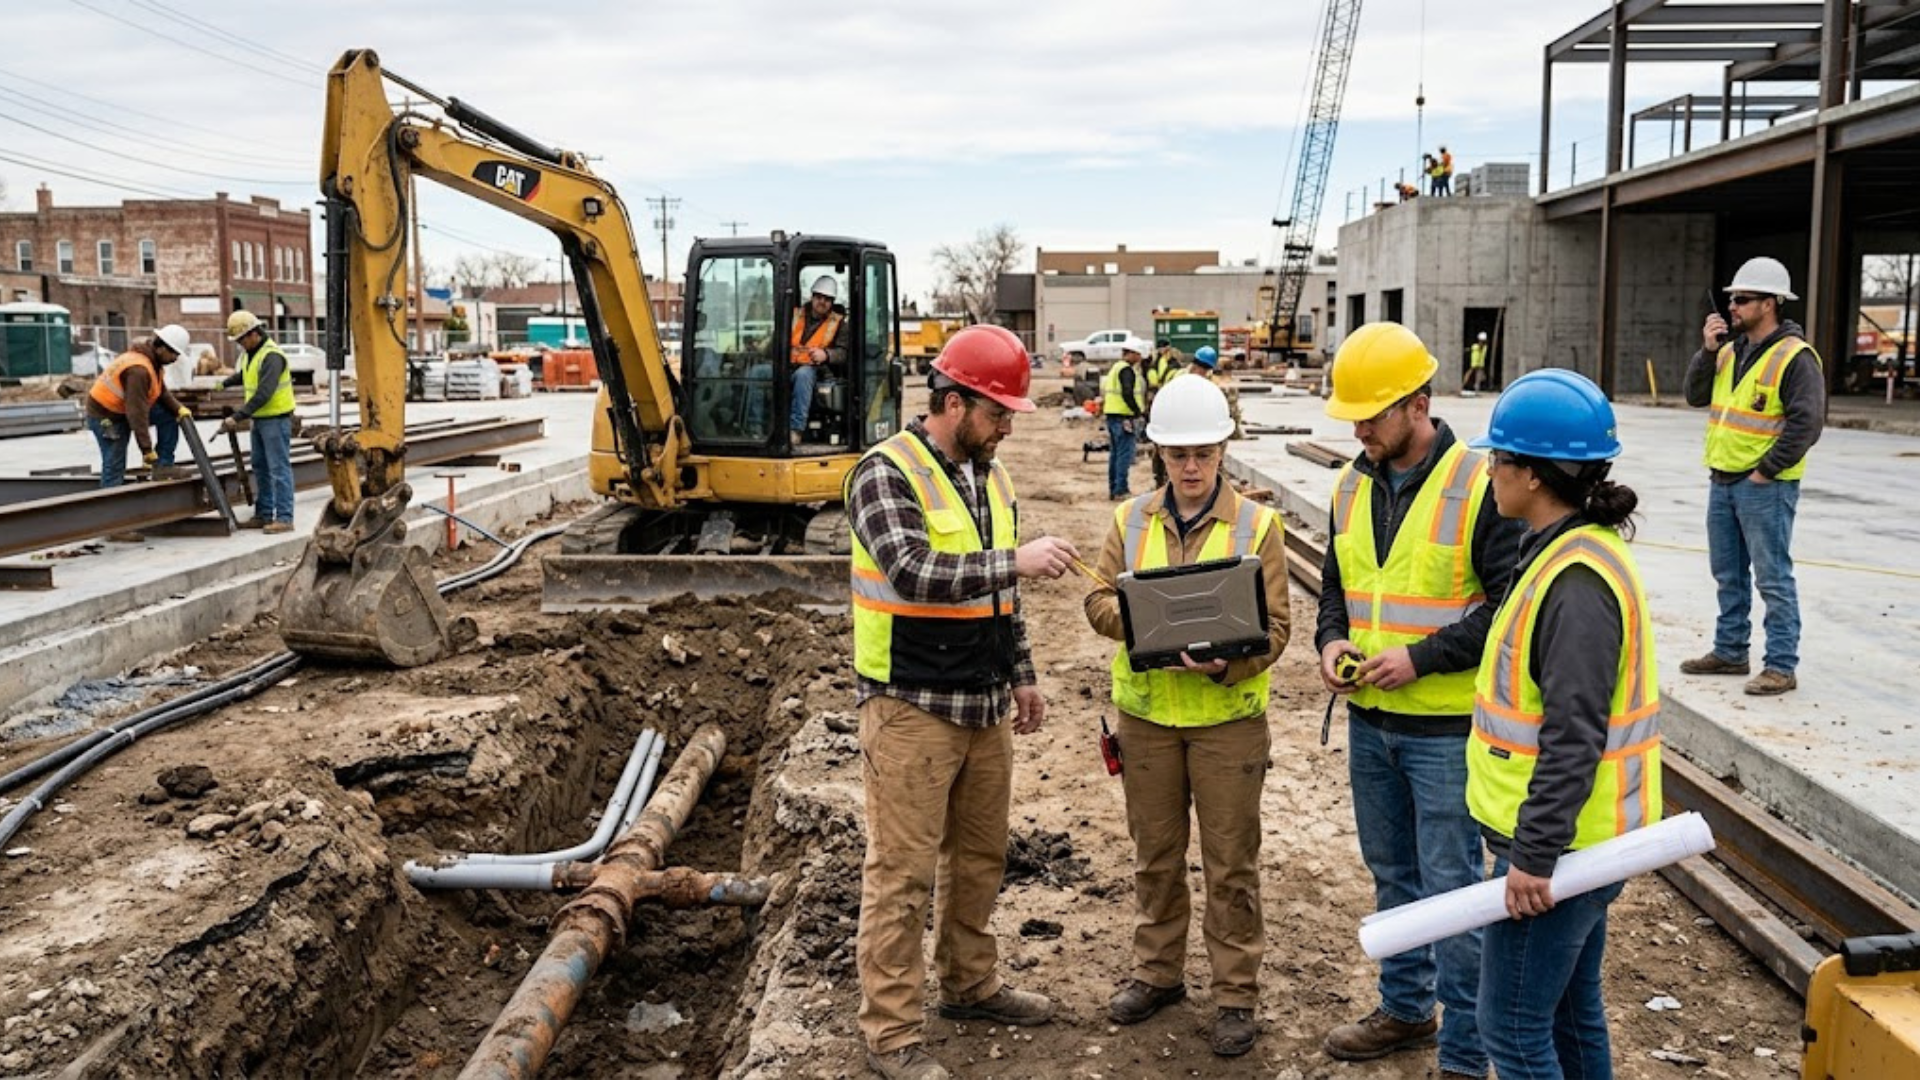
Existing utilities may not match the plans. Equipment dimensions may change. A manufacturer may experience a delay. An older building may reveal infrastructure problems during renovation.
The goal is not to assume that no problems will occur. It is to have a structure for dealing with them efficiently.
When one team understands the overall project, it can evaluate how one change affects design, procurement, installation, and schedule before determining the next step.
A More Coordinated Path to Opening Day
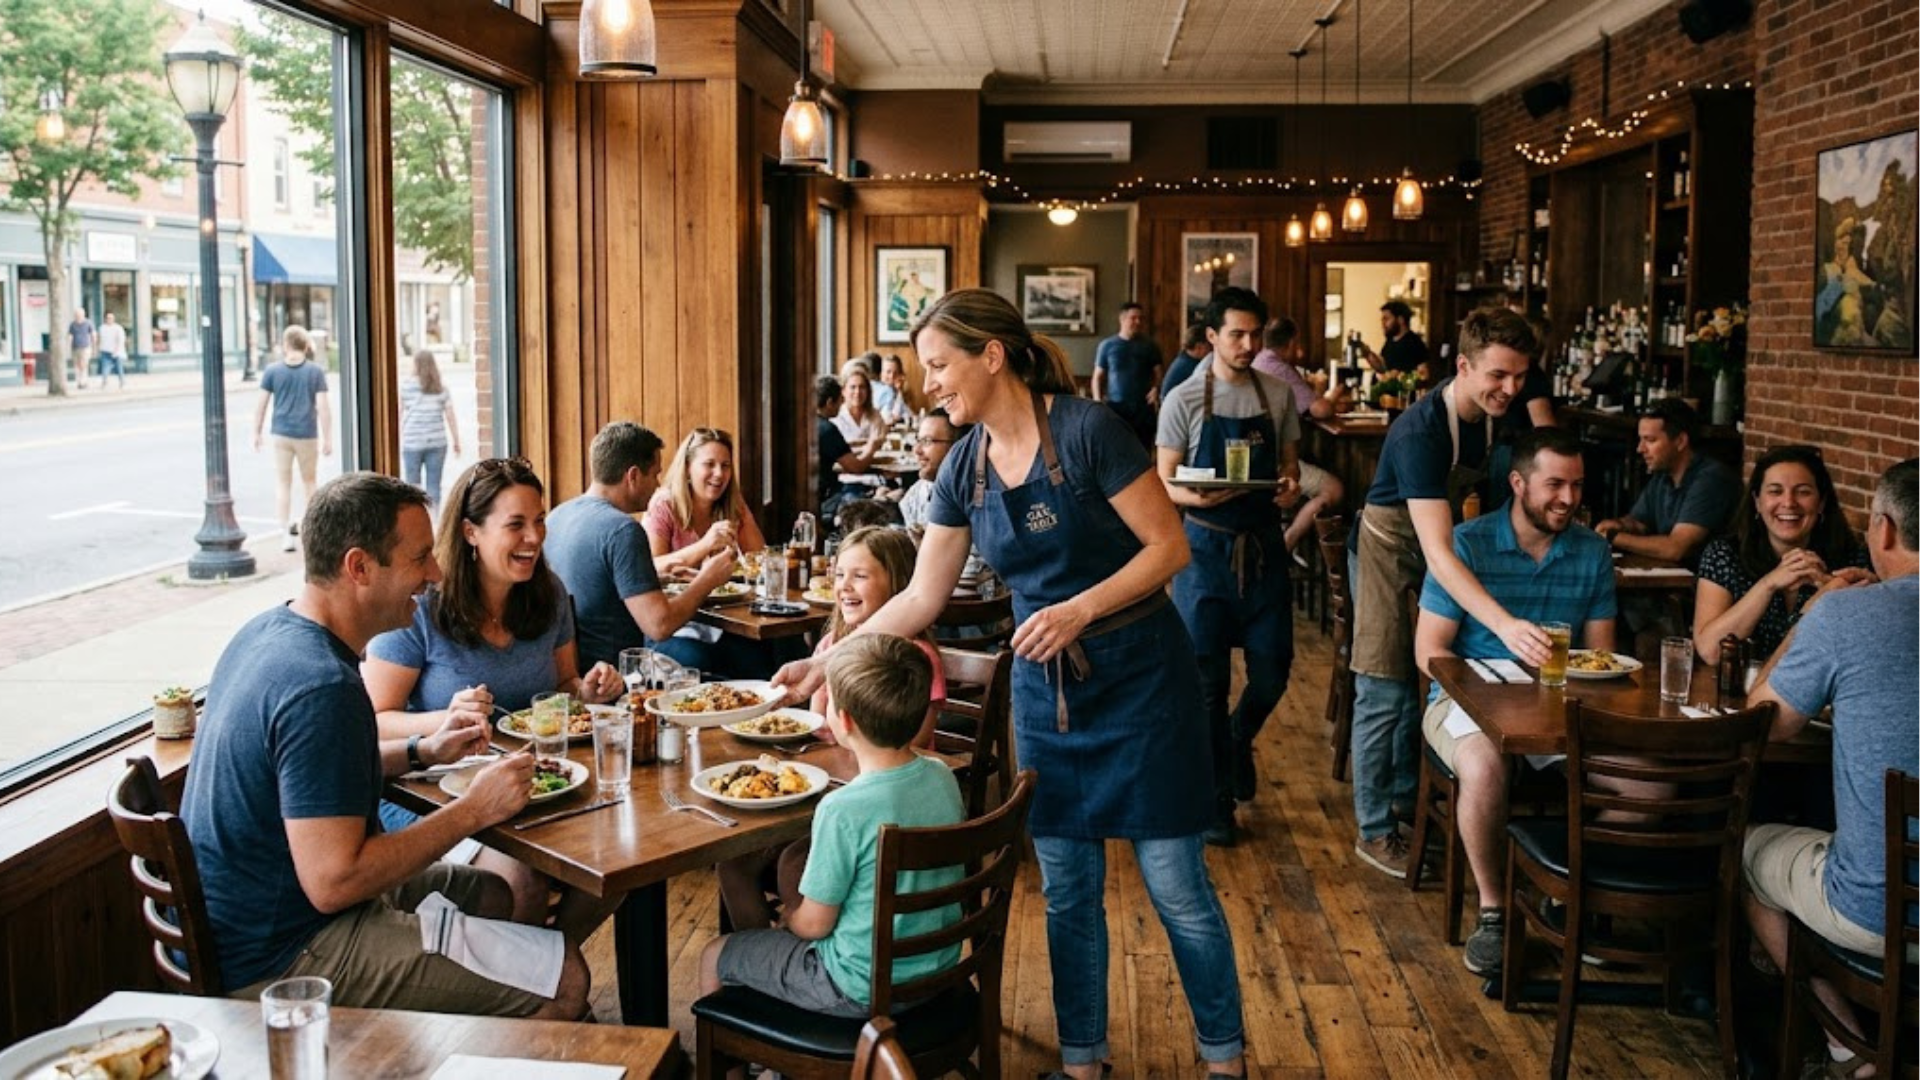
One point of contact does not eliminate the complexity of a restaurant build, but it can make that complexity much easier to manage.
Coast 2 Coast Solutions provides turnkey commercial kitchen design, equipment selection, procurement, installation, and project coordination for restaurants, hospitality businesses, and multi-location concepts. By bringing major parts of the project under one coordinated process, the team helps owners reduce communication gaps and move from initial design toward a completed kitchen more efficiently. Contact Coast 2 Coast Solutions to discuss your next commercial kitchen project.