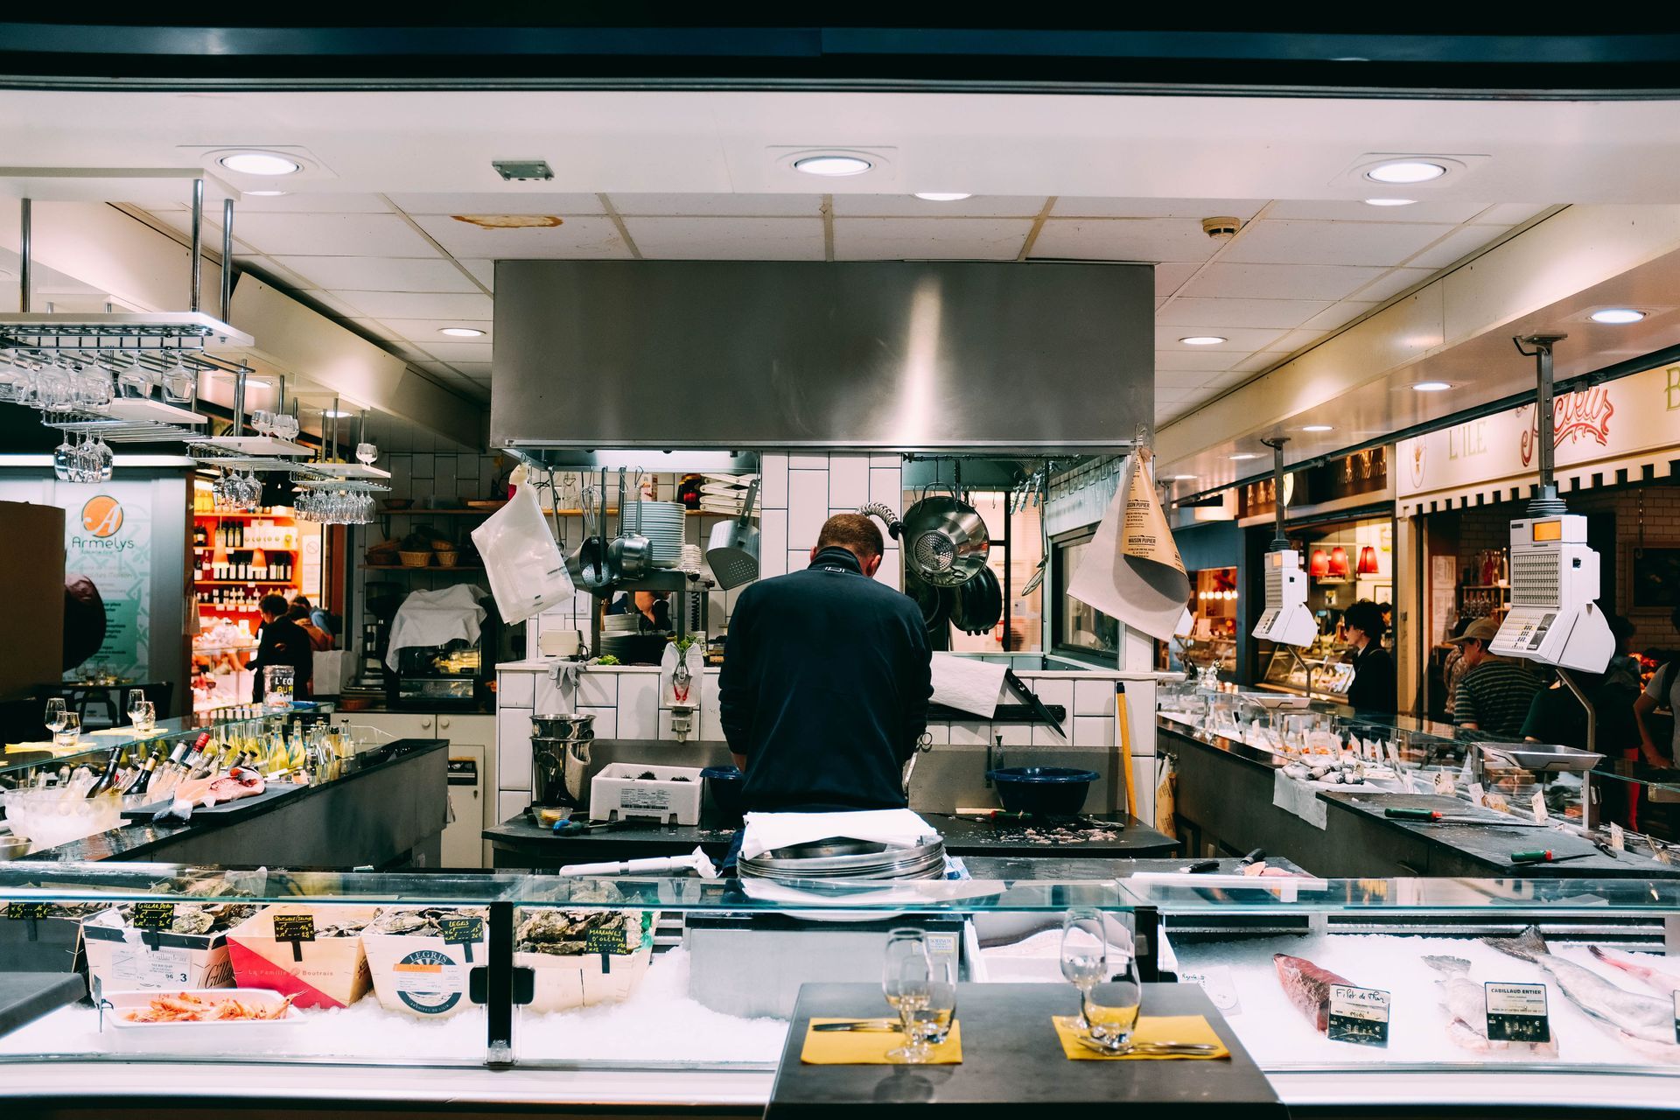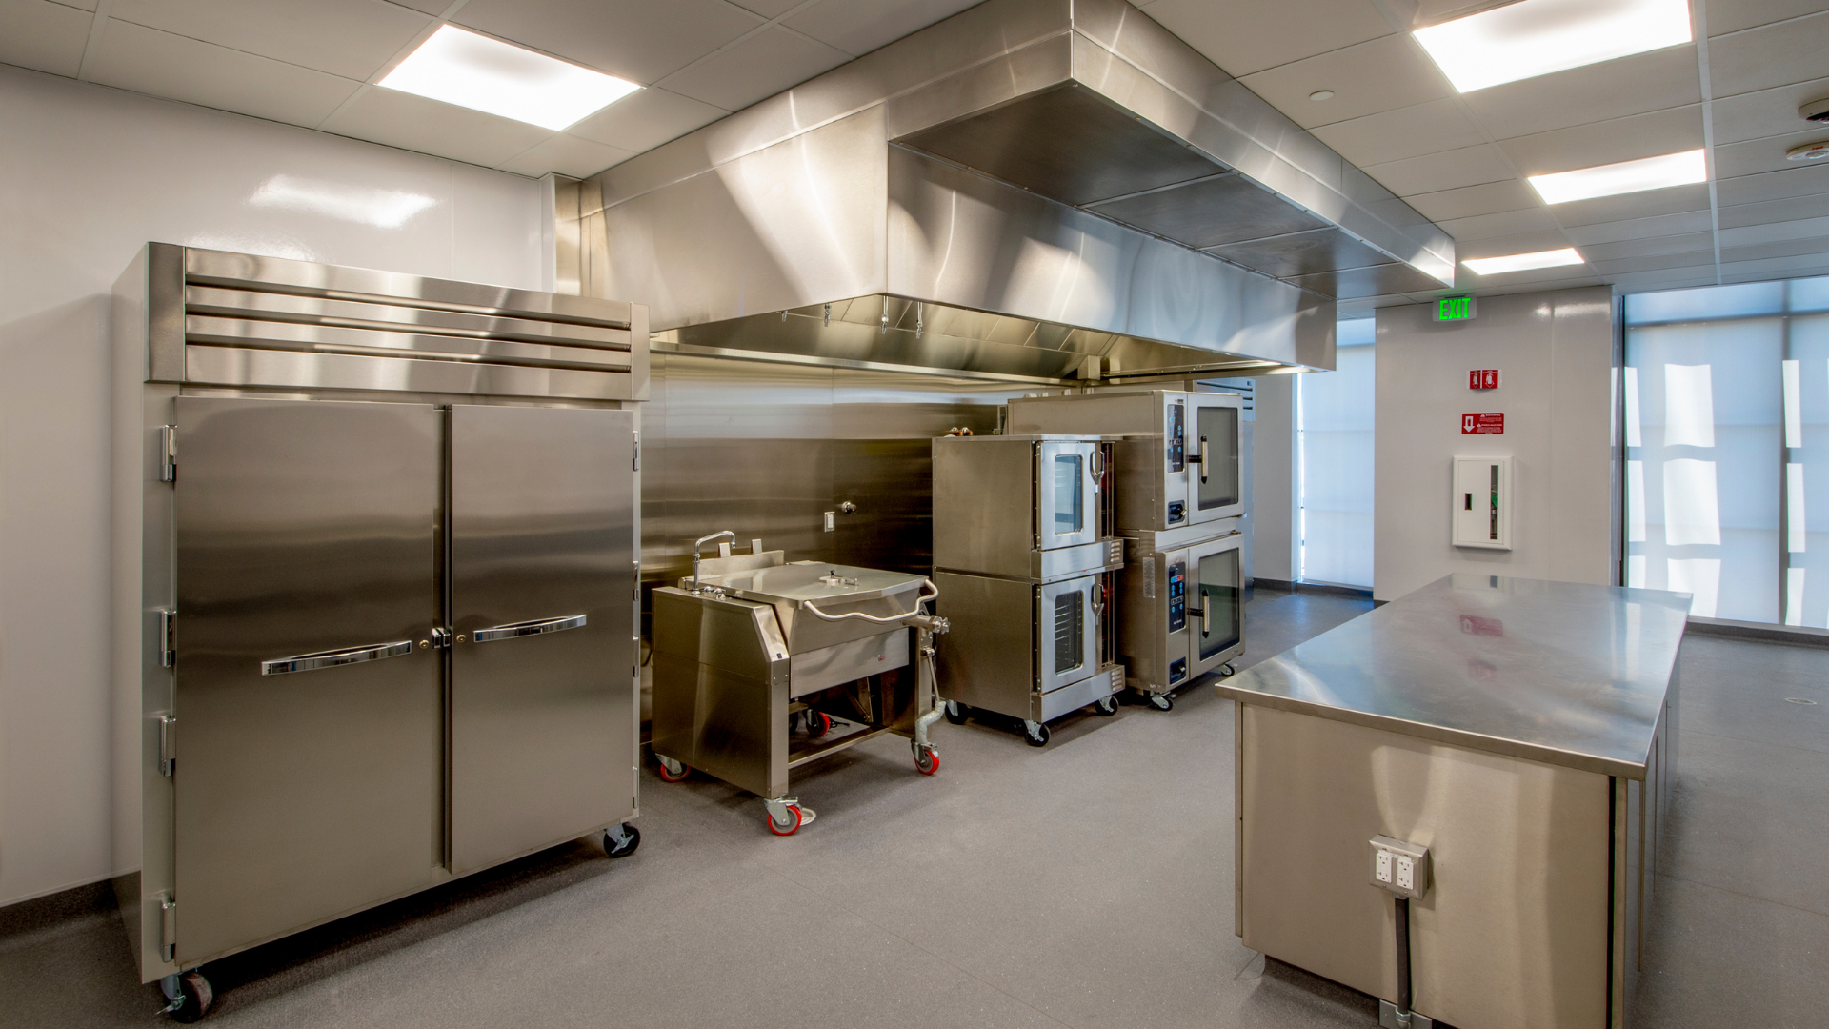
What Is Restaurant Kitchen Project Management and Why Is It Important?
Building or renovating a commercial kitchen involves far more than choosing ovens, refrigeration, and prep tables. A successful restaurant kitchen project requires coordination between design, equipment selection, utilities, contractors, installation crews, inspections, and scheduling. When these moving parts are not managed carefully, delays, budget problems, and installation conflicts can quickly develop.
Restaurant kitchen project management brings all of those elements together under a coordinated plan. For restaurant owners, hospitality groups, franchise operators, and developers, professional project management can make the difference between a fragmented construction process and a turnkey kitchen that is ready to support operations from day one.
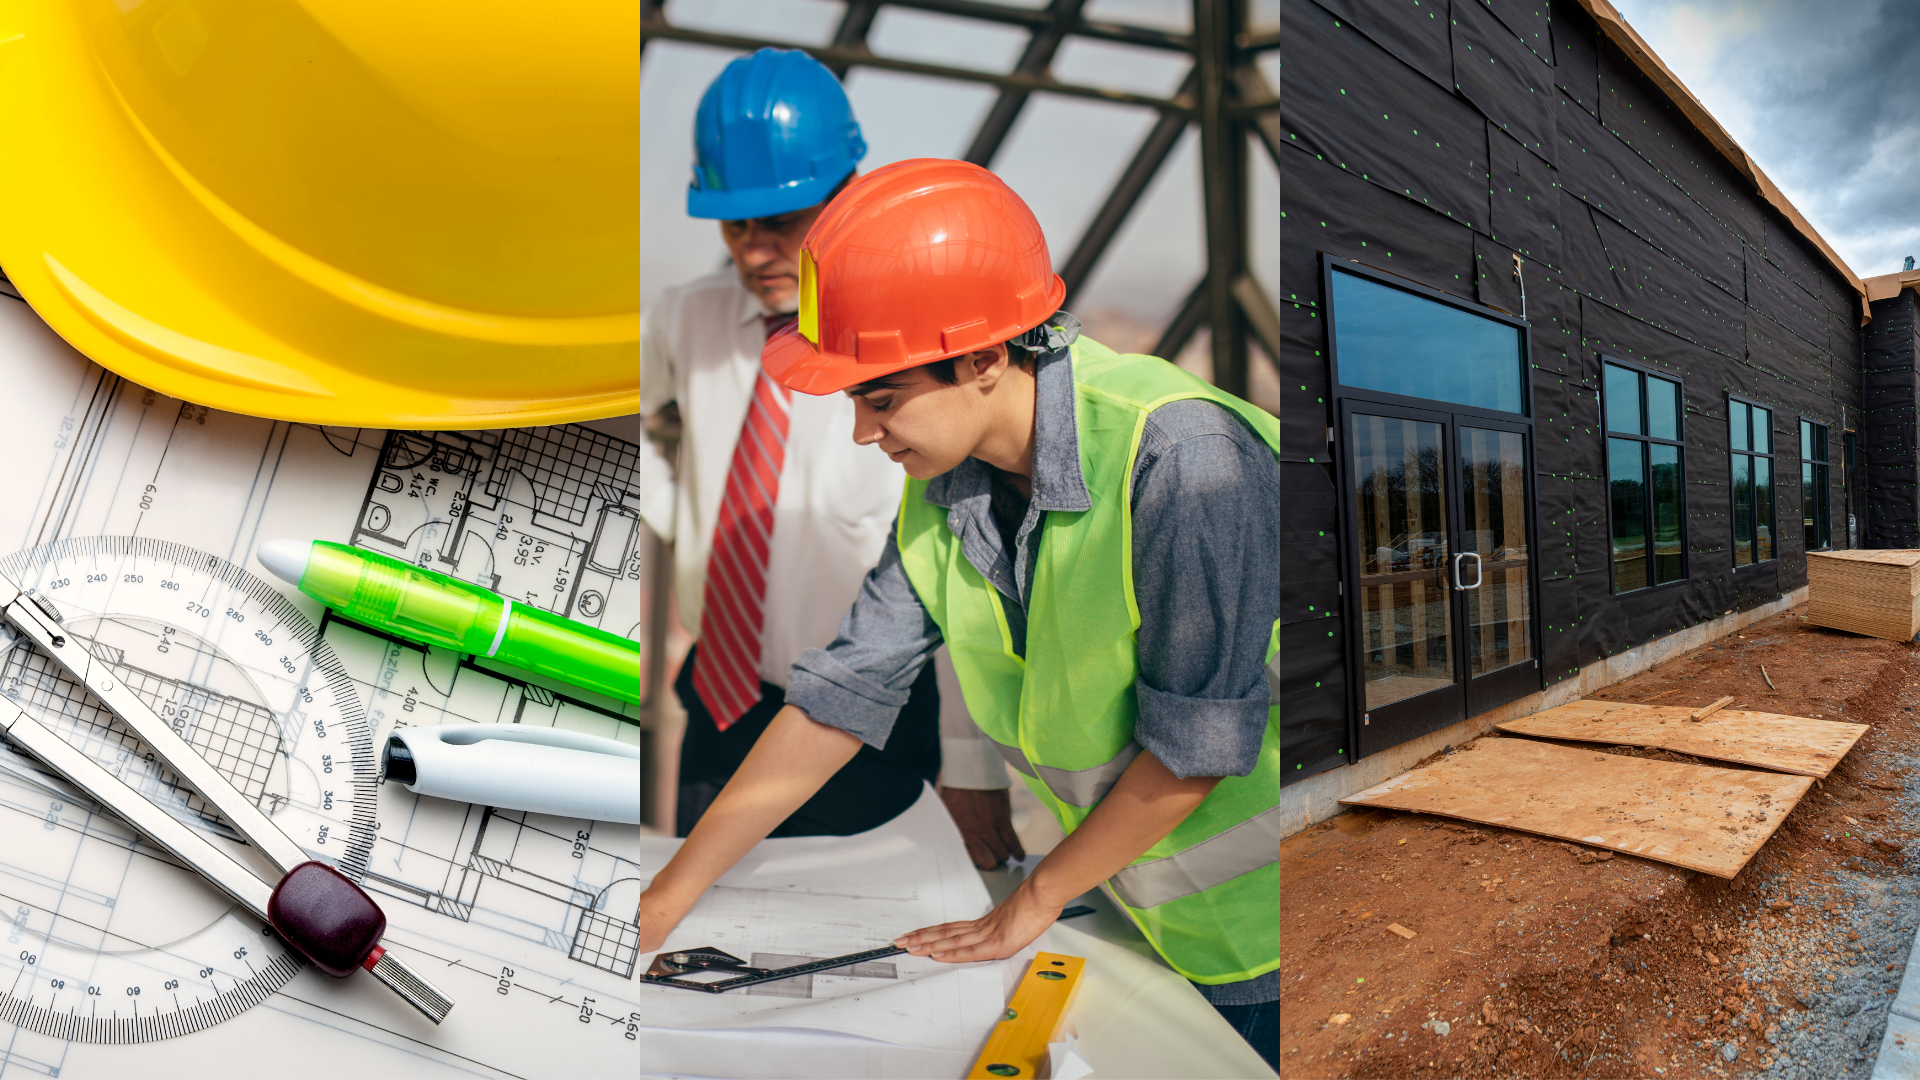
What Does Restaurant Kitchen Project Management Include?
Restaurant kitchen project management is the process of planning, coordinating, and overseeing the many stages involved in creating a commercial kitchen.
The work often begins during the design phase, when the menu, production volume, available space, workflow, and equipment requirements are evaluated. From there, project management may include equipment specifications, procurement, delivery scheduling, utility coordination, contractor communication, installation planning, and final project completion.
The goal is to ensure that each part of the project supports the others. A piece of equipment cannot simply arrive and be placed wherever space is available. Electrical service, plumbing, gas connections, ventilation, clearances, and workflow must all be considered well in advance.

Why Coordination Matters
Commercial kitchen projects involve multiple trades and vendors working toward the same opening date.
Electricians need accurate equipment requirements. Plumbers need to know where sinks, dishwashing equipment, and water connections will be installed. HVAC and ventilation contractors must coordinate with cooking equipment and hood systems. Equipment delivery teams need access to the site at the correct stage of construction.
If one part of the project changes without the others being informed, the consequences can include rework, missed deadlines, added costs, or equipment that does not fit the intended space.
Professional project management keeps communication centralized and helps ensure everyone is working from the same plan.
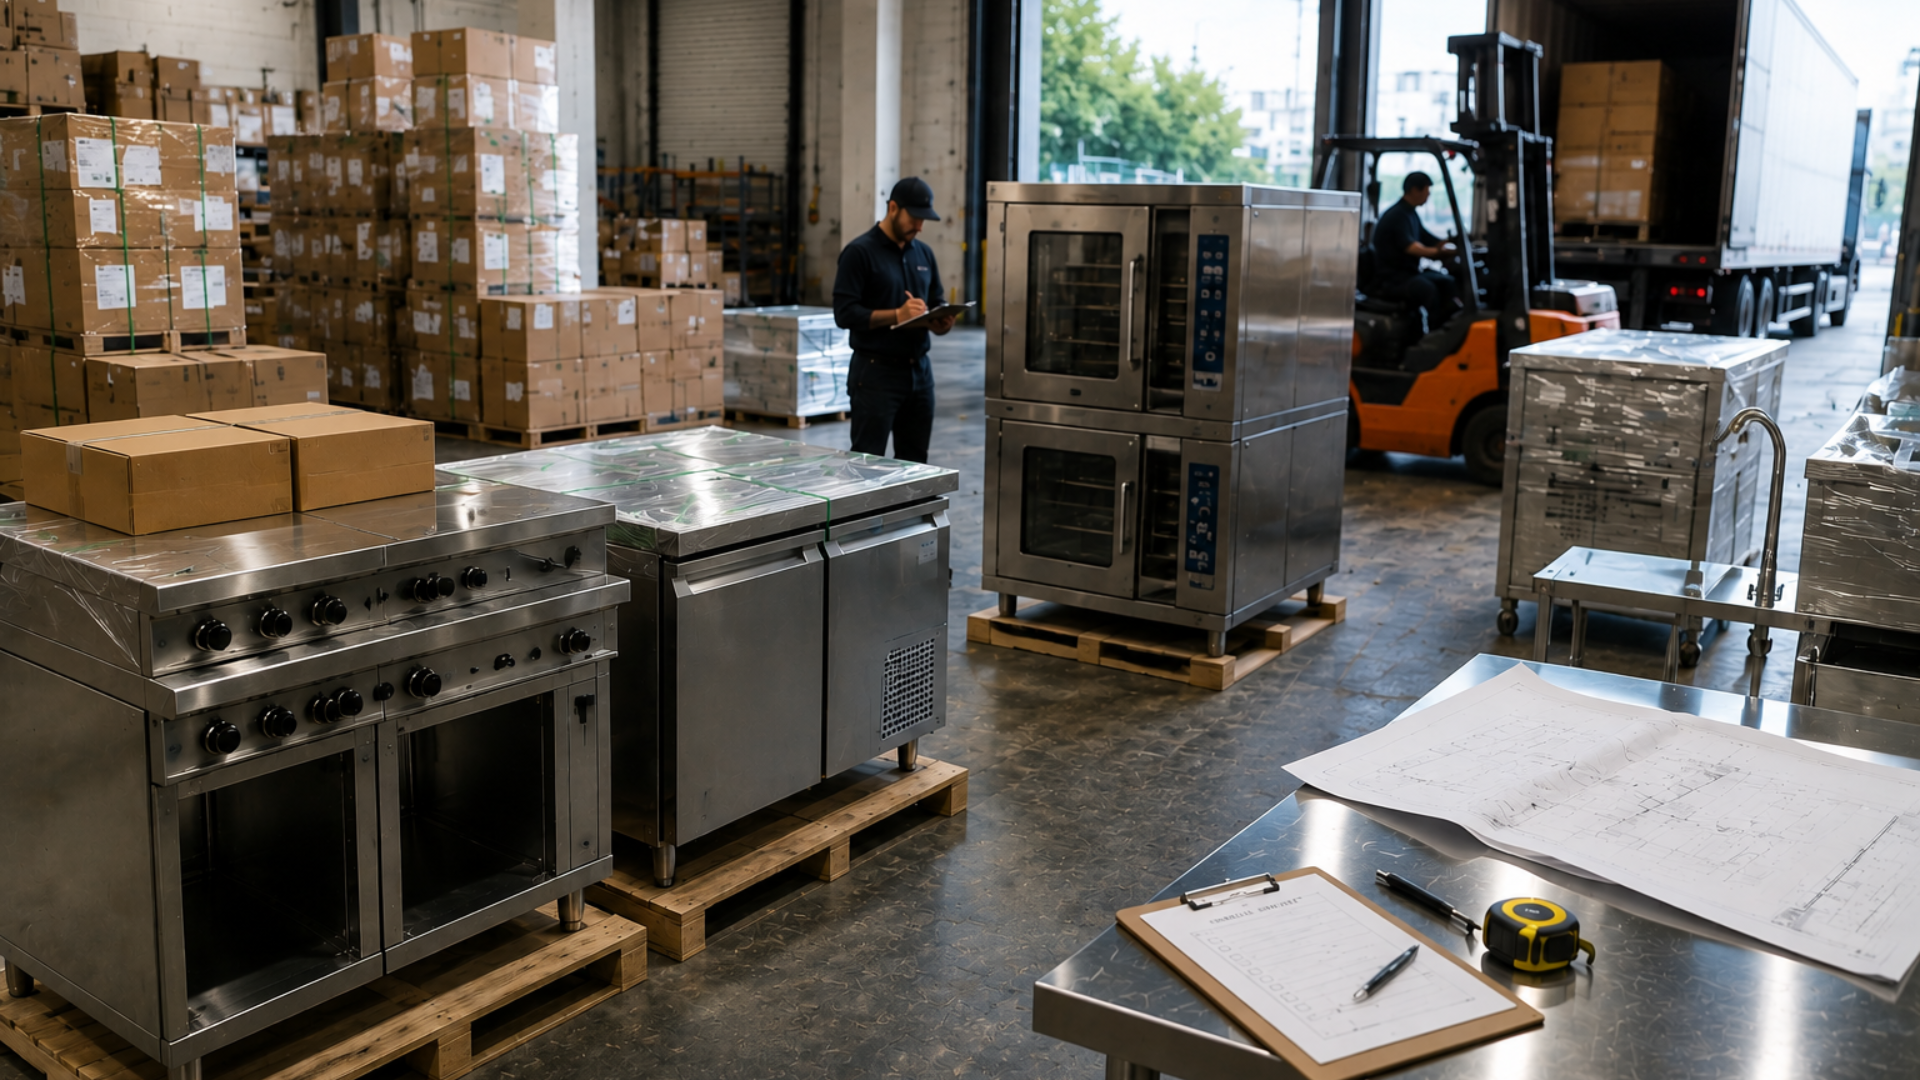
Equipment Procurement Is a Major Part of the Process
Selecting commercial kitchen equipment is only the beginning. The equipment must also be ordered, tracked, delivered, inspected, and installed at the appropriate time.
Lead times can vary significantly between manufacturers and equipment types. A delayed refrigerator, cooking line, or ventilation component can affect several other parts of the project.
Experienced project managers account for these variables early. Equipment procurement can be coordinated with the construction schedule so products arrive when the site is ready for them rather than too early or too late.
This level of planning becomes even more important on multi-location restaurant projects where equipment packages must be duplicated and coordinated across several sites.
Turnkey Project Management Simplifies Ownership
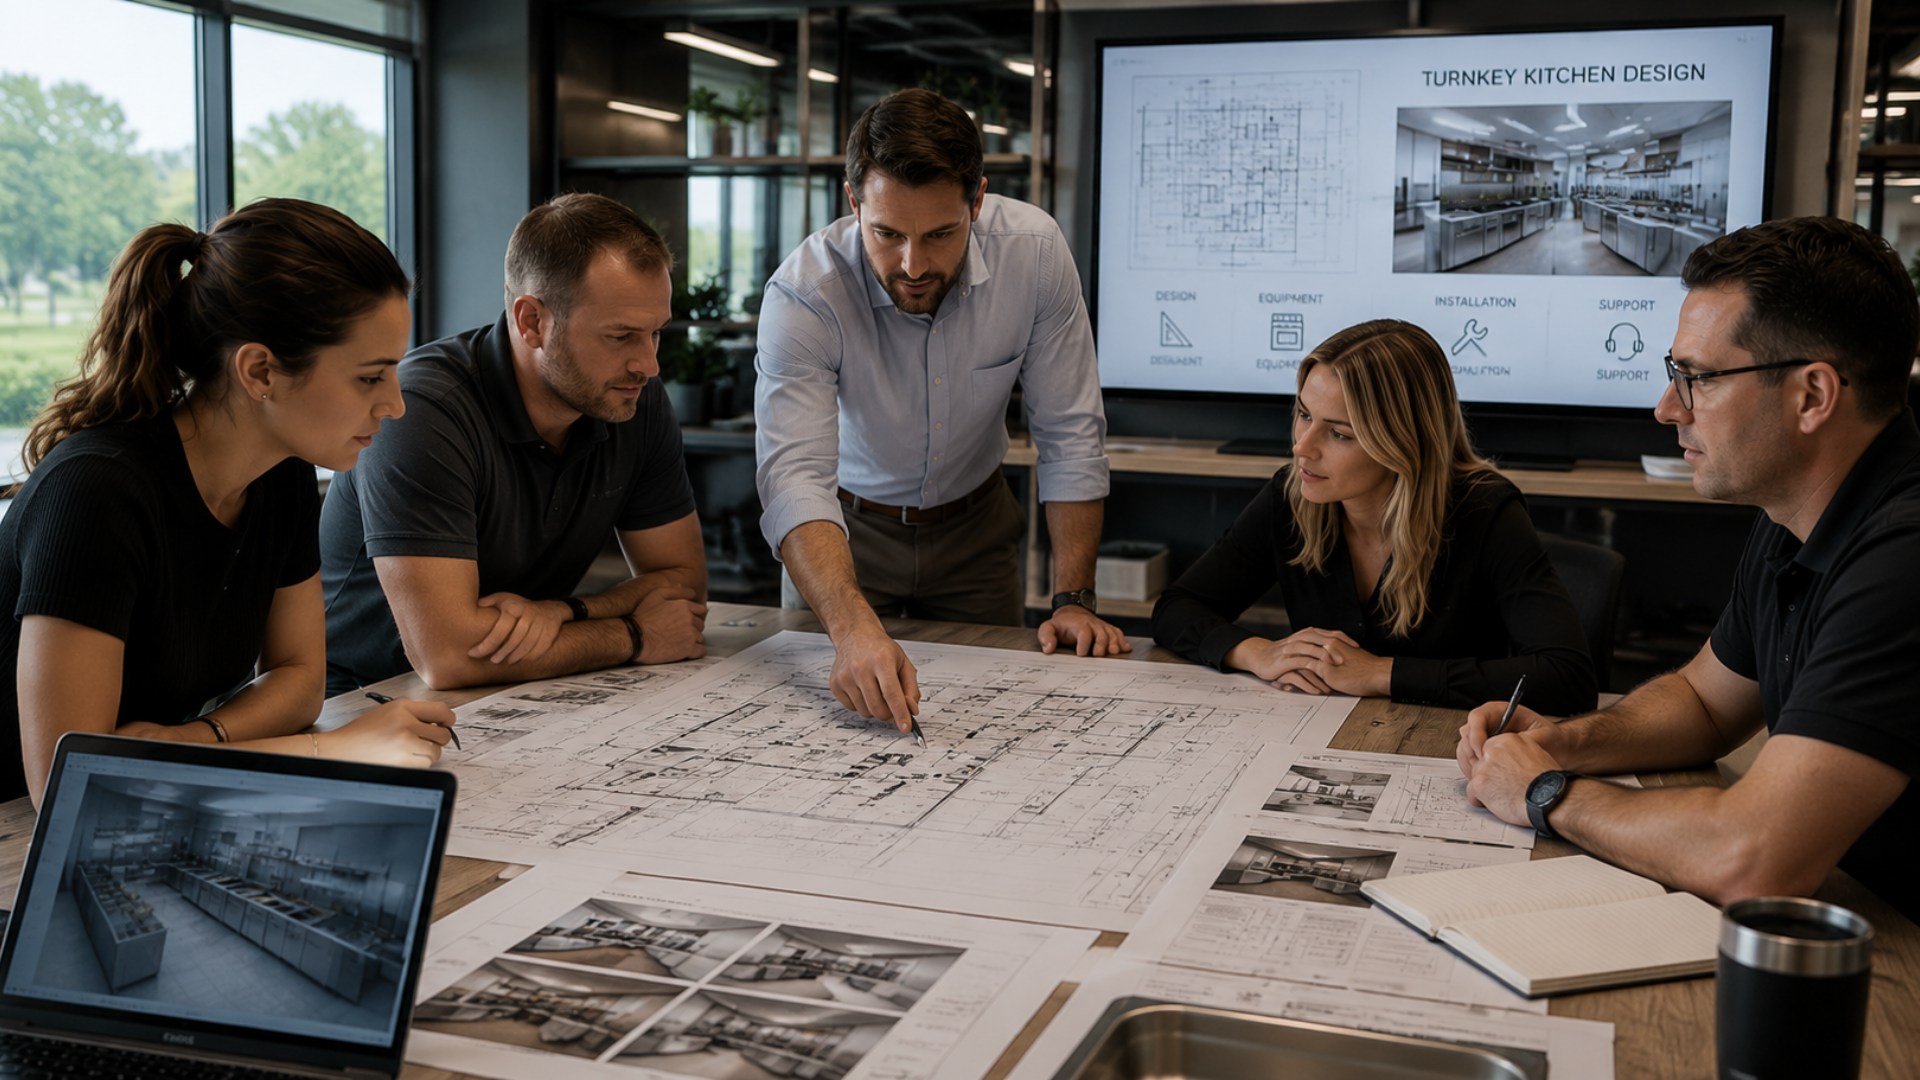
One of the greatest advantages of a turnkey commercial kitchen project is having a single experienced team coordinate the process from concept through installation.
Instead of the restaurant owner independently managing designers, equipment suppliers, installers, and contractors, a turnkey provider serves as a central point of coordination. This simplifies communication and reduces the likelihood that important details will fall between different vendors.
Coast 2 Coast Solutions specializes in this integrated approach, combining commercial
kitchen design, equipment selection, procurement, installation, and project coordination into a streamlined process.
Good Management Protects the Schedule and Budget
Delays in restaurant construction can be expensive. Every additional week before opening may mean continued rent, payroll preparation, financing costs, and lost revenue.
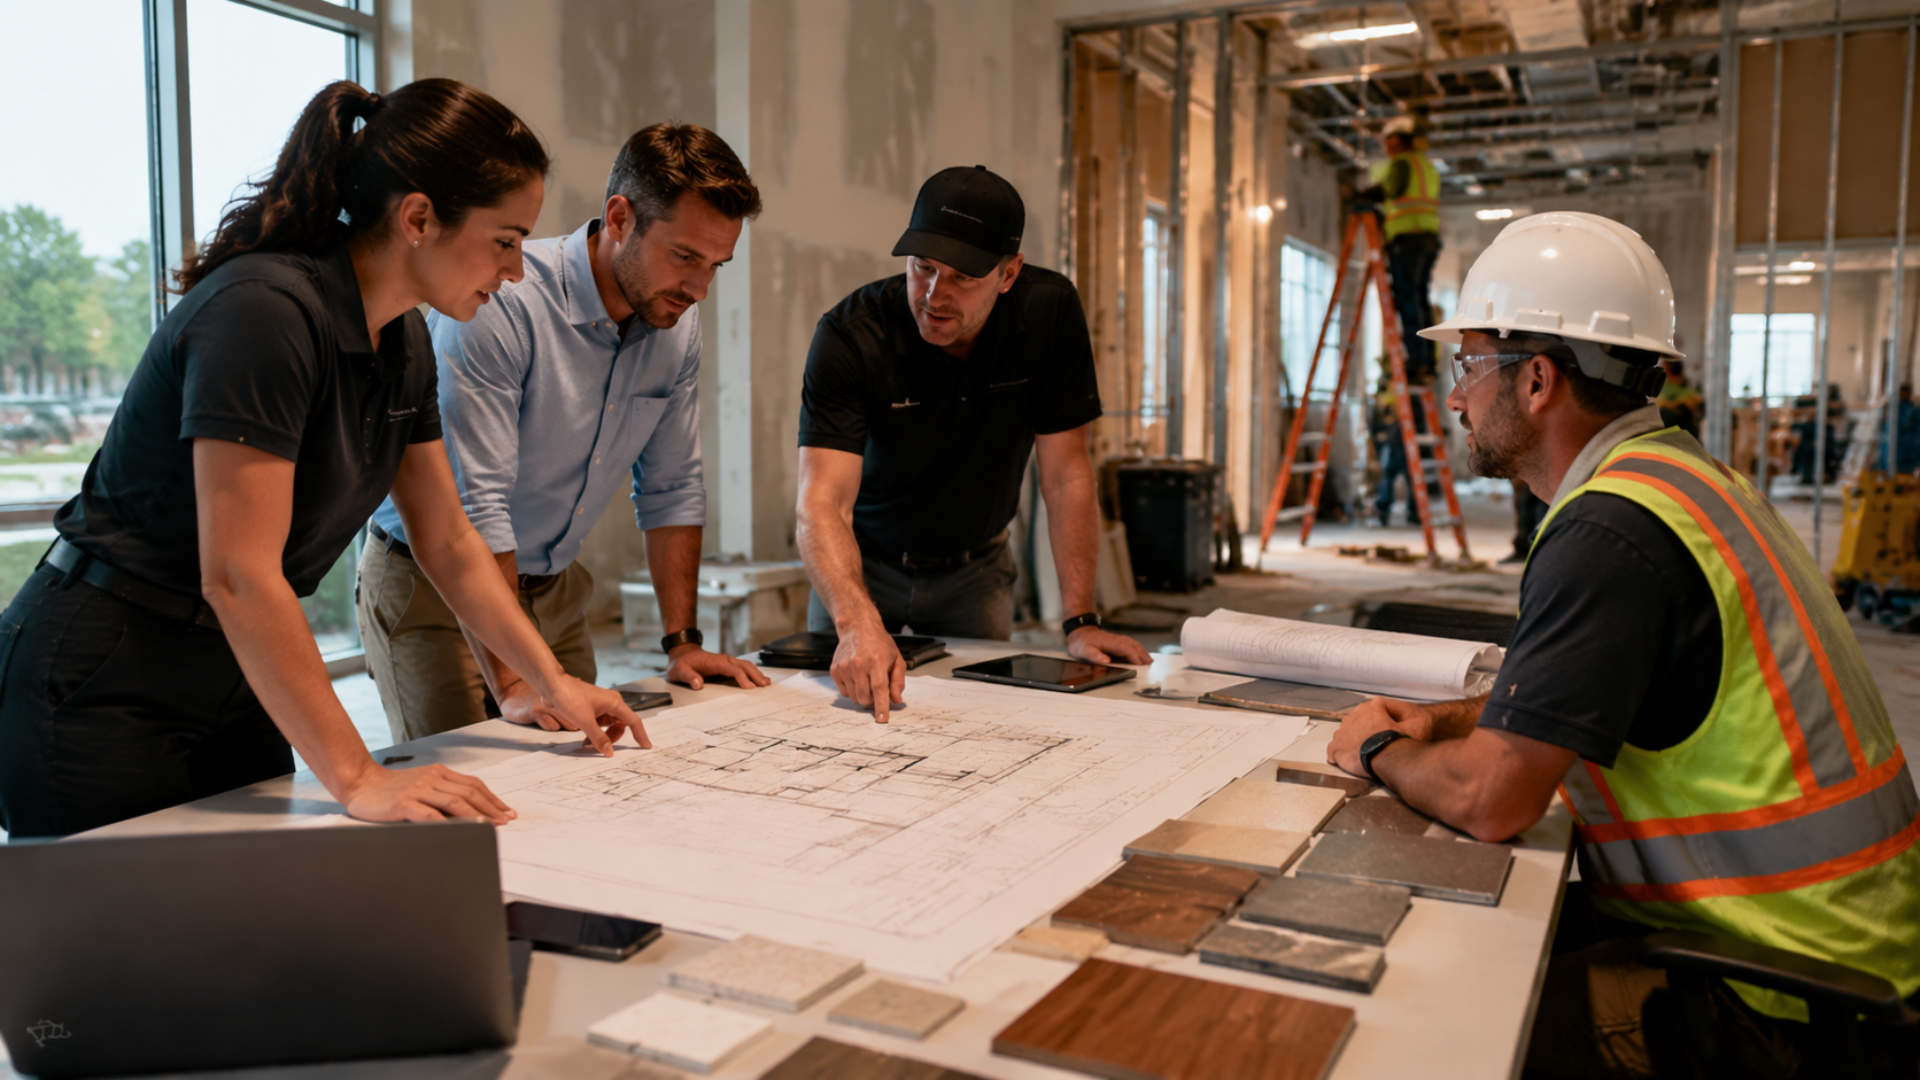
Strong project management helps identify potential problems before they disrupt the schedule. It also improves budget control by coordinating purchasing decisions, minimizing unnecessary changes, and ensuring that equipment and infrastructure are compatible before installation begins.
While no construction project is completely free from unexpected challenges, organized planning provides a much stronger framework for addressing them efficiently.

Building a Kitchen That Is Ready for Business
Restaurant kitchen project management is ultimately about turning a complex construction process into a coordinated operational result. Design, equipment, utilities, construction, and installation must all come together before a kitchen can function properly.
Coast 2 Coast Solutions provides turnkey commercial kitchen design and installation services for restaurants, hospitality operations, and multi-location concepts. By managing equipment selection, procurement, installation, and project coordination from beginning to end, the team helps clients move from concept to completed kitchen with fewer complications and greater confidence. Contact Coast 2 Coast Solutions to discuss a new restaurant kitchen, renovation, or multi-location rollout project.