Designing Commercial Kitchens Around Your Menu
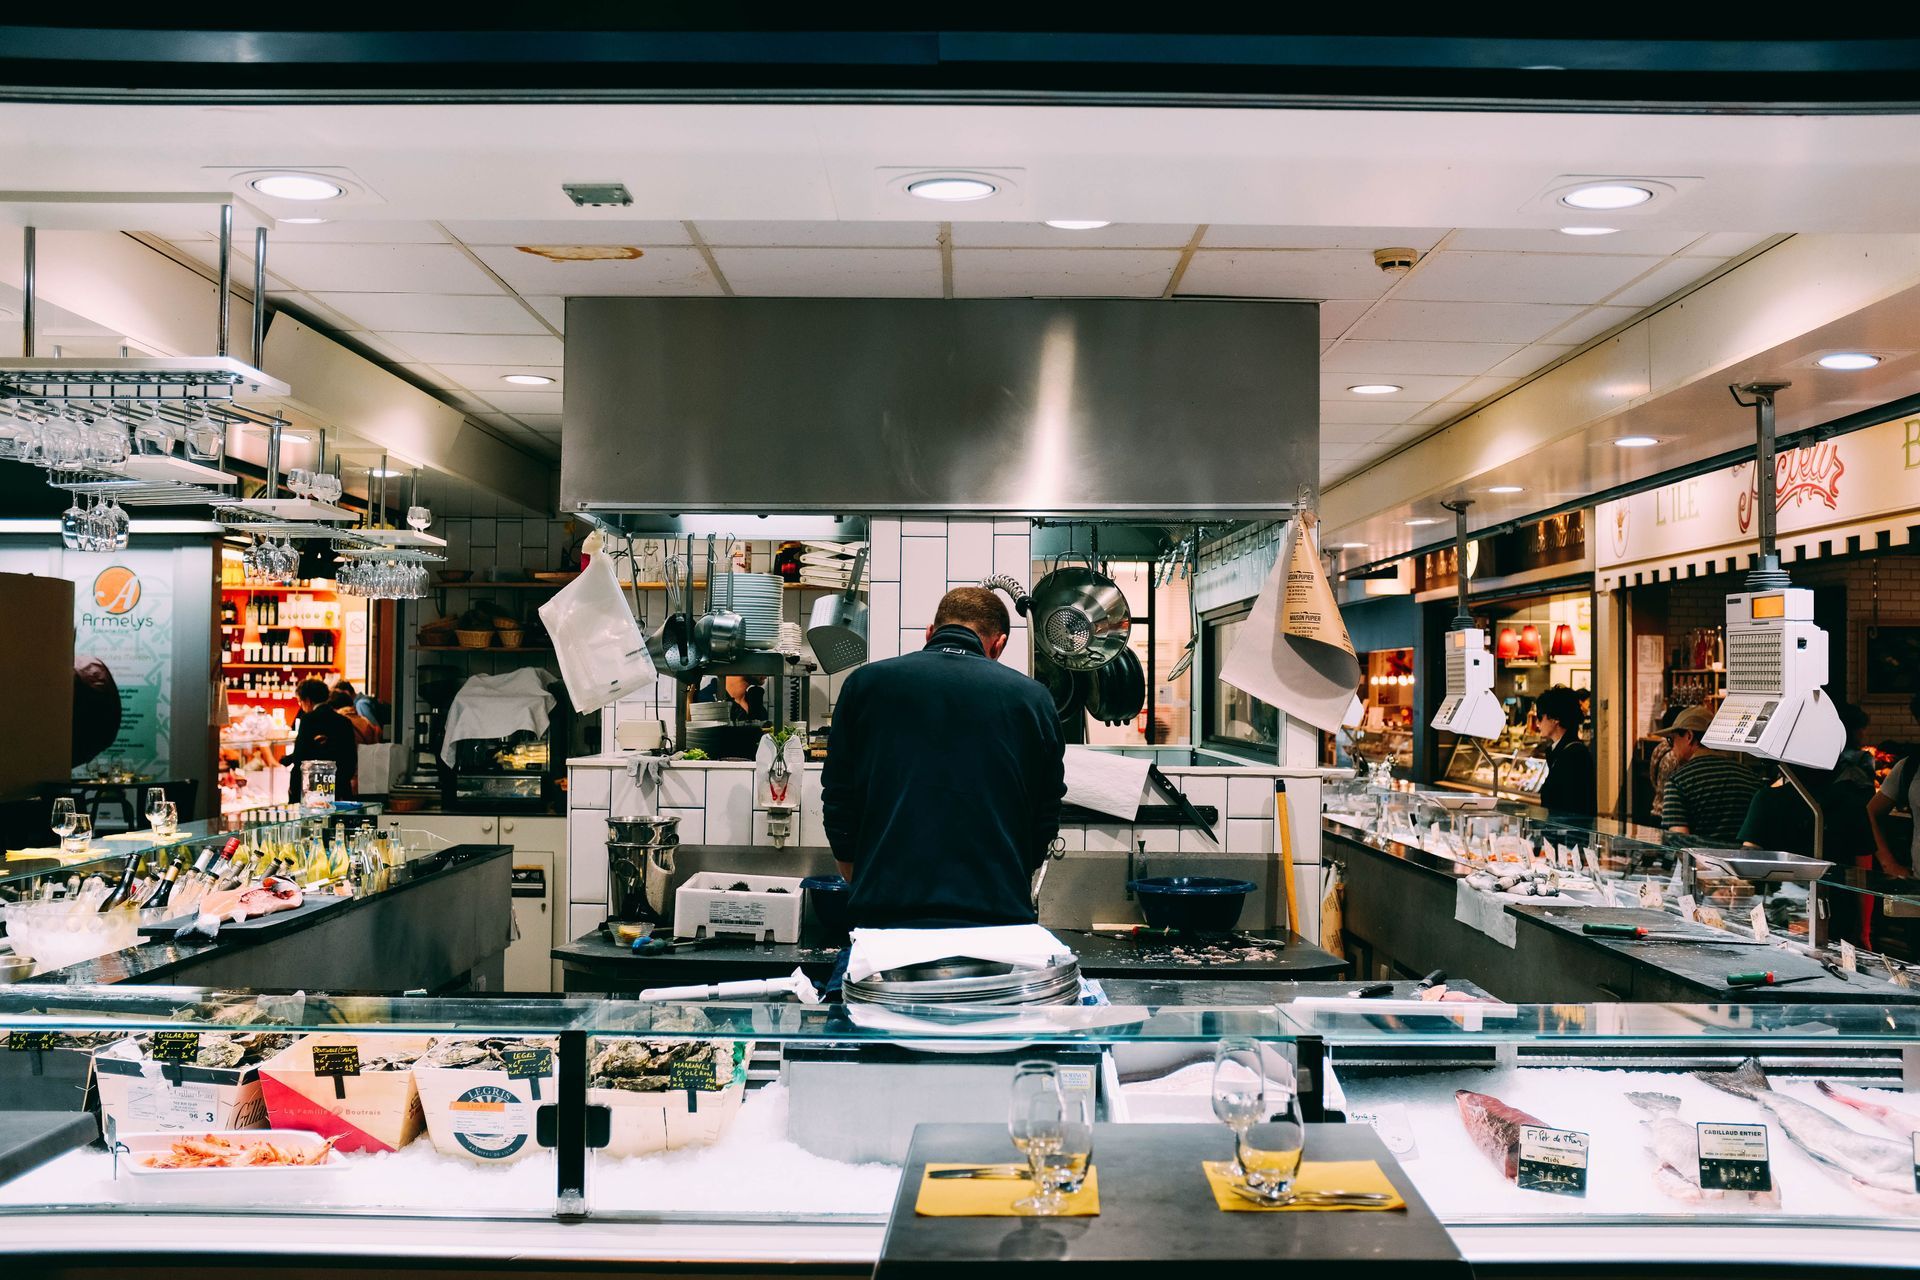
Every successful restaurant begins with a clear culinary vision. Whether the concept centers on artisan pizza, upscale seafood, quick-service sandwiches, or high-volume catering, the menu shapes nearly every operational decision that follows. One of the most important—and often overlooked—is the design of the commercial kitchen. A well-planned kitchen should support the food being prepared, not force chefs and staff to work around an inefficient layout.
Designing a commercial kitchen around the menu creates a more productive workspace, supports food quality, and provides the flexibility needed for long-term success. Coast 2 Coast Solutions specializes in turnkey commercial kitchen design, helping restaurant owners create kitchens that are as functional as the meals they serve.

Every Menu Has Unique Equipment Requirements
No two restaurant concepts operate exactly alike. A steakhouse requires different equipment than a bakery, and a coffee shop has very different needs than a full-service restaurant.
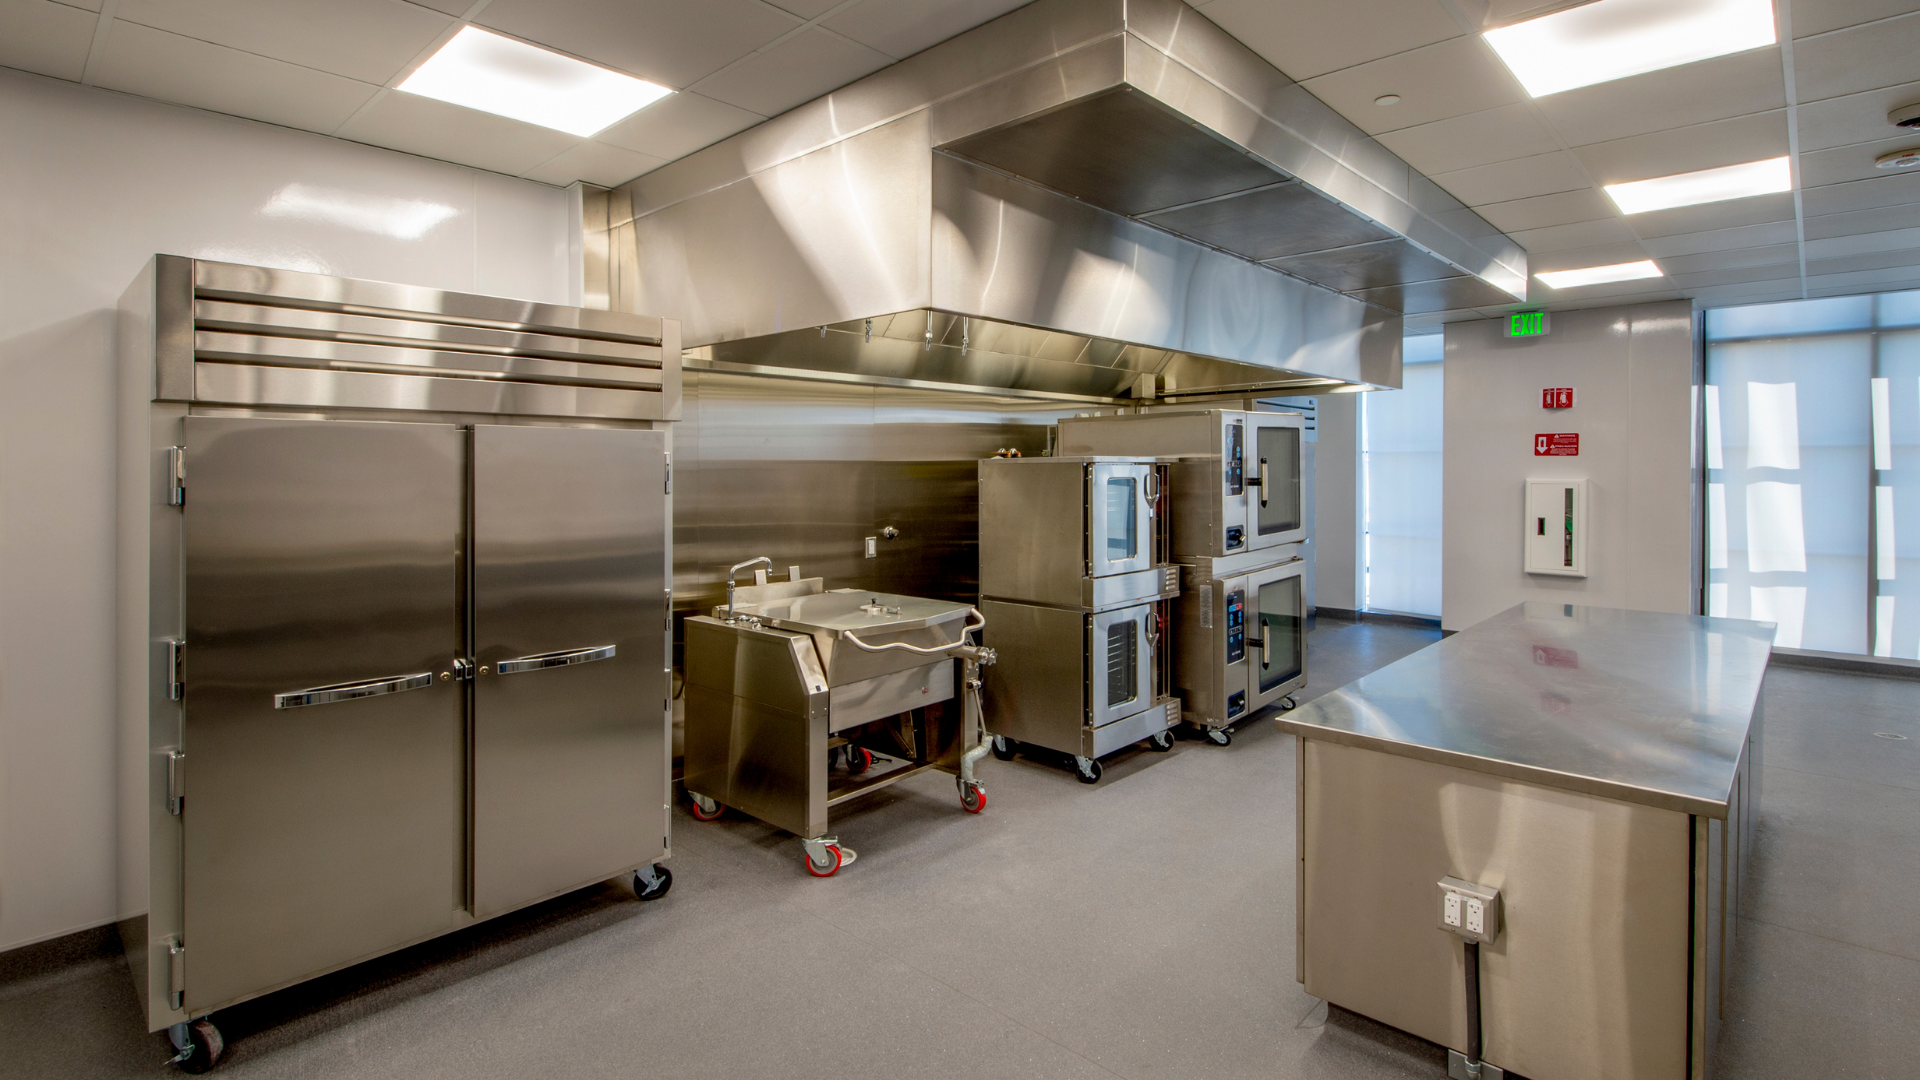
The menu determines the types of cooking equipment needed, including ranges, ovens, fryers, griddles, charbroilers, steamers, refrigeration units, prep tables, and specialty appliances. Understanding the volume and style of food preparation helps ensure that every piece of equipment is appropriately sized and positioned.
Selecting equipment based on the menu also helps avoid unnecessary purchases while ensuring the kitchen can support current operations and future growth.

Workflow Begins With Food Preparation
A commercial kitchen functions most efficiently when food moves through the preparation process in a logical sequence. Ingredients should travel smoothly from receiving and storage to preparation, cooking, plating, and service without unnecessary backtracking or congestion.
When kitchen layouts are designed around the menu, employees spend less time walking between workstations and more time preparing food. This improved workflow can help reduce delays during busy service periods while creating a more organized working environment.
Thoughtful planning also helps separate raw food preparation from finished dishes, supporting food safety and efficient operations.
Storage Should Match Inventory Needs
The menu also influences the amount and type of storage a restaurant requires.
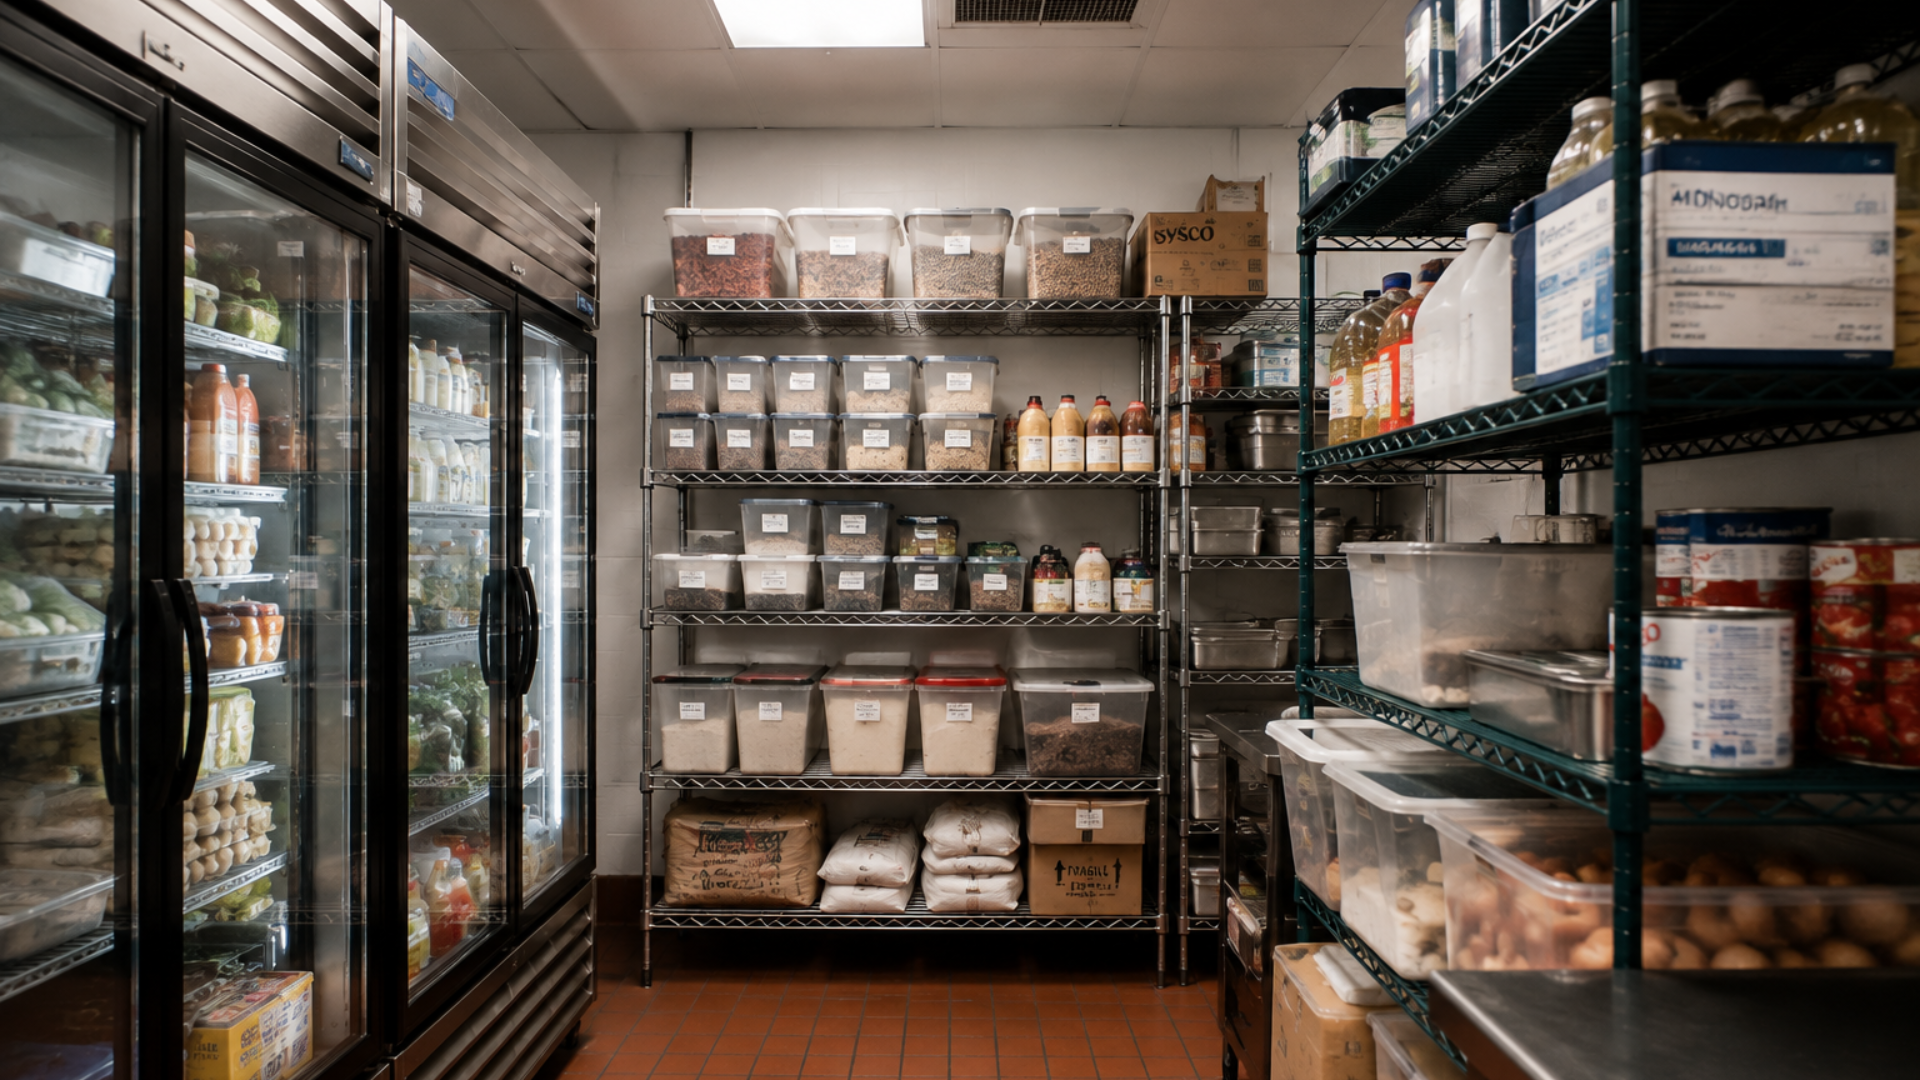
Operations that rely heavily on fresh produce, seafood, dairy products, or frozen ingredients may require larger refrigeration or freezer capacity than concepts with simpler inventory requirements. Dry storage, shelving, and specialty ingredient storage should also reflect the products used most frequently.
Proper storage planning helps reduce waste, improves inventory management, and ensures ingredients remain readily accessible throughout the workday.

Flexibility Supports Long-Term Success
Restaurant menus often evolve over time. Seasonal specials, customer preferences, and new culinary trends may lead owners to introduce additional menu items or expand existing offerings.
Designing flexibility into the kitchen from the beginning allows restaurants to adapt more easily without requiring major renovations later. Leaving room for future equipment, utility connections, or workstation modifications can help protect the owner’s investment as the business grows.
Planning ahead is often far more cost-effective than redesigning a kitchen after operations are already underway.

Turnkey Design Simplifies the Process
Creating a commercial kitchen involves far more than selecting equipment. Plumbing, electrical systems, ventilation, fire suppression, flooring, workflow, storage, code compliance, and installation all work together to support daily operations.
A turnkey design approach brings these elements together through coordinated planning from the earliest stages of the project. Rather than managing multiple vendors independently, restaurant owners benefit from a streamlined process where every aspect of the kitchen is designed to work as a complete system.
This coordinated approach helps reduce delays, improve communication, and create a kitchen that aligns with the restaurant’s operational goals.

Build a Kitchen That Supports Your Vision
Coast 2 Coast Solutions provides turnkey commercial kitchen design, equipment selection, renovation services, and rollout project management for restaurants throughout every stage of development. Whether you are opening a new restaurant, remodeling an existing kitchen, or expanding to multiple locations, our experienced team can help design a commercial kitchen that supports your menu, your staff, and your long-term success. Contact Coast 2 Coast Solutions today to learn how a customized kitchen design can help bring your restaurant vision to life.