How POS Integration Supports Smoother Restaurant Operations
A point-of-sale (POS) system is often viewed as the hub for processing customer orders and payments, but its role extends far beyond the front counter. In today’s commercial kitchens, a well-integrated POS system serves as a communication bridge between the dining area, kitchen staff, management, and even inventory systems. When these technologies work together seamlessly, restaurants can improve efficiency, reduce errors, and deliver a better experience for both employees and guests.
For restaurant owners planning a new build, renovation, or technology upgrade, integrating a POS system into the overall kitchen design should be an important part of the project rather than an afterthought.
Connecting the Front and Back of House
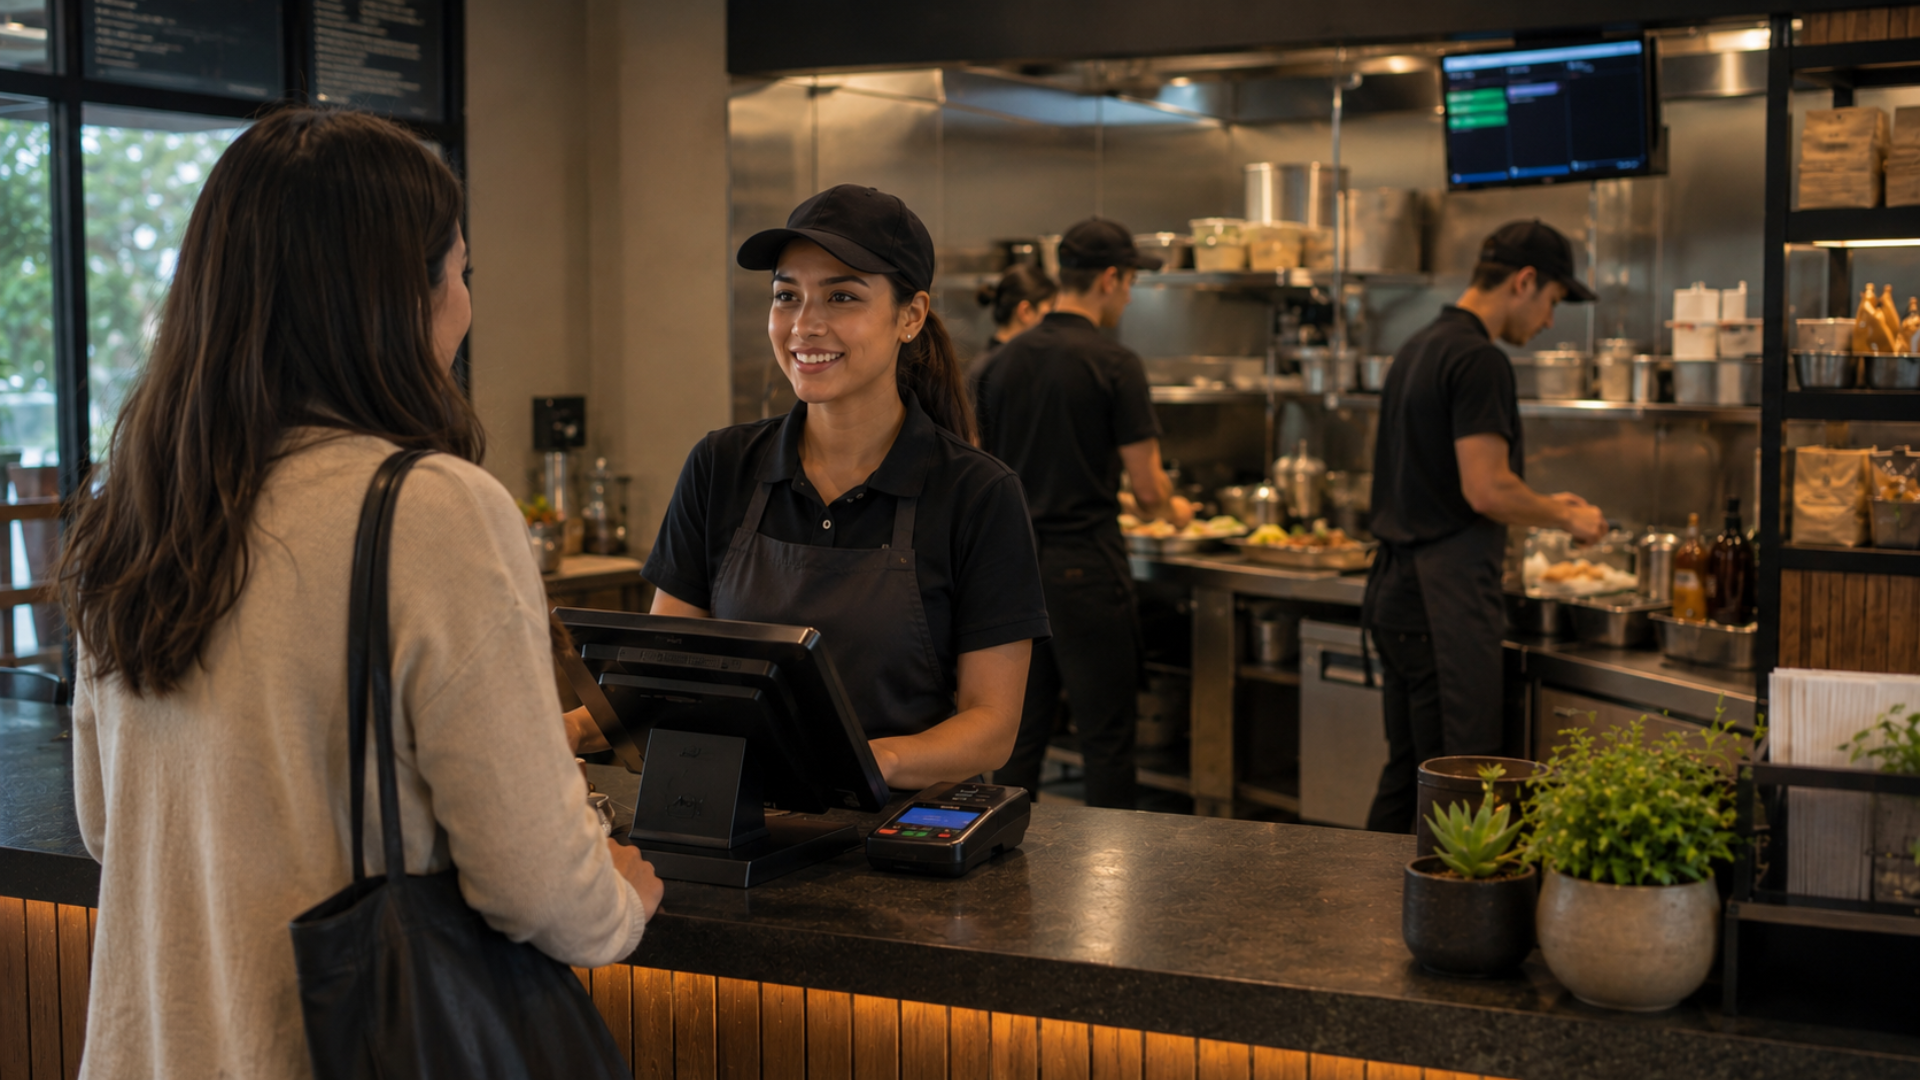
Every customer order begins in the front of the restaurant, but fulfilling that order depends on accurate communication with the kitchen.
An integrated POS system can instantly transmit orders to kitchen display systems (KDS) or designated preparation stations, eliminating the need for handwritten tickets or verbal communication. This helps reduce misunderstandings, minimizes order entry errors, and ensures kitchen staff receive clear, organized information.
As a result, employees spend less time clarifying orders and more time preparing food efficiently.

Supporting Faster Service
In busy restaurants, every second counts. Delays caused by lost tickets, duplicate orders, or miscommunication can quickly affect service times and customer satisfaction.
POS integration streamlines the entire ordering process by automatically routing orders to the appropriate kitchen stations. Grill items, salads, beverages, desserts, and other menu items can be directed to the teams responsible for preparing them.
This organized workflow helps keep production moving, even during peak meal periods, while improving coordination between servers, cashiers, and kitchen staff.

Improving Operational Visibility
Modern POS platforms provide managers with valuable operational data that extends well beyond daily sales reports.
Integrated systems can help track order volume, menu performance, preparation times, labor trends, and customer purchasing patterns. This information supports better staffing decisions, menu planning, inventory management, and long-term business strategy.
When combined with other restaurant technologies, POS systems become
valuable management tools that support informed decision-making throughout the operation.

Planning Technology During Kitchen Construction
One of the biggest mistakes restaurants make is waiting until construction is nearly complete before planning technology installation.
POS hardware, network infrastructure, kitchen display systems, digital menu boards, printers, payment devices, and supporting electrical and data connections all require careful coordination. Addressing these needs during the design and construction phases helps avoid unnecessary modifications, delays, and additional costs later in the project.
A turnkey project approach allows technology planning to move alongside equipment installation, utility coordination, and construction scheduling so every system is ready to function together on opening day.

Preparing for Future Growth
Technology continues to evolve rapidly within the foodservice industry. Mobile ordering, self-service kiosks, online ordering platforms, third-party delivery services, loyalty programs, and kitchen automation all rely on reliable communication between multiple systems.
Selecting a POS platform that can integrate with future technologies gives restaurant owners greater flexibility as their operations grow. Whether expanding to additional locations or adopting new service models, scalable technology helps businesses adapt without requiring a complete system replacement.
Planning for future growth today can save significant time and expense tomorrow.

Bringing Every System Together
A successful restaurant depends on more than quality food and experienced staff. It also depends on technology that keeps information flowing accurately and efficiently from the moment an order is placed until it reaches the customer.
At Coast 2 Coast Solutions, we understand that POS integration is just one piece of a much larger operational system. Our team coordinates commercial kitchen equipment, kitchen display systems, digital menu boards, utility planning, technology infrastructure, and equipment installation as part of comprehensive turnkey foodservice projects. Whether you are opening a new restaurant, renovating an existing kitchen, or expanding multiple locations nationwide, Coast 2 Coast Solutions can help ensure every system works together to support efficient, reliable restaurant operations. Contact Coast 2 Coast Solutions today to learn how integrated project management can help bring your next commercial kitchen project to life.