How Turnkey Kitchen Design Simplifies Restaurant Rollouts
Opening a single restaurant requires careful planning, coordination, and attention to detail. Expanding that process across multiple locations introduces an entirely new level of complexity. Restaurant groups, franchise operators, and growing brands must coordinate construction schedules, equipment procurement, vendor relationships, permitting, and installation while maintaining consistency from one location to the next.
A
turnkey kitchen design approach helps simplify restaurant rollouts by bringing every stage of the project under one experienced team, allowing operators to focus on growing their business instead of managing multiple contractors.
What Is a Turnkey Restaurant Rollout?
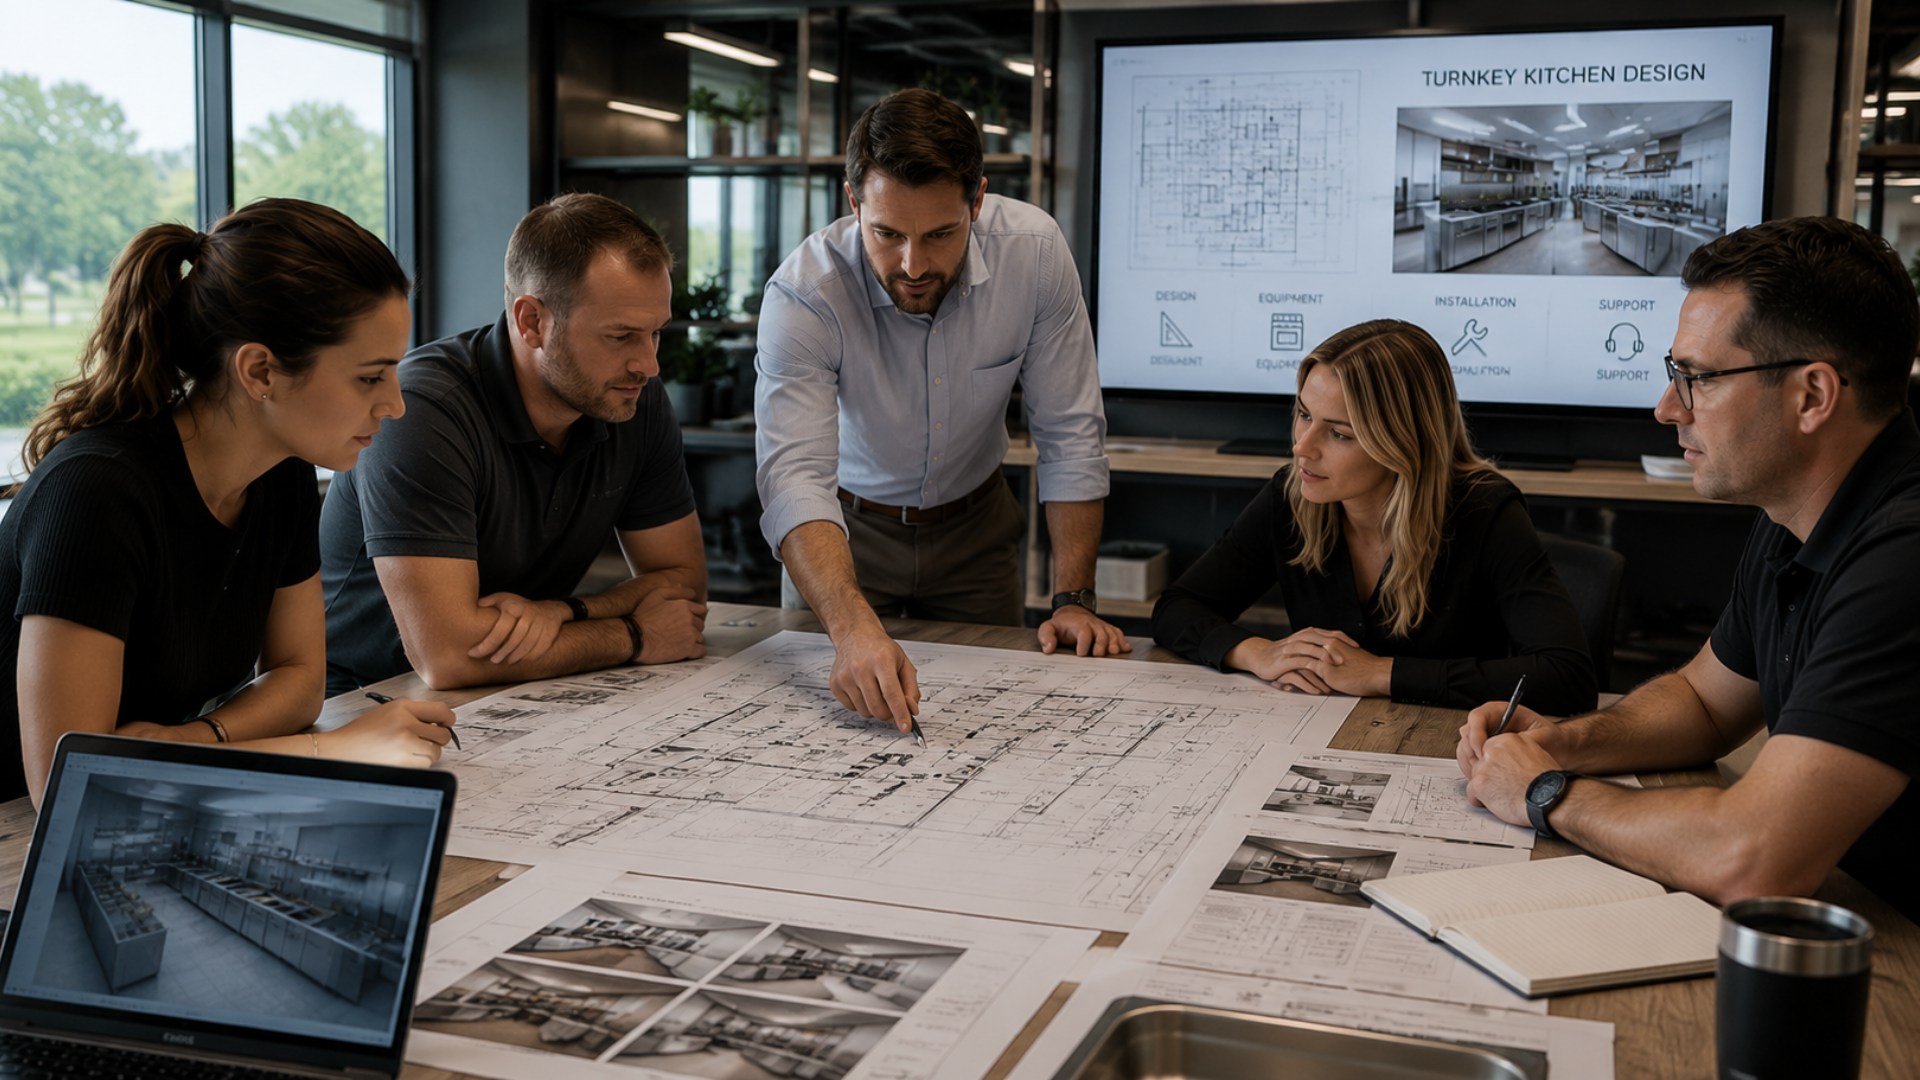
A turnkey rollout is a comprehensive project management approach that oversees every phase of commercial kitchen development from initial planning through final installation.
Rather than coordinating separate designers, equipment suppliers, contractors, and installers, restaurant owners work with a single partner responsible for managing the entire process.
This
streamlined approach helps reduce communication challenges, improves coordination, and creates greater consistency across every location.

Standardization Creates Consistency
One of the biggest challenges during multi-location expansion is maintaining operational consistency.
When kitchen layouts, equipment selections, and utility requirements vary significantly between locations, employee training becomes more difficult and daily operations can become less efficient.
Standardized kitchen designs help create familiar work environments that allow staff members to move between locations more easily while supporting consistent food preparation, workflow, and customer experiences.
Consistency also simplifies future maintenance because equipment specifications remain similar across multiple restaurants.

Coordinated Equipment Planning Saves Time
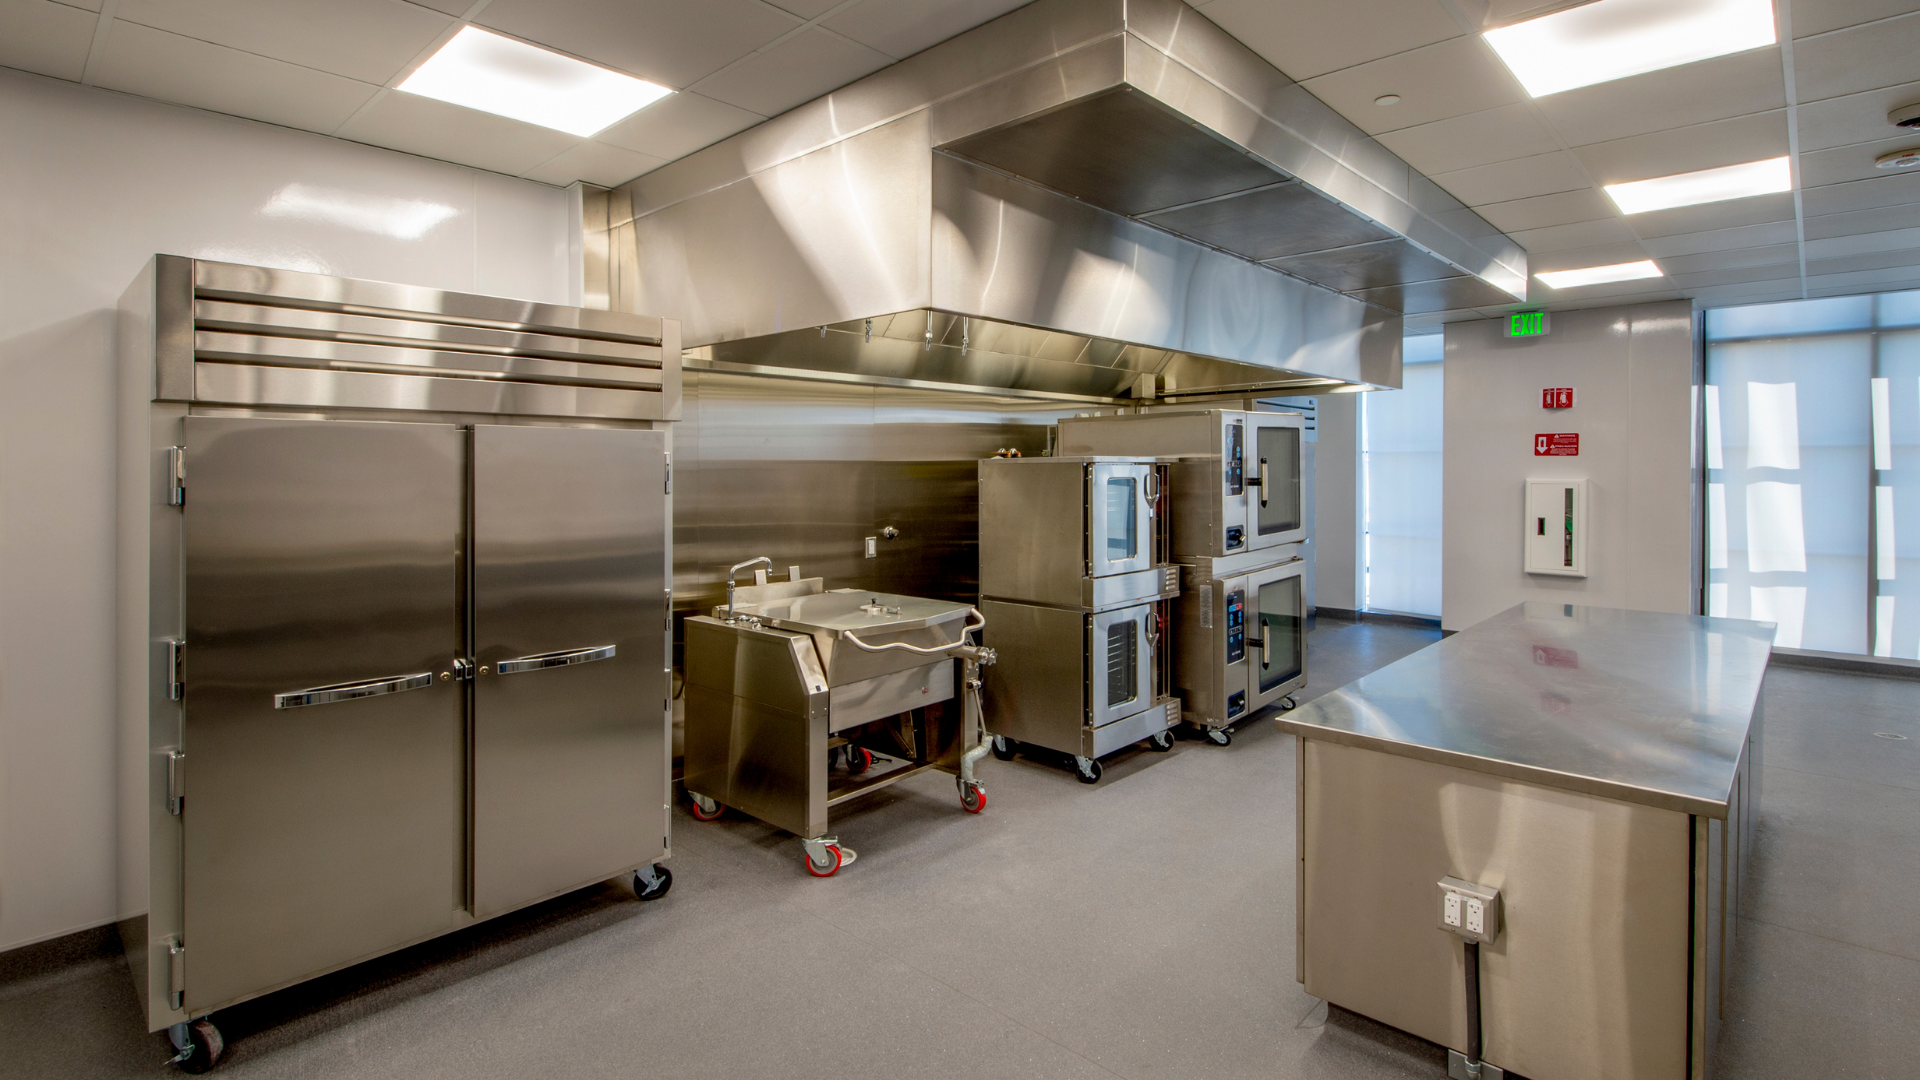
Commercial kitchen equipment represents one of the largest investments in any restaurant project.
A turnkey design team evaluates the menu, anticipated production volume, available space, and operational goals before recommending equipment that supports long-term performance. Coordinating procurement and installation through a single project team also helps minimize delays that can occur when multiple vendors are working independently.
Proper planning ensures equipment arrives when it is needed and integrates smoothly with the overall construction schedule.
Efficient Workflows Improve Operations
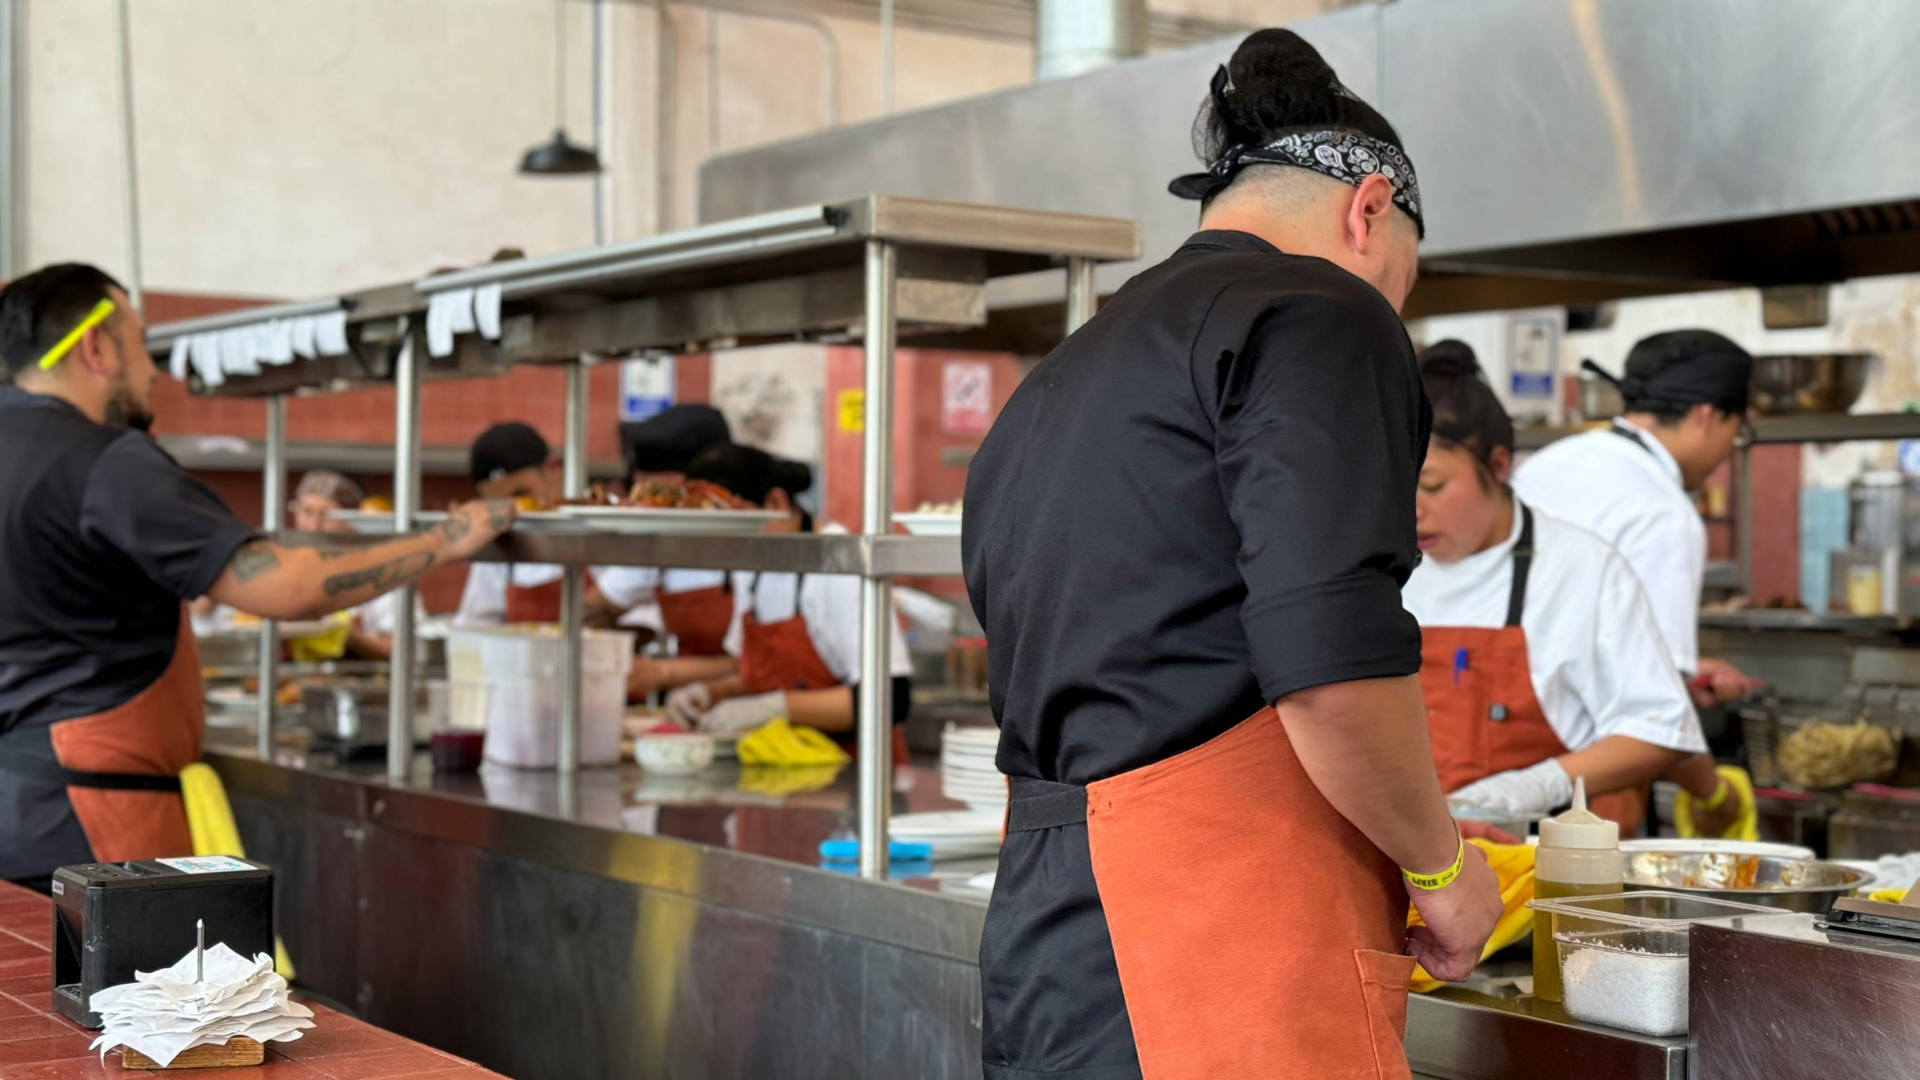
Every commercial kitchen should be designed around how employees actually perform their work.
A thoughtfully planned layout minimizes unnecessary movement while creating logical pathways between receiving, storage, food preparation, cooking, plating, service, and dishwashing. This allows kitchen staff to work more efficiently while helping reduce congestion during busy service periods.
When the same workflow principles are carried across multiple restaurant locations, training becomes more consistent and daily operations become easier to manage.
Better Communication Leads to Better Results
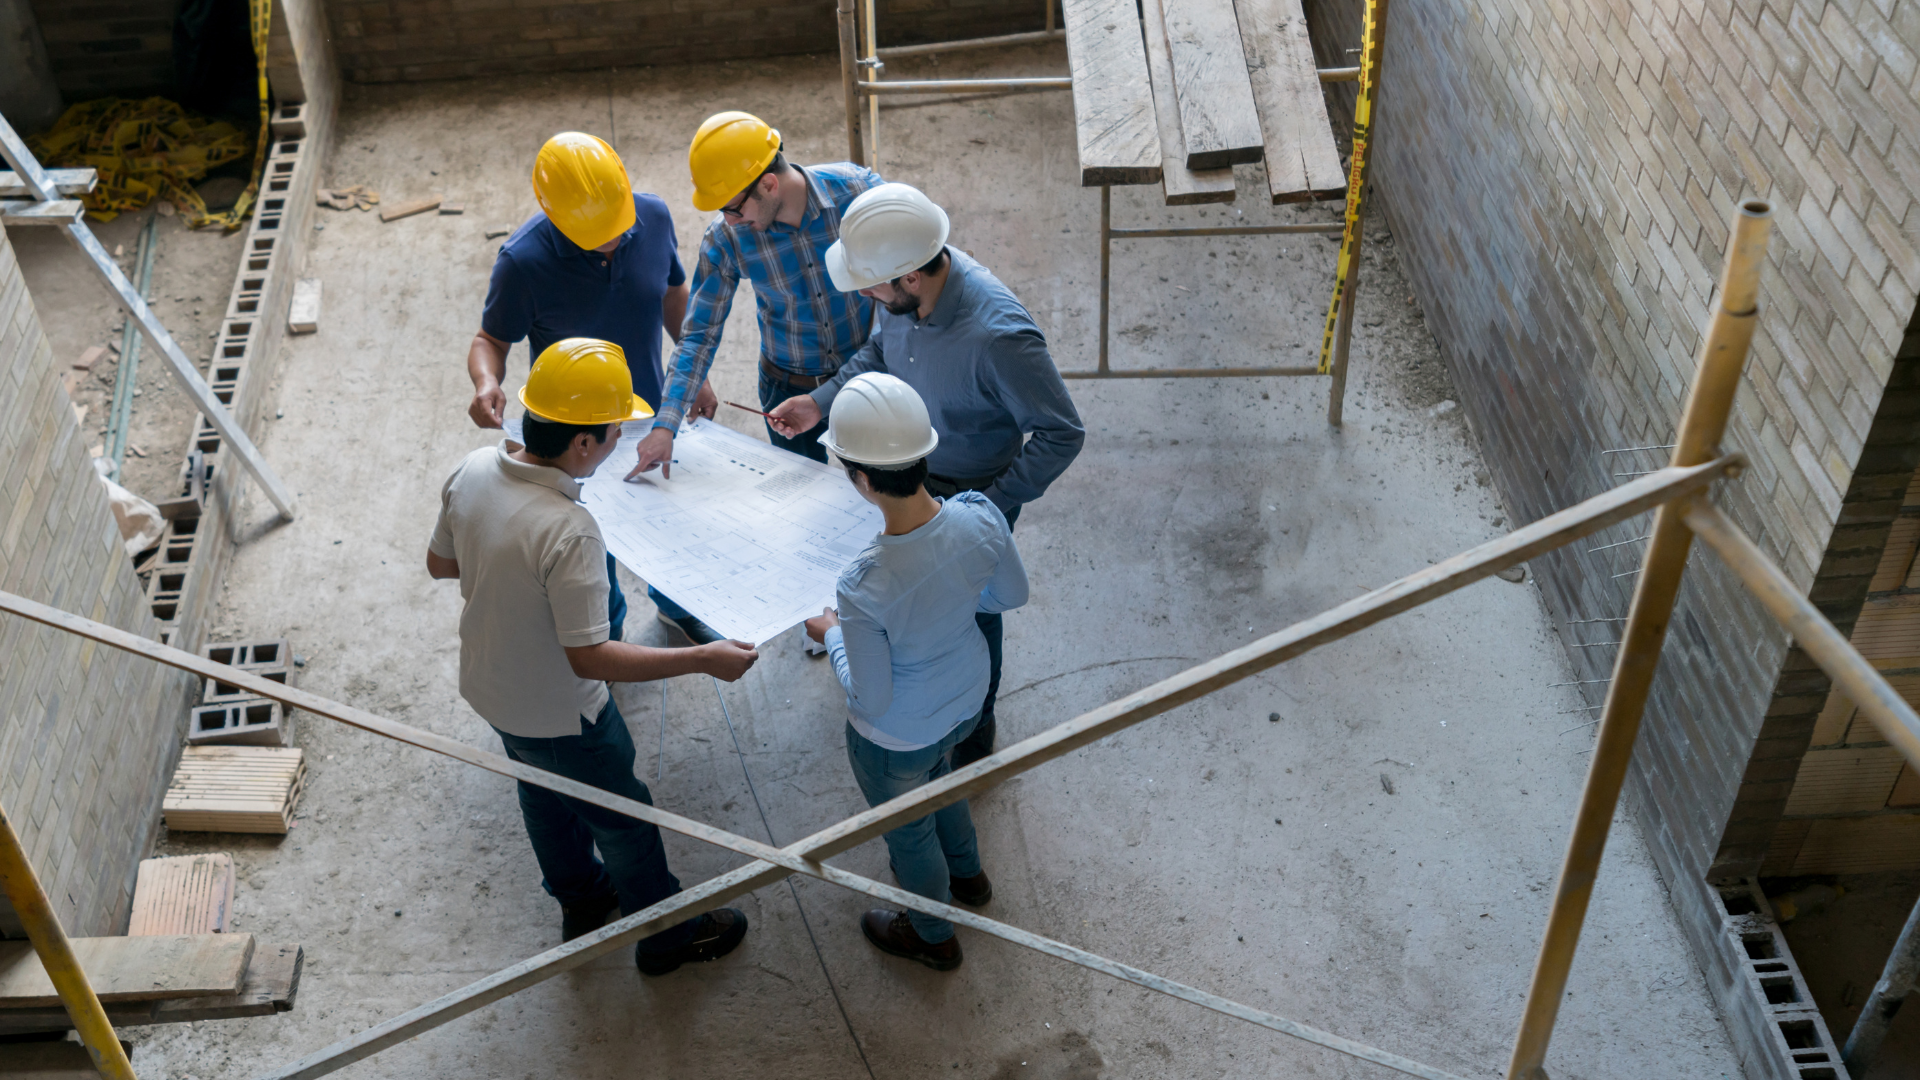
Restaurant rollouts often involve architects, engineers, contractors, equipment manufacturers, inspectors, and ownership groups.
Without centralized coordination, communication gaps can lead to scheduling conflicts, design changes, or costly delays.
A
turnkey project management team serves as the central point of communication, helping ensure every participant remains aligned throughout the project. Clear communication allows potential issues to be identified and addressed before they affect construction schedules or opening dates.
Planning for Future Growth
A successful rollout strategy considers more than the current project.
As restaurant groups continue expanding, standardized kitchen designs make future locations easier to develop. Equipment specifications, construction details, operational workflows, and installation procedures can often be replicated with greater efficiency, reducing planning time for subsequent locations.
This scalable approach helps support long-term growth while maintaining the quality and consistency customers expect from the brand.
Partner With Coast 2 Coast Solutions
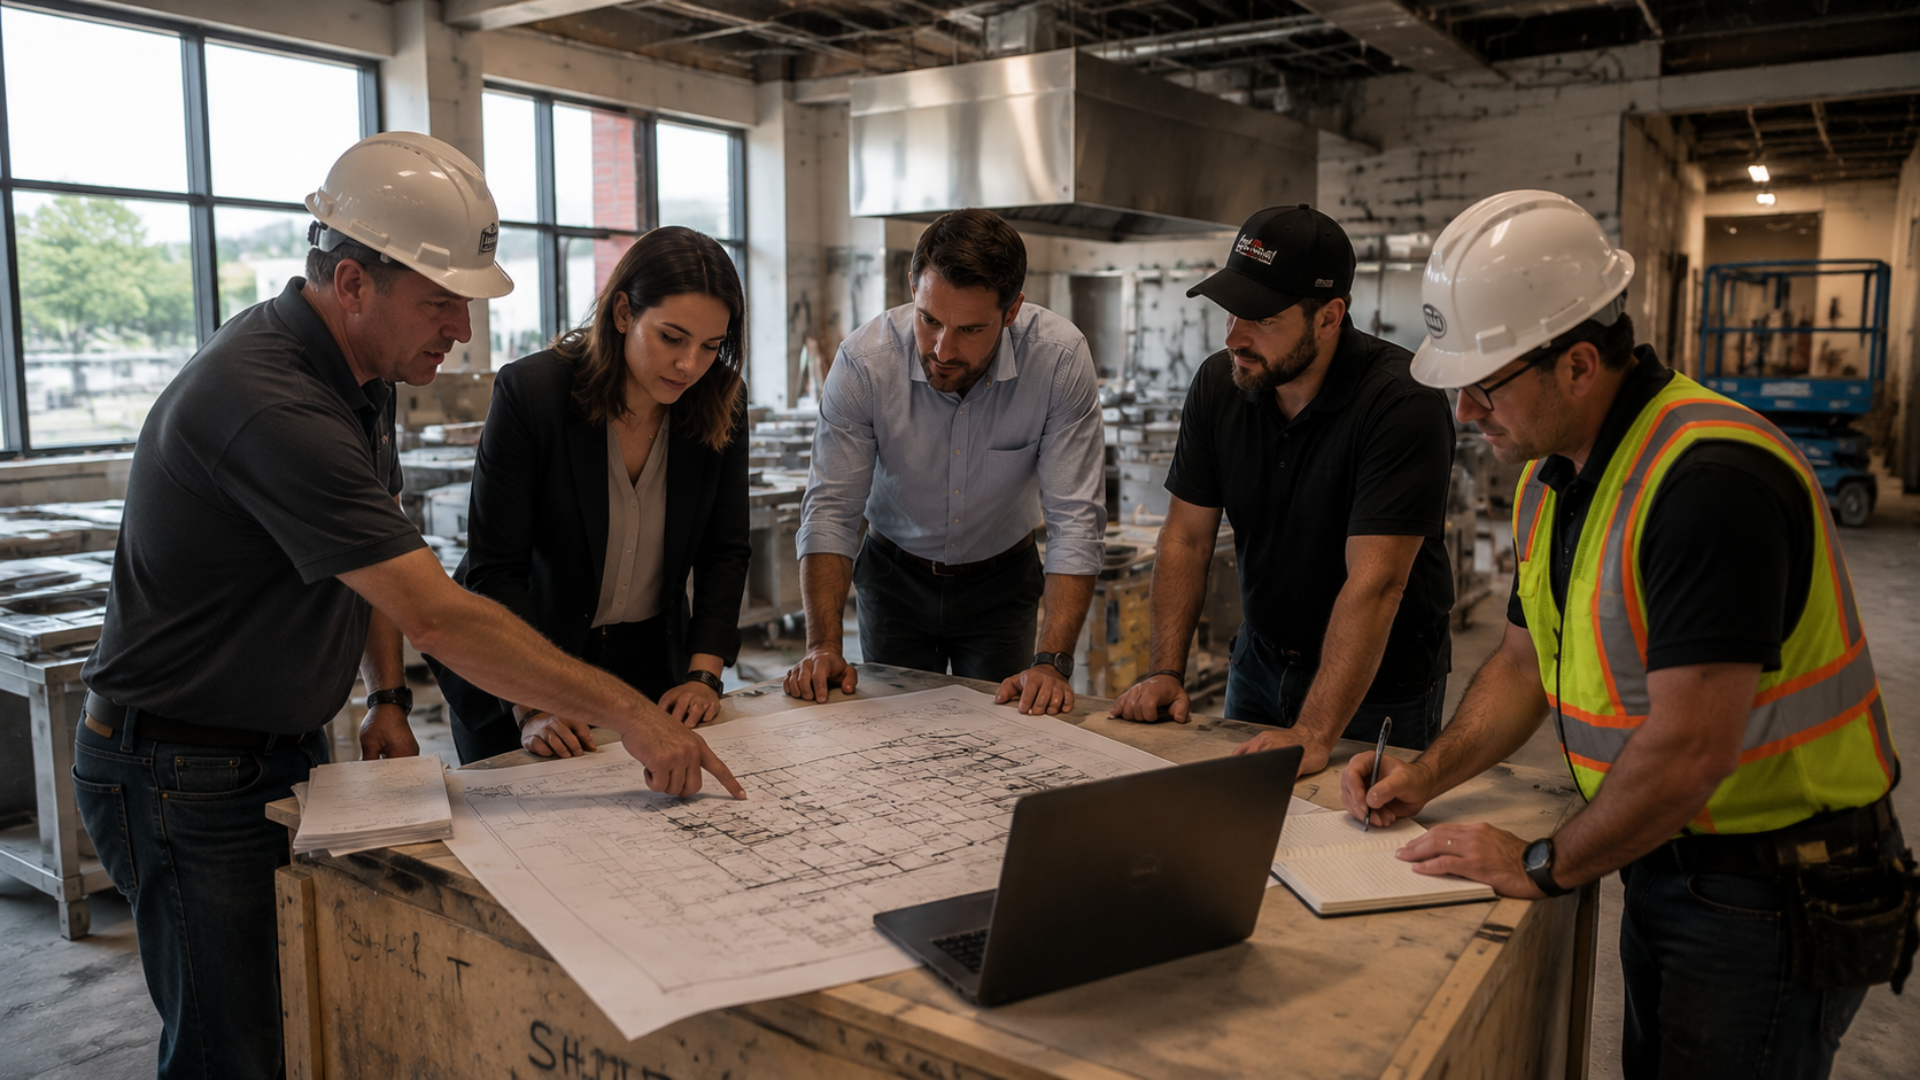
At Coast 2 Coast Solutions, we understand that successful restaurant rollouts require far more than installing commercial kitchen equipment. Our turnkey approach brings together kitchen design, equipment planning, procurement, project coordination, installation, and construction management under one experienced team. From the first location to the fiftieth, we help restaurant owners, franchise operators, and hospitality groups create efficient, consistent commercial kitchens that support long-term operational success.
Whether you are opening your first restaurant or expanding across multiple markets, Coast 2 Coast Solutions can simplify the rollout process while helping you maintain quality, consistency, and operational efficiency every step of the way.
Contact Coast 2 Coast Solutions today to learn how our turnkey commercial kitchen solutions can help bring your next restaurant rollout to life.