Common Commercial Kitchen Design Mistakes to Avoid
A commercial kitchen is one of the hardest-working spaces in any restaurant. Every decision made during the design process affects efficiency, employee productivity, food quality, safety, and long-term operating costs. While attractive dining areas often receive much of the attention, the kitchen is where successful restaurant operations truly begin.
Thoughtful planning can help owners avoid costly changes after opening and create a kitchen that supports efficient operations for years to come. Here are some of the most common commercial kitchen design mistakes and how they can be avoided.
Designing Without Workflow in Mind
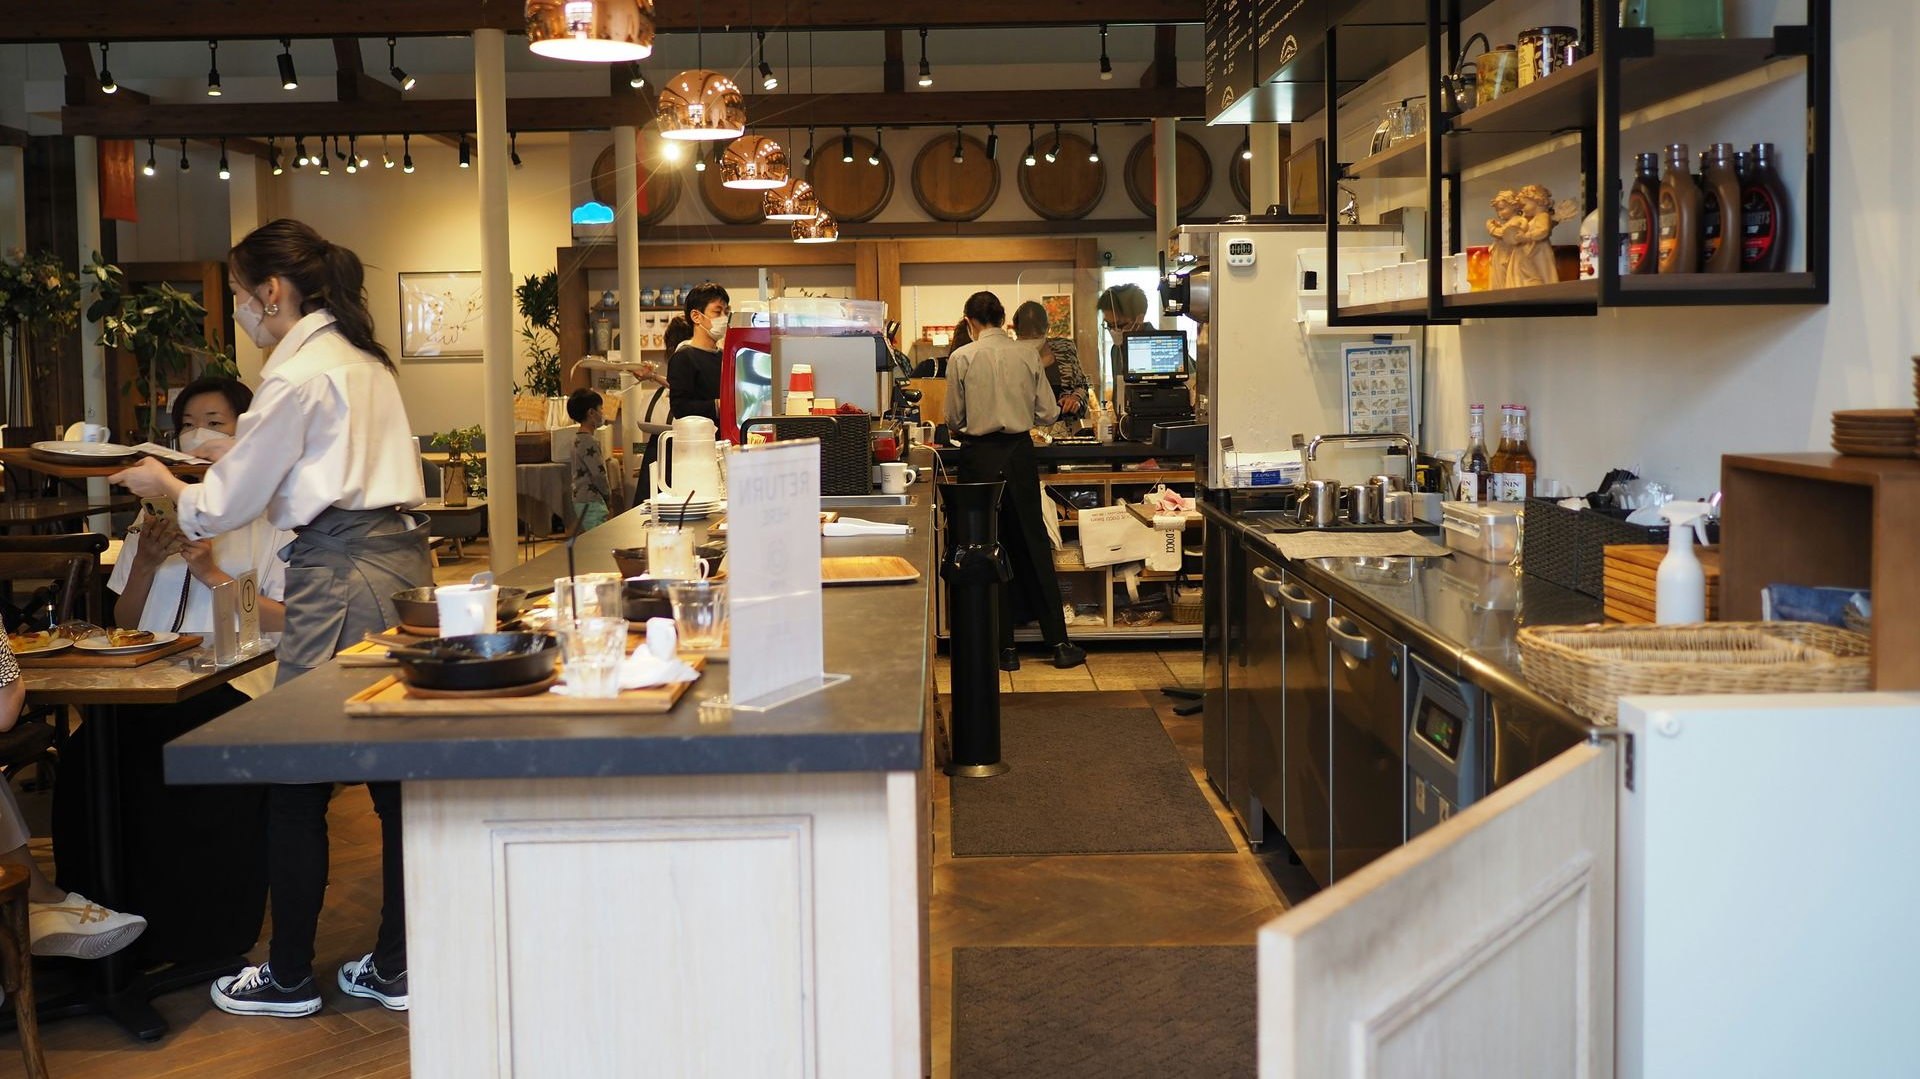
One of the biggest mistakes is focusing on equipment placement instead of employee movement.
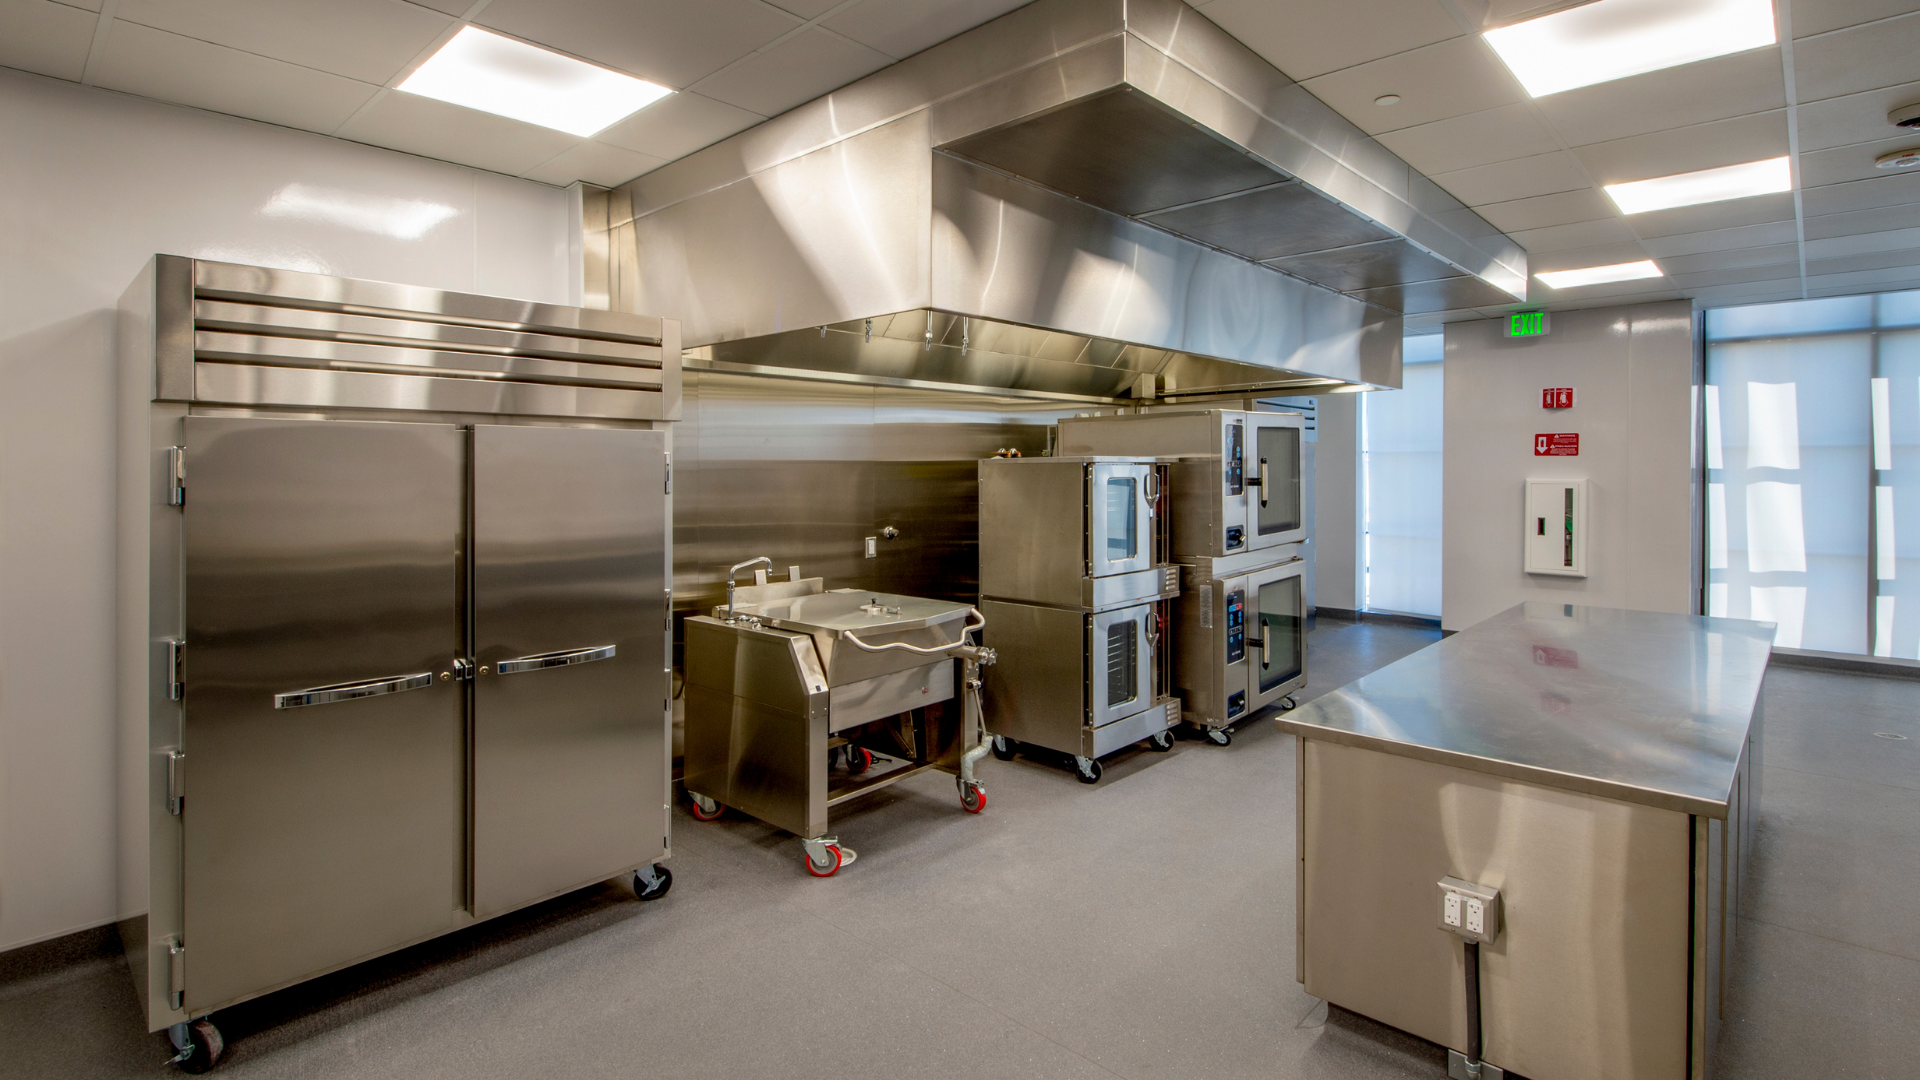
A well-designed commercial kitchen allows staff to move naturally between receiving, storage, food preparation, cooking, plating, and cleaning without unnecessary backtracking or congestion. Poor workflow can slow service, increase employee fatigue, and reduce overall productivity.
Designing around operational processes rather than individual pieces of equipment creates a more efficient kitchen.
Underestimating Future Growth
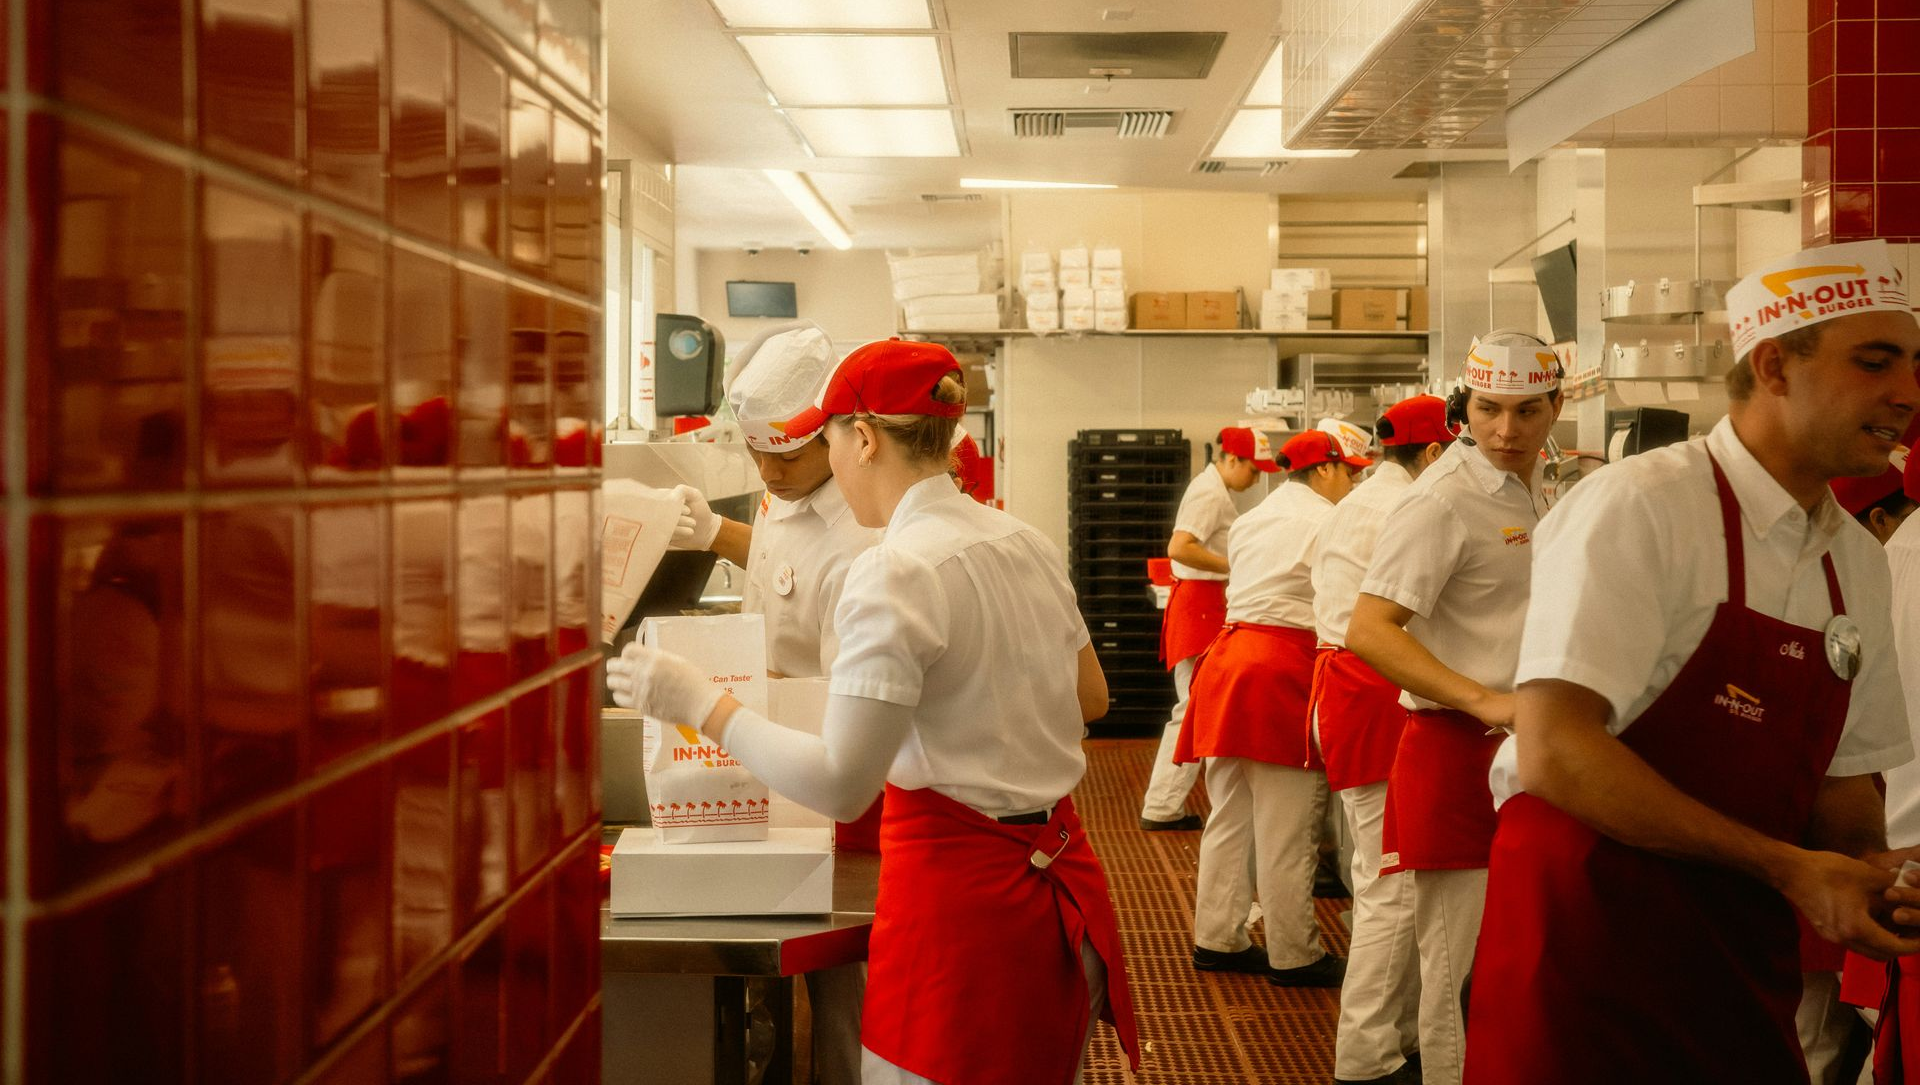
Many restaurant owners design only for their immediate needs.
While this approach may reduce initial costs, it can create limitations as the business grows. A kitchen that cannot accommodate additional equipment, expanded menu offerings, or increased production volume may require expensive renovations later.
Planning for future expansion during the initial design phase allows greater flexibility as the restaurant evolves. For businesses considering additional locations, prototype kitchen designs can also simplify future rollout projects by creating standardized layouts that can be replicated with greater consistency.
Choosing Equipment Before Finalizing the Layout
Equipment selection and kitchen design should work together.
Purchasing equipment before the layout has been carefully developed can result in inefficient workstations, crowded aisles, inadequate storage, or utility conflicts. Every appliance should be selected based on the operational needs of the restaurant while fitting seamlessly into the overall workflow.
Coordinating equipment planning with the design process helps maximize both efficiency and available space.
Overlooking Storage Requirements
Storage often receives less attention than cooking equipment, but it plays an essential role in daily operations.
Dry storage, refrigerated storage, freezer capacity, smallwares, cleaning supplies, and packaging materials all require adequate space. Insufficient storage can lead to cluttered work areas, inefficient inventory management, and unnecessary interruptions during food preparation.
Planning storage alongside production areas helps support smoother day-to-day operations.
Ignoring Utility Planning
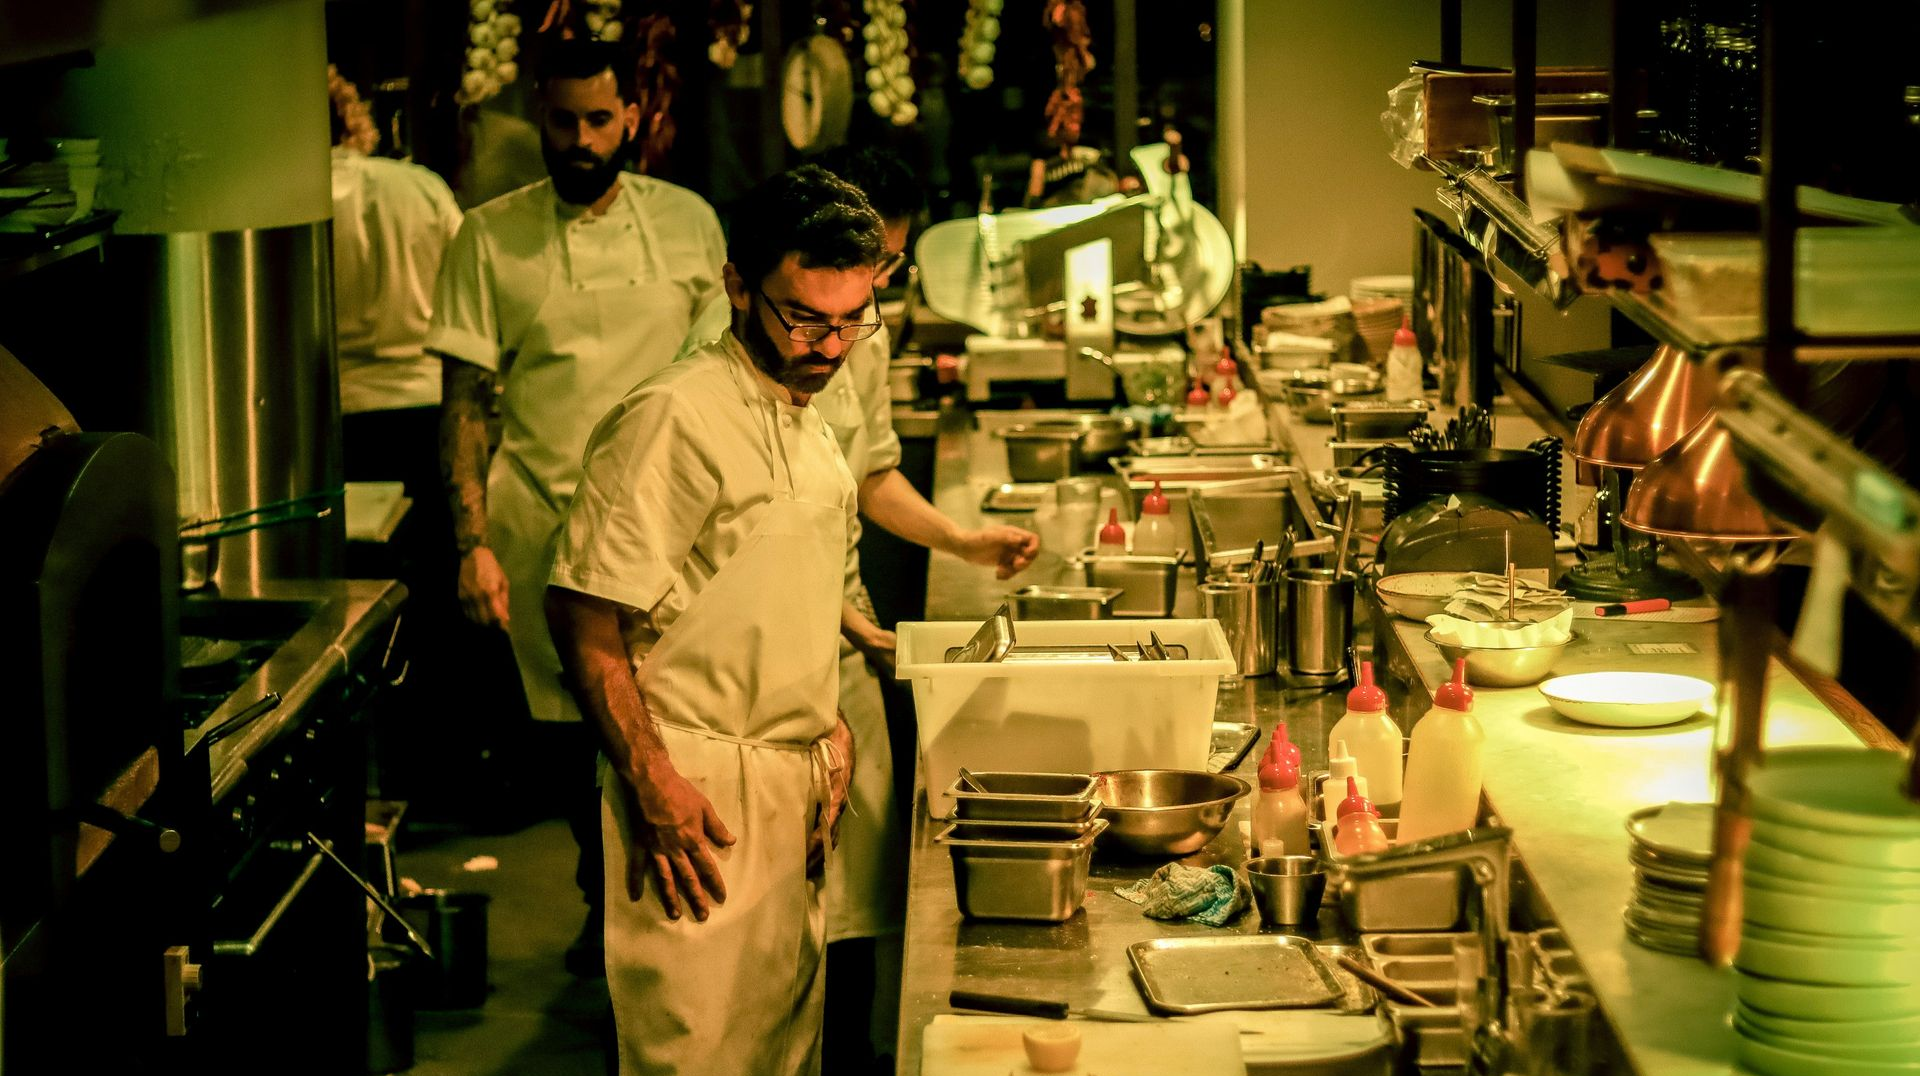
Every commercial kitchen depends on properly coordinated utilities.
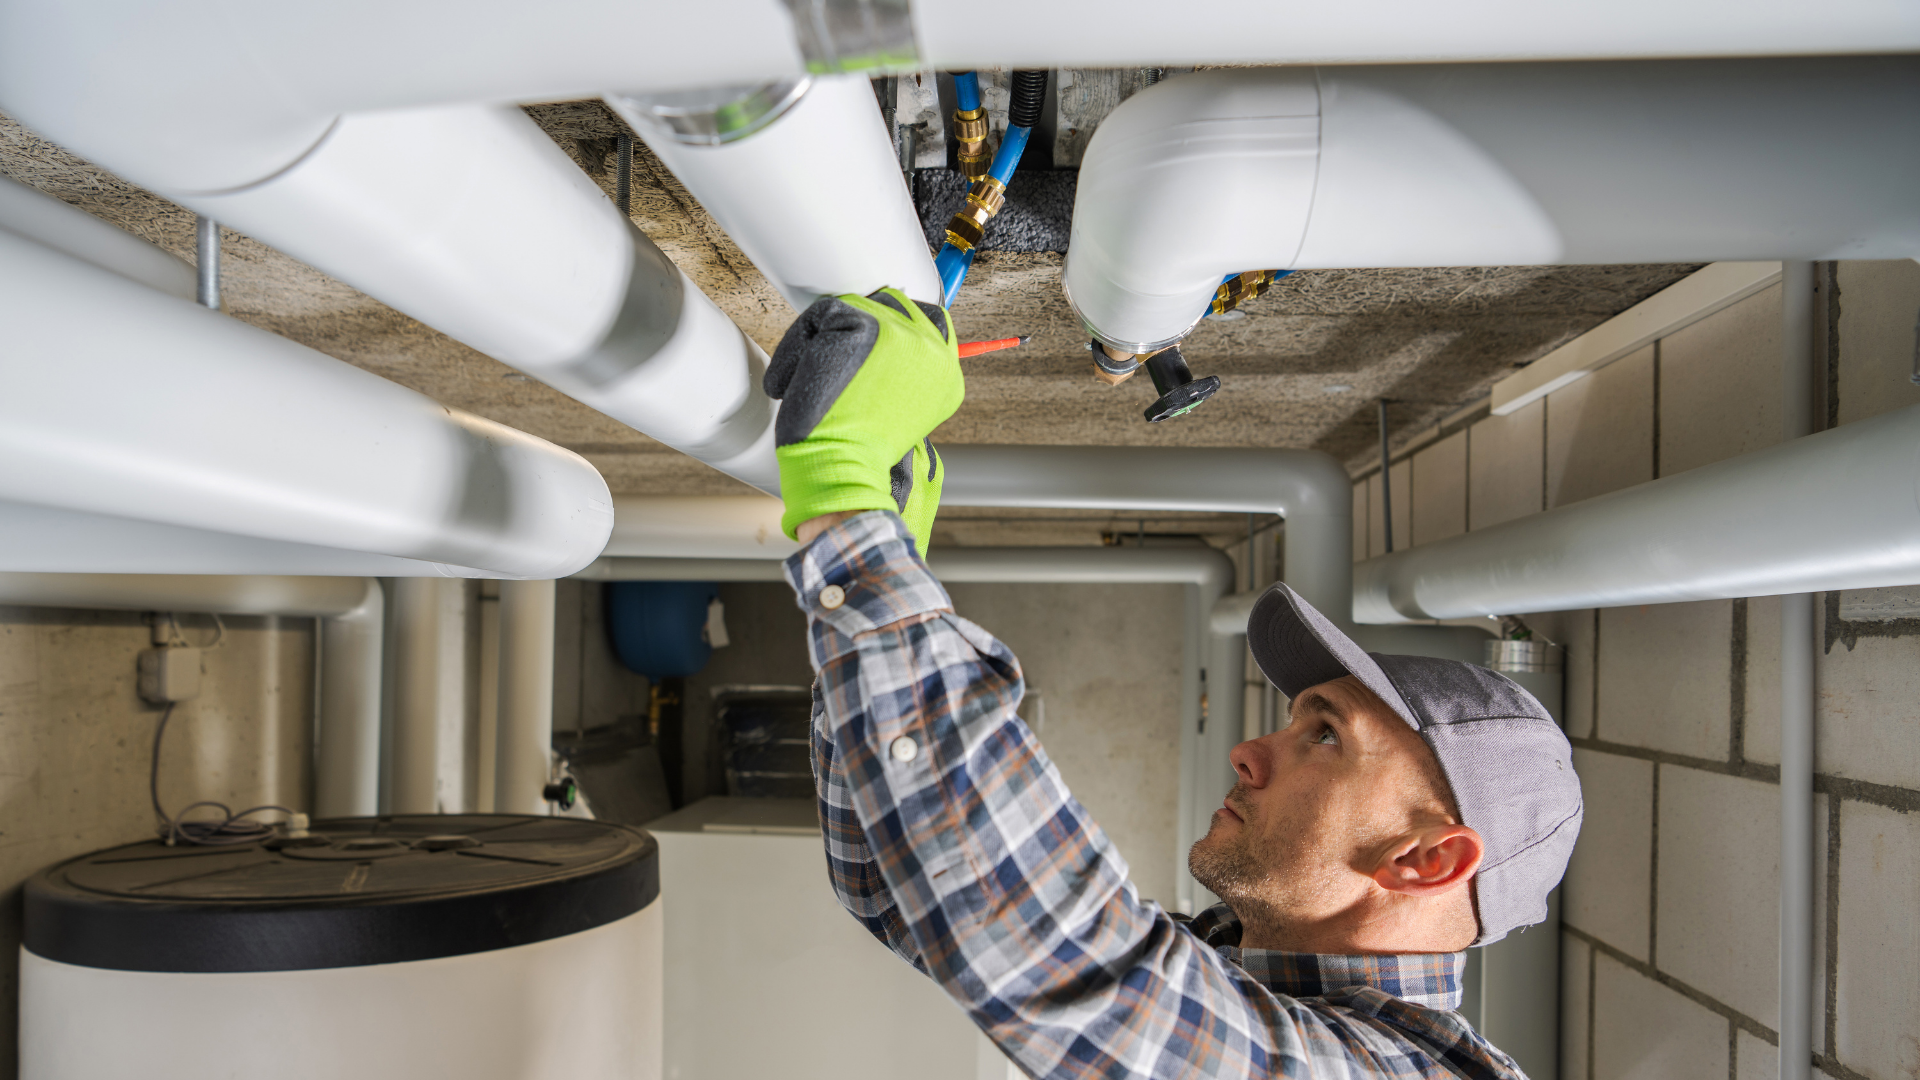
Electrical service, plumbing, gas lines, ventilation, and drainage must all support the equipment selected for the project. Failing to account for these requirements early can create construction delays, unexpected costs, and last-minute design changes.
Comprehensive planning helps ensure the infrastructure supports both current operations and future needs.
Forgetting About Long-Term Maintenance
A kitchen should be designed not only for daily production but also for cleaning and maintenance.
Equipment should remain accessible for routine service, while flooring, wall finishes, and work surfaces should be selected for durability and ease of maintenance. Designing with long-term upkeep in mind helps reduce downtime while protecting the owner’s investment.
Quality materials and thoughtful layouts contribute to a kitchen that performs well throughout its lifespan.
The Value of Professional Planning
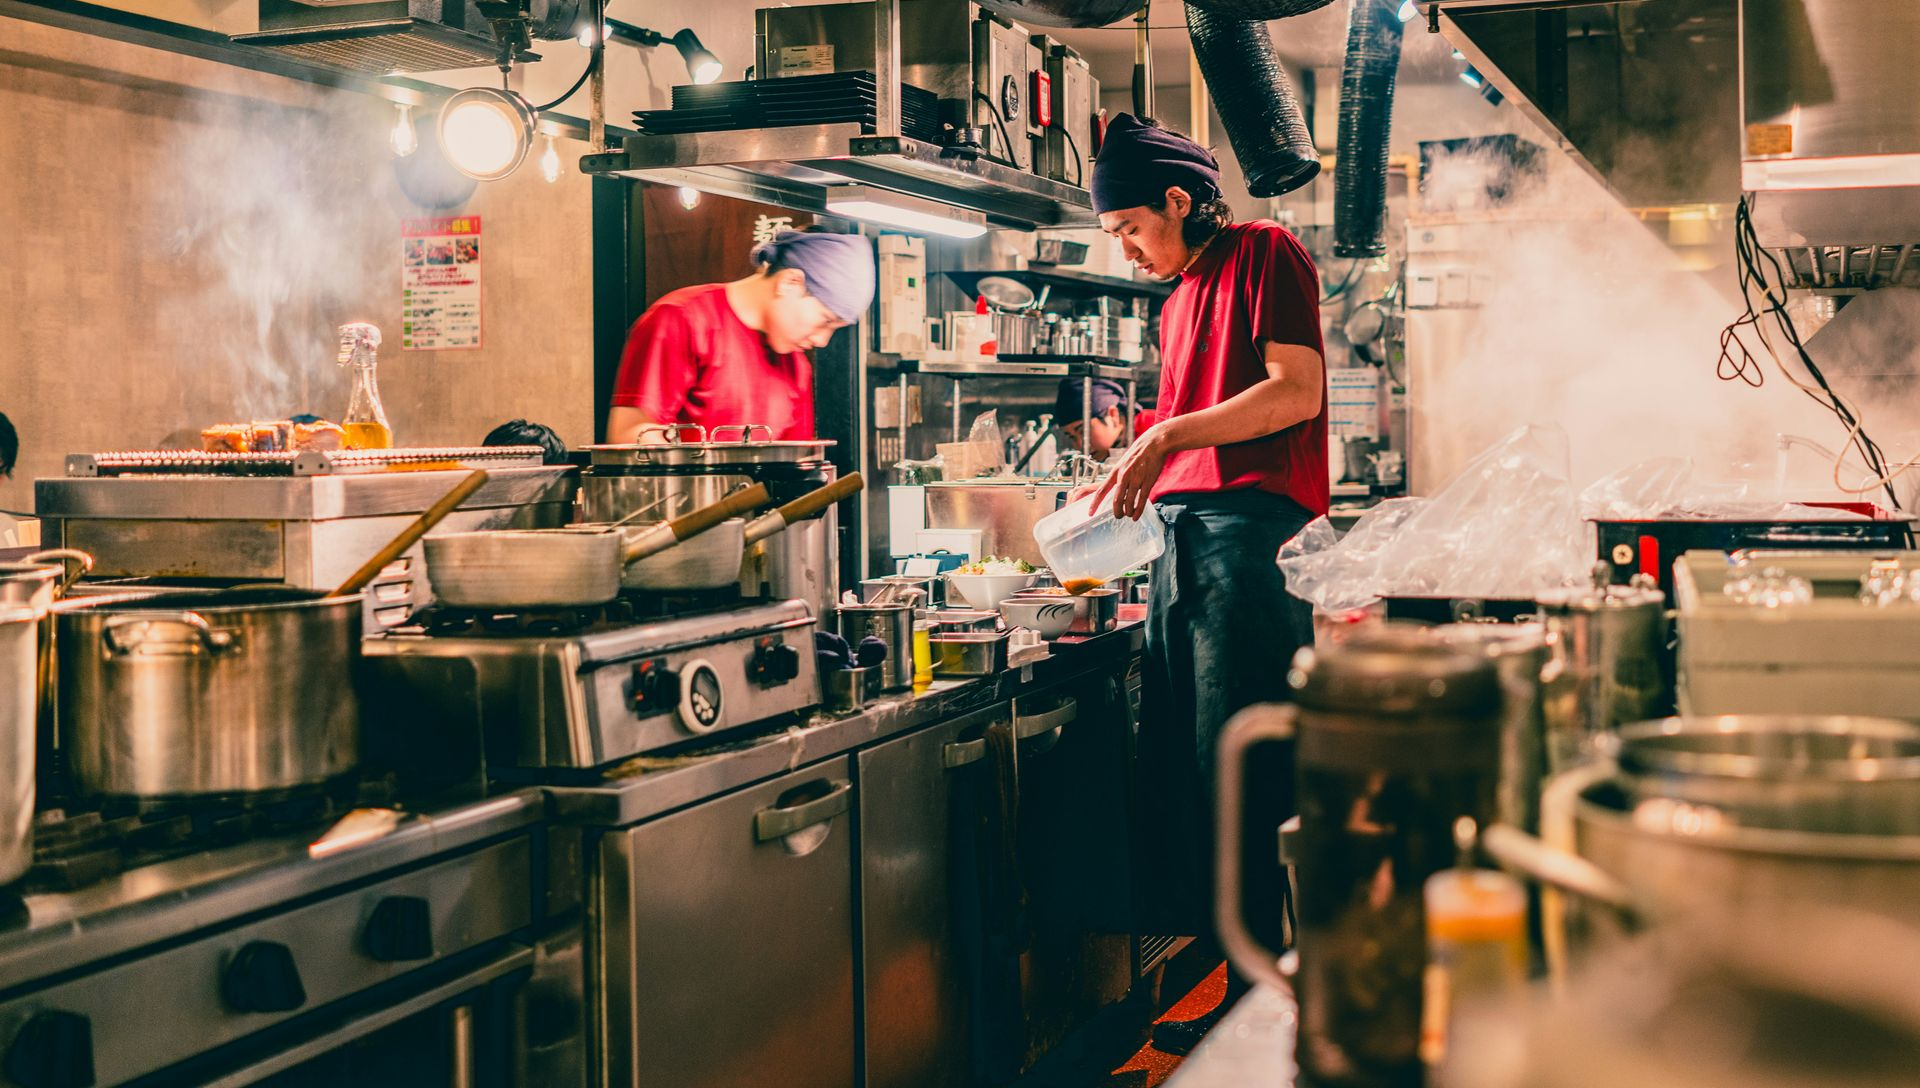
Successful commercial kitchens rarely happen by accident.
They result from careful planning, experienced design, coordinated project management, and a clear understanding of restaurant operations. Addressing potential challenges before construction begins helps reduce costly modifications while creating a kitchen that supports efficiency from the first day of operation.
At Coast 2 Coast Solutions, we provide turnkey commercial kitchen design and restaurant development services that help clients avoid these common pitfalls. From equipment selection and space planning to construction coordination and project management, our experienced team develops kitchens that support efficient workflows while allowing room for future growth. We also help restaurant owners plan with expansion in mind by creating standardized designs that can simplify future rollout projects and multi-location development.
If you are planning a new restaurant, remodeling an existing kitchen, or preparing for future expansion, contact Coast 2 Coast Solutions. We will help you design a commercial kitchen that supports your business today while positioning it for long-term success tomorrow.