What Makes Restaurant Rollout Projects Different From Standard Renovations?
Opening or renovating a restaurant is a complex process under any circumstances. However, when a business is expanding across multiple locations, the challenges become even greater. Instead of focusing on a single kitchen or dining room, restaurant owners must think about consistency, efficiency, scheduling, equipment, and brand standards across an entire network of locations.
This is where restaurant rollout projects differ from traditional renovations.
A
rollout project is not simply a series of individual remodels or new builds. It is a carefully coordinated strategy designed to deliver the same operational and customer experience at every location while keeping projects on schedule and within budget.
One Project Becomes Many
A standard restaurant renovation typically focuses on a single property.
The project team can tailor solutions to one building, one kitchen, and one operational workflow. While planning remains important, decisions affect only that location.
Rollout projects require a completely different perspective.
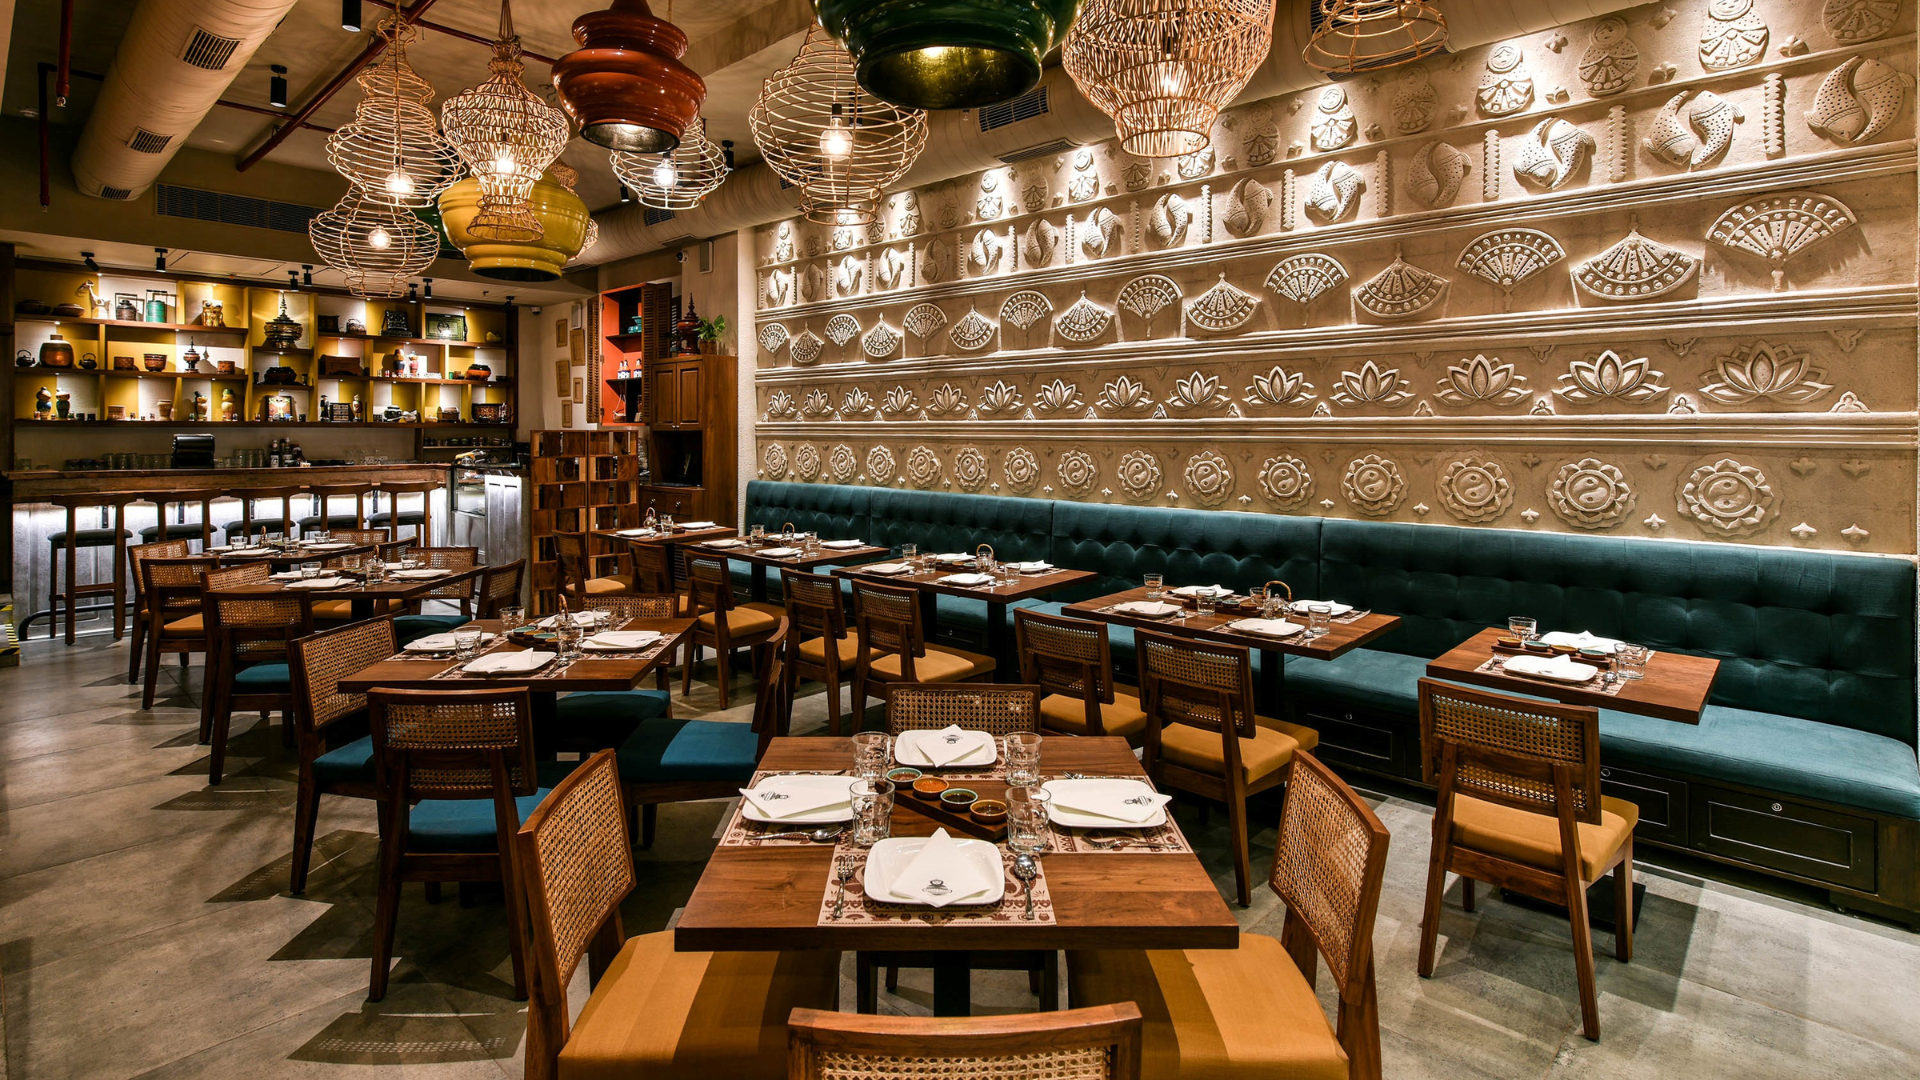
Every decision—from equipment selection and kitchen layout to finishes and installation schedules—must be evaluated for its impact across multiple locations. The goal is to create a repeatable process that can be successfully implemented again and again.
Consistency becomes just as important as construction.

Standardization Drives Success
One of the defining characteristics of a rollout project is standardization.
Restaurant brands want customers to enjoy a familiar experience regardless of which location they visit. The kitchen should function the same way, equipment should operate consistently, and employees should be able to transition between locations with minimal adjustment.
Standardized layouts also simplify training, maintenance, and future upgrades.
By developing repeatable systems, restaurant operators create efficiencies that extend well beyond the initial construction phase.
Scheduling Becomes More Complex
Coordinating one construction project is challenging enough.
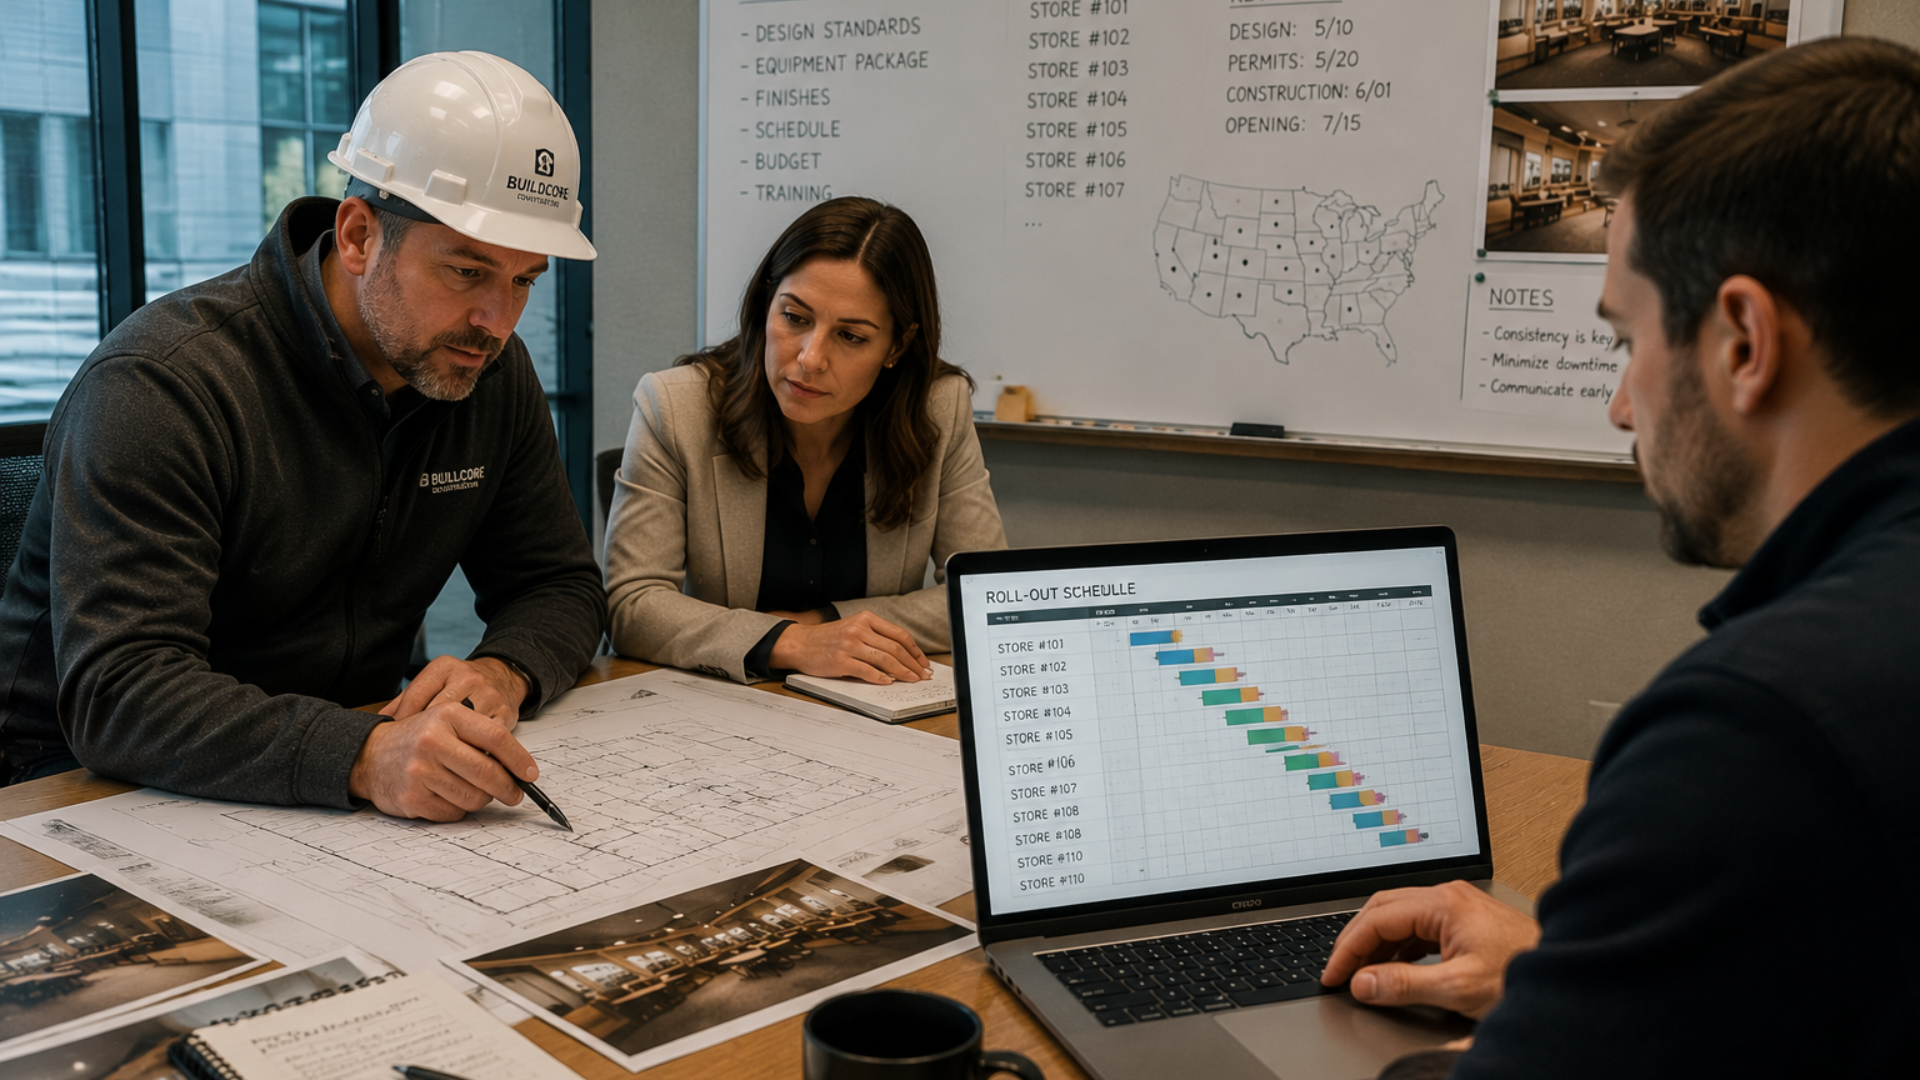
Managing multiple locations simultaneously requires careful scheduling, communication, and logistics. Equipment deliveries, contractor availability, permitting, inspections, and installation timelines must all align across numerous projects.
Even small delays at one location can affect the broader rollout schedule if they are not properly managed.
Experienced project managers help coordinate these moving parts while minimizing disruptions and maintaining momentum.
Equipment Coordination Is Essential
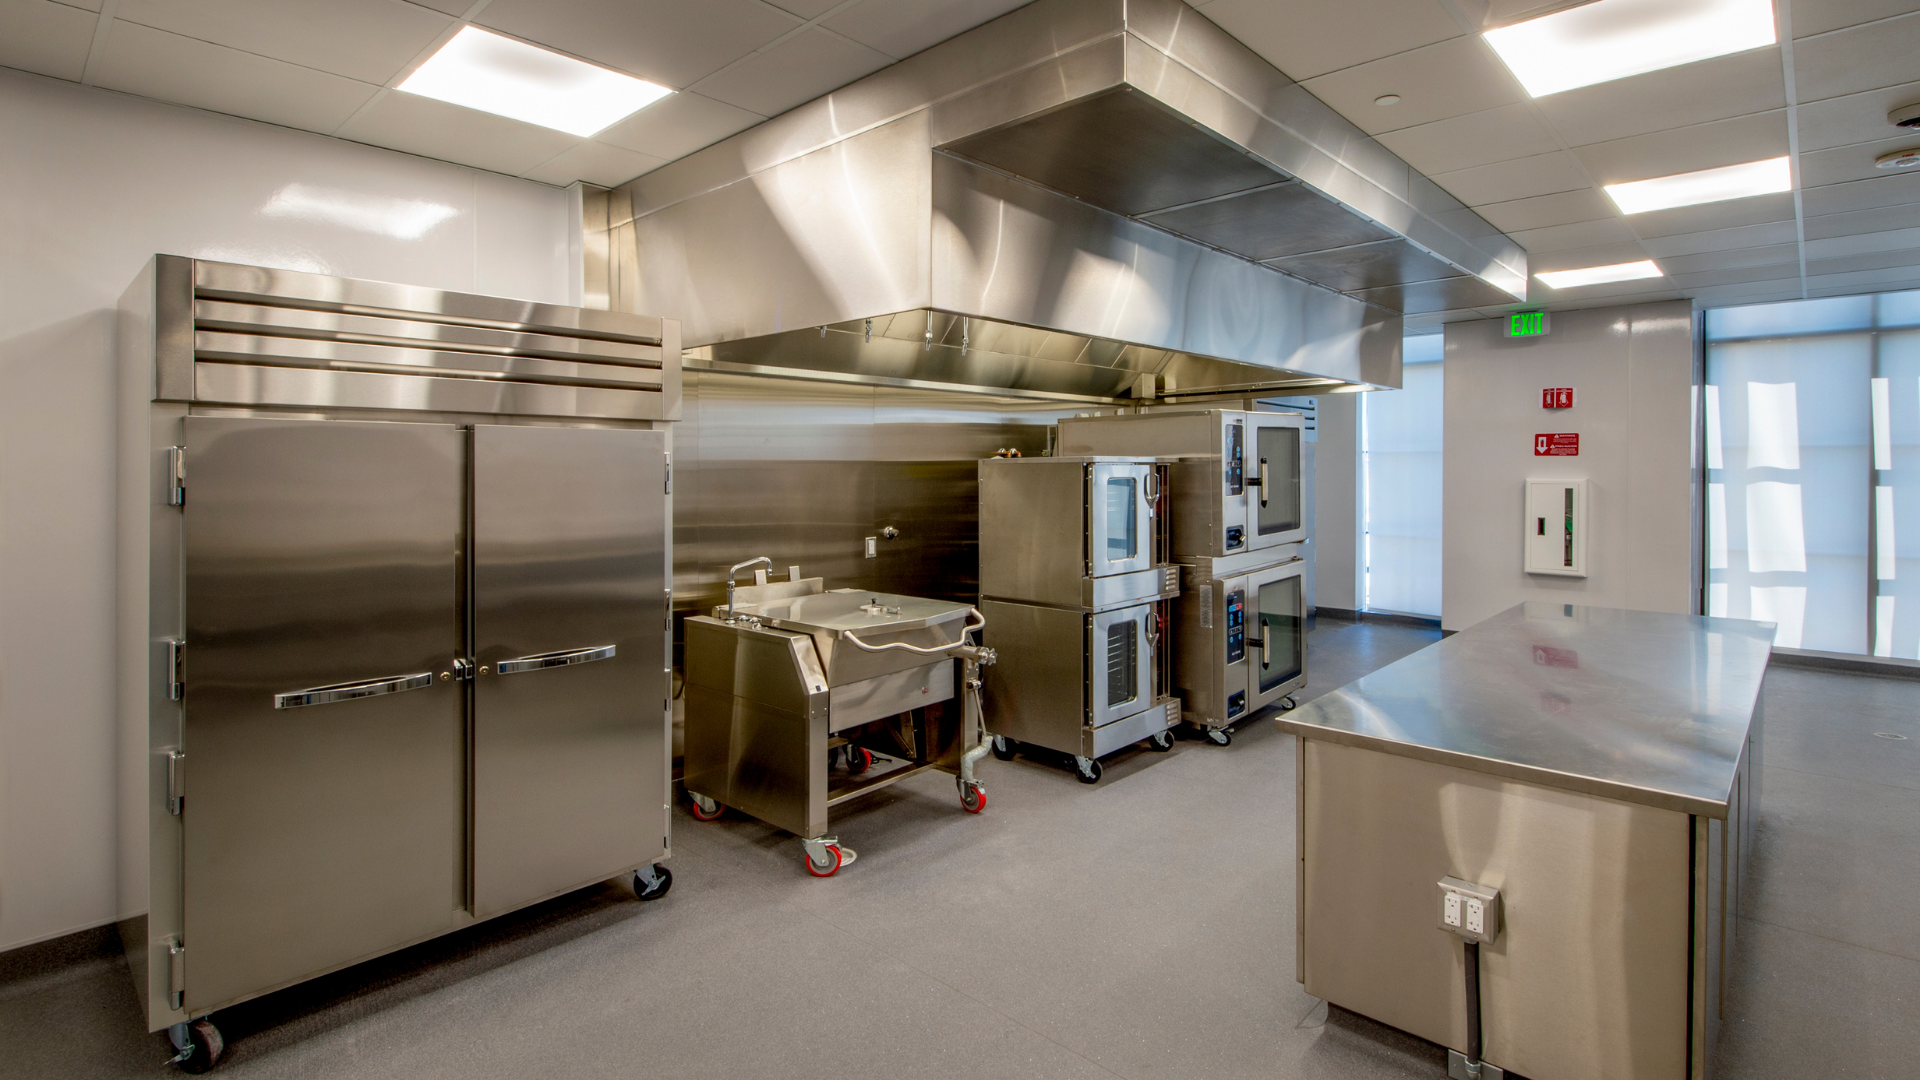
Commercial kitchen equipment represents a significant investment.
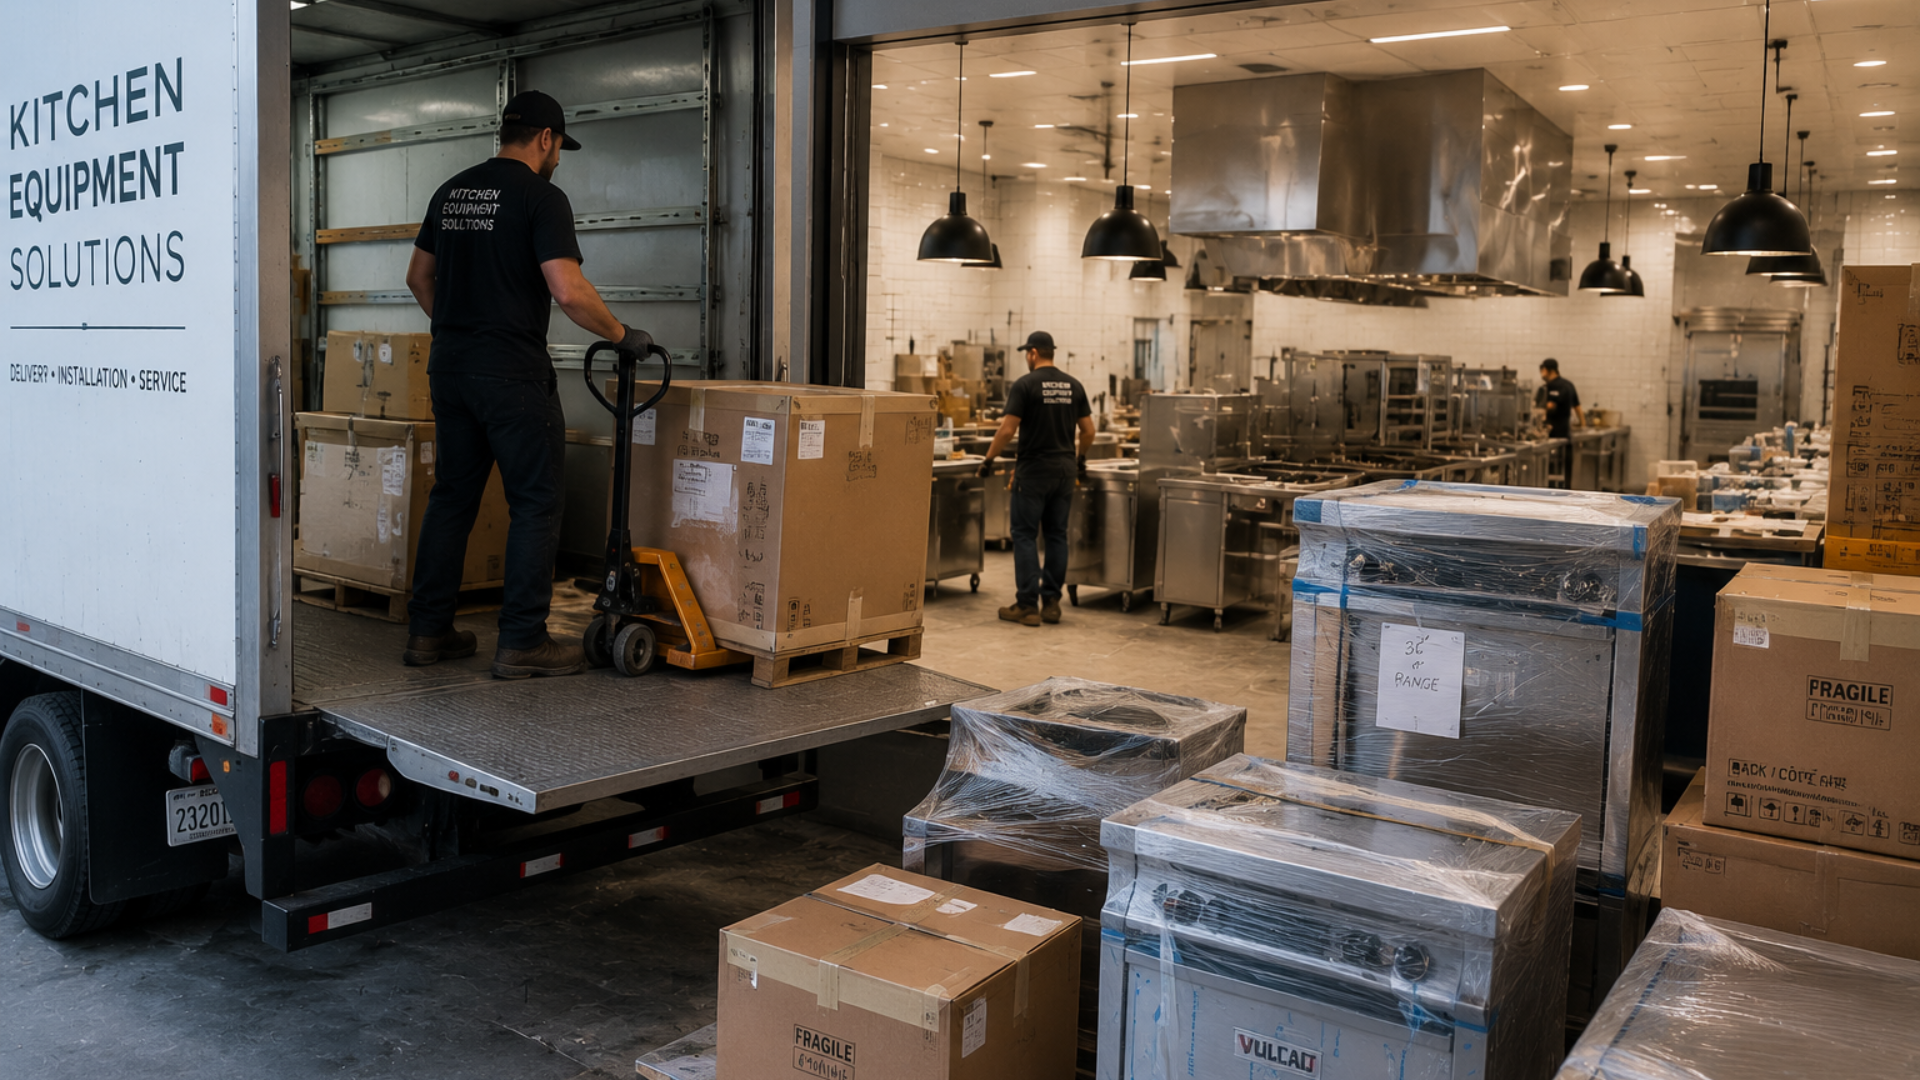
During rollout projects, equipment selection involves more than choosing individual appliances. Owners must consider long-term availability, consistency, maintenance requirements, replacement parts, warranties, and operational compatibility across every location.
Standardizing equipment often helps simplify employee training while improving long-term serviceability.
Coordinated purchasing may also help streamline procurement and installation.
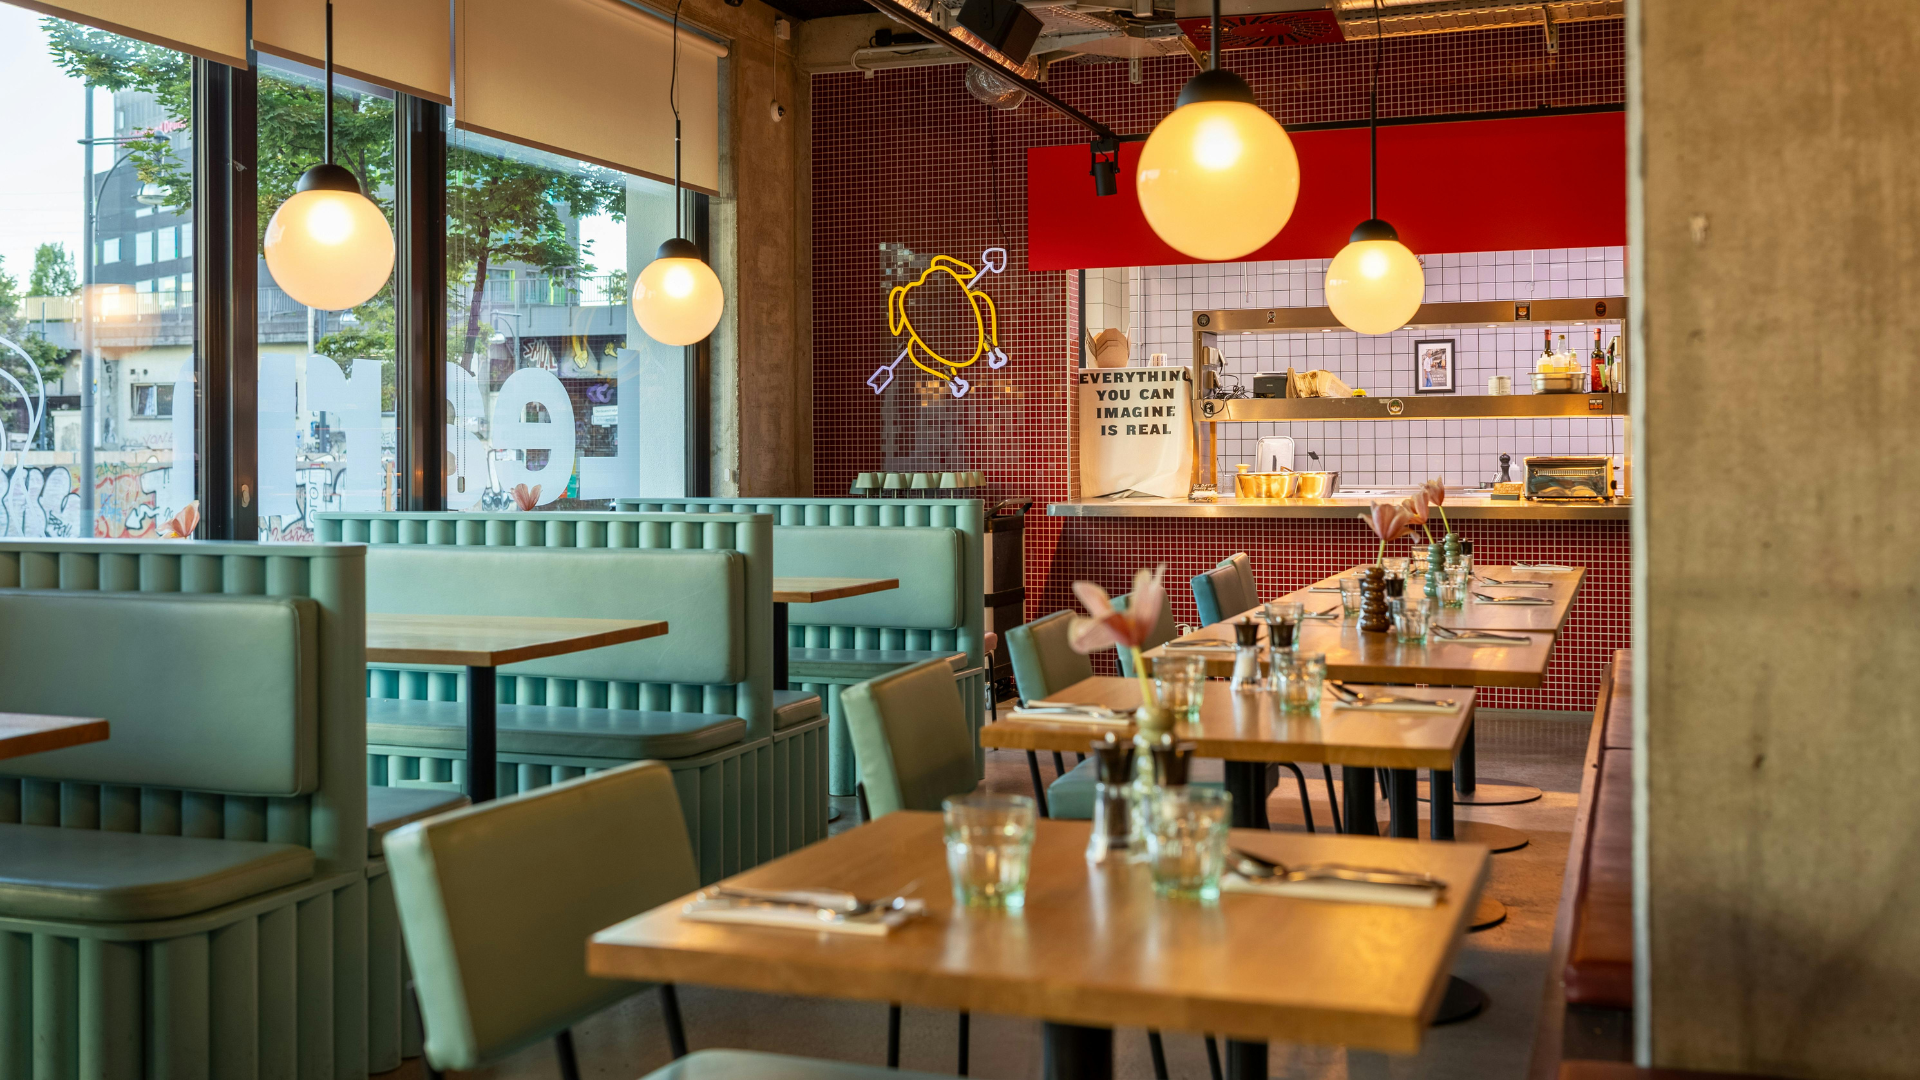
Brand Consistency Extends Beyond Appearance
Many people associate brand consistency with logos, colors, and décor.
While those elements are certainly important, consistency also includes how the kitchen operates behind the scenes. Workflow, food preparation, equipment placement, storage, and operational efficiency all contribute to delivering the same customer experience at every location.
A successful rollout project considers both front-of-house presentation and back-of-house functionality.
The objective is to create an operation that performs consistently every day.
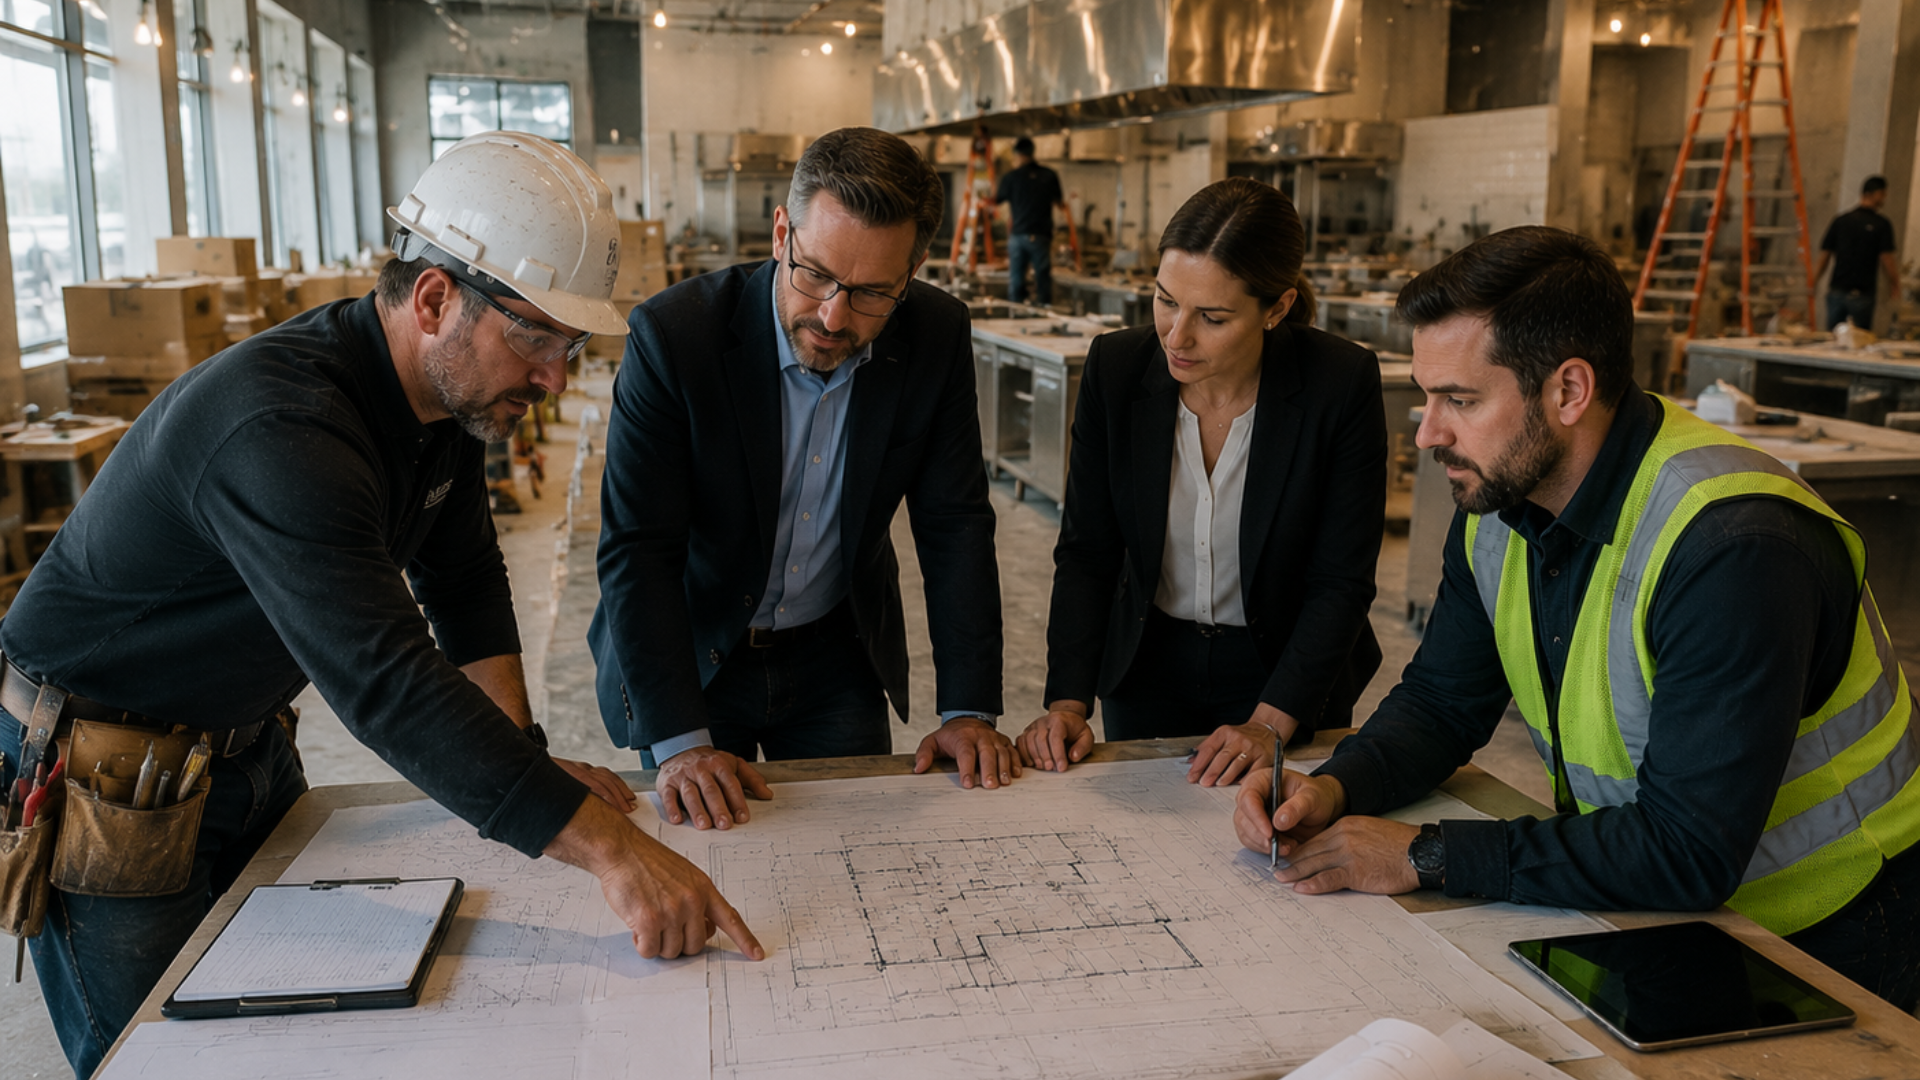
Communication Is Constant
Because rollout projects involve many moving parts, communication plays a critical role throughout the process.
Restaurant owners, architects, equipment suppliers, contractors, installers, and project managers must remain aligned from planning through completion. Clear communication helps reduce misunderstandings, resolve challenges quickly, and keep projects moving forward.
Strong coordination often becomes one of the biggest factors separating successful rollout projects from those that experience costly delays.
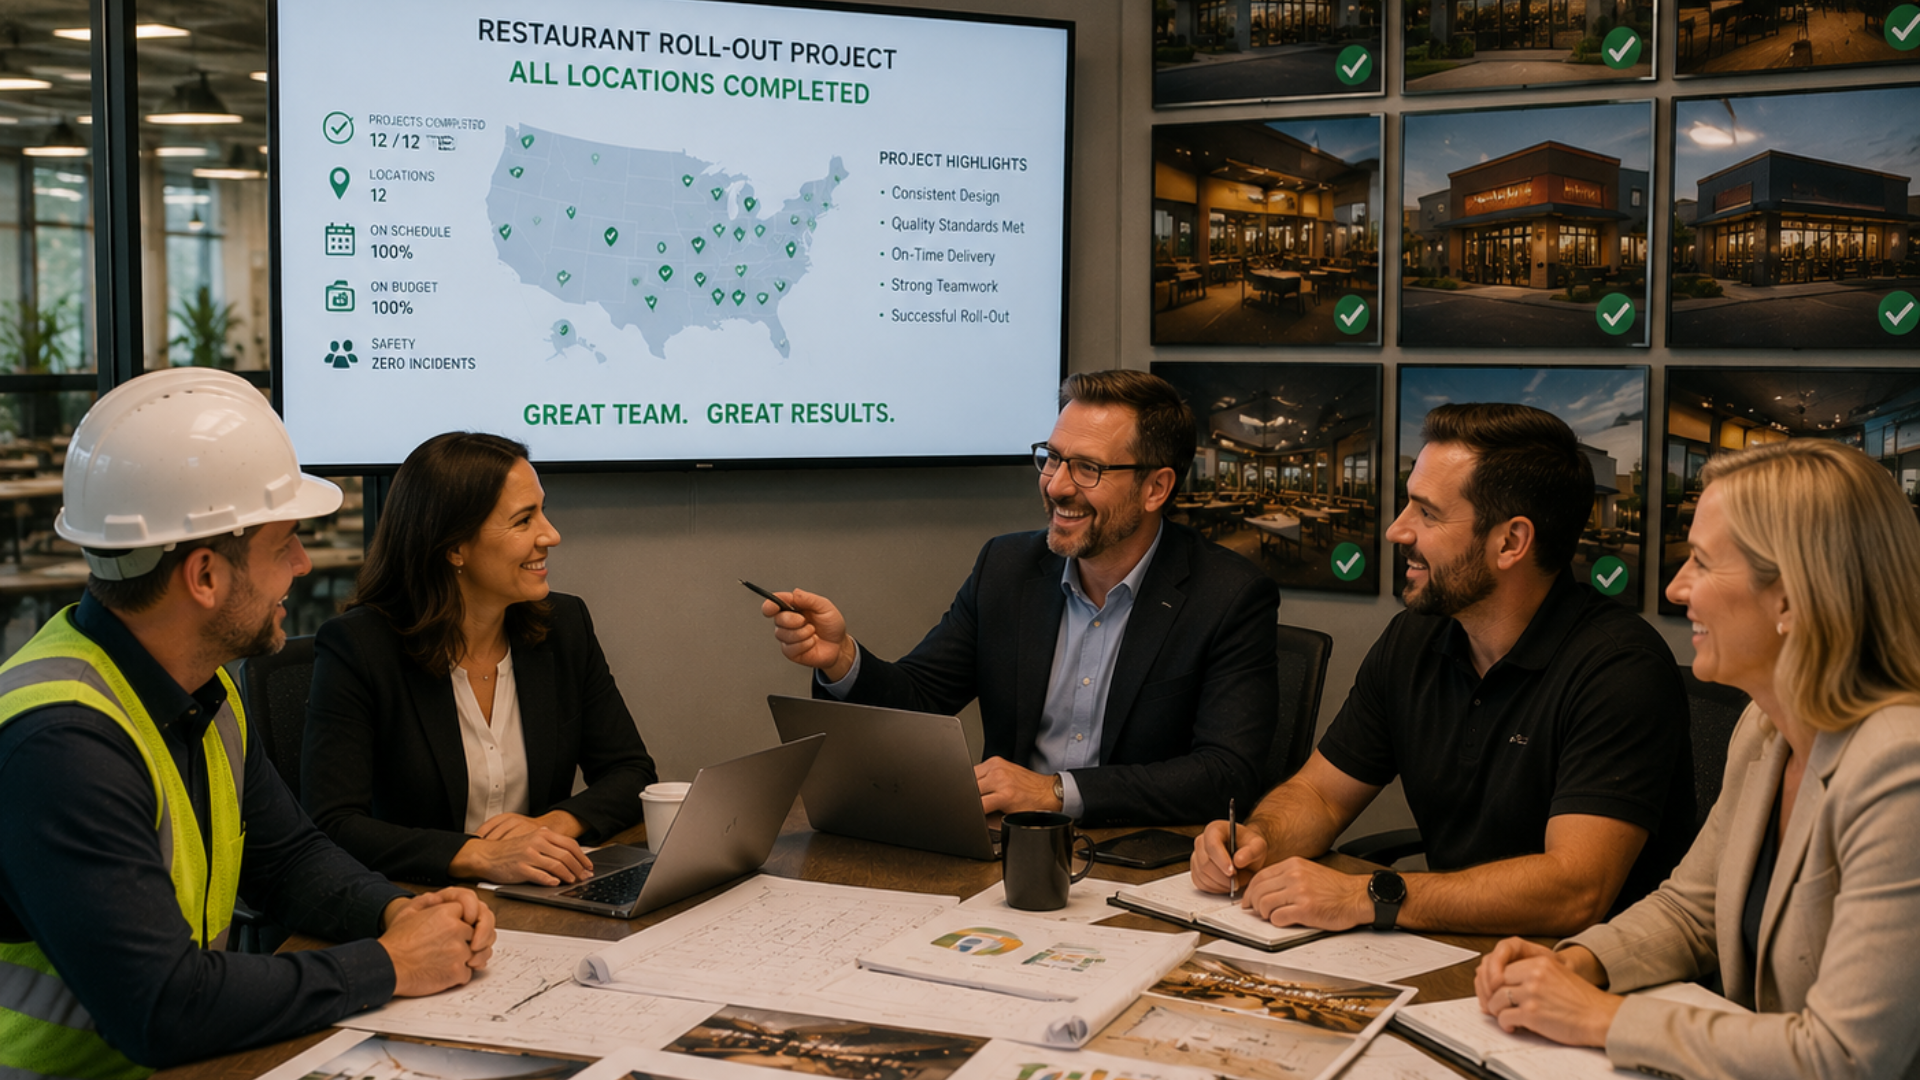
A Strategic Approach to Growth
Restaurant rollout projects require far more than construction expertise. They demand careful planning, standardized processes, detailed coordination, and experienced project management capable of supporting growth across multiple locations.
Coast 2 Coast Solutions specializes in turnkey restaurant rollout projects, commercial kitchen design, equipment procurement, and project management. By coordinating every phase of the rollout process, we help restaurant brands create consistent, efficient operations while simplifying expansion into new markets.
As restaurant concepts continue to grow, rollout projects have become an increasingly valuable strategy for maintaining quality and consistency. With the right planning and experienced project partner, expanding from one successful location to many becomes a far more organized and efficient process.