What to Upgrade First in an Outdated Commercial Kitchen
An outdated commercial kitchen does not always require a full renovation to see meaningful improvement. In many cases, targeted upgrades can significantly enhance efficiency, workflow, and overall performance. The challenge for most operators is knowing where to begin. With multiple systems working together, upgrading the wrong components first can lead to limited results and unnecessary expense.
At Coast 2 Coast Solutions, the focus is on identifying the areas that deliver the greatest impact early, allowing kitchen upgrades to support both immediate needs and long-term goals.
Start With Workflow, Not Appearance
Before selecting equipment or making structural changes, it is important to evaluate how the kitchen currently operates. Outdated kitchens often struggle not because of age alone, but because the layout no longer supports the volume or style of service.
If staff are bottlenecked in areas, waiting for access to key stations, or working around inefficient setups, these issues should be addressed first. Upgrading equipment without correcting workflow limitations can result in minimal improvement.
A clear understanding of movement patterns and bottlenecks provides the foundation for effective upgrades.

Prioritize Core Cooking Equipment
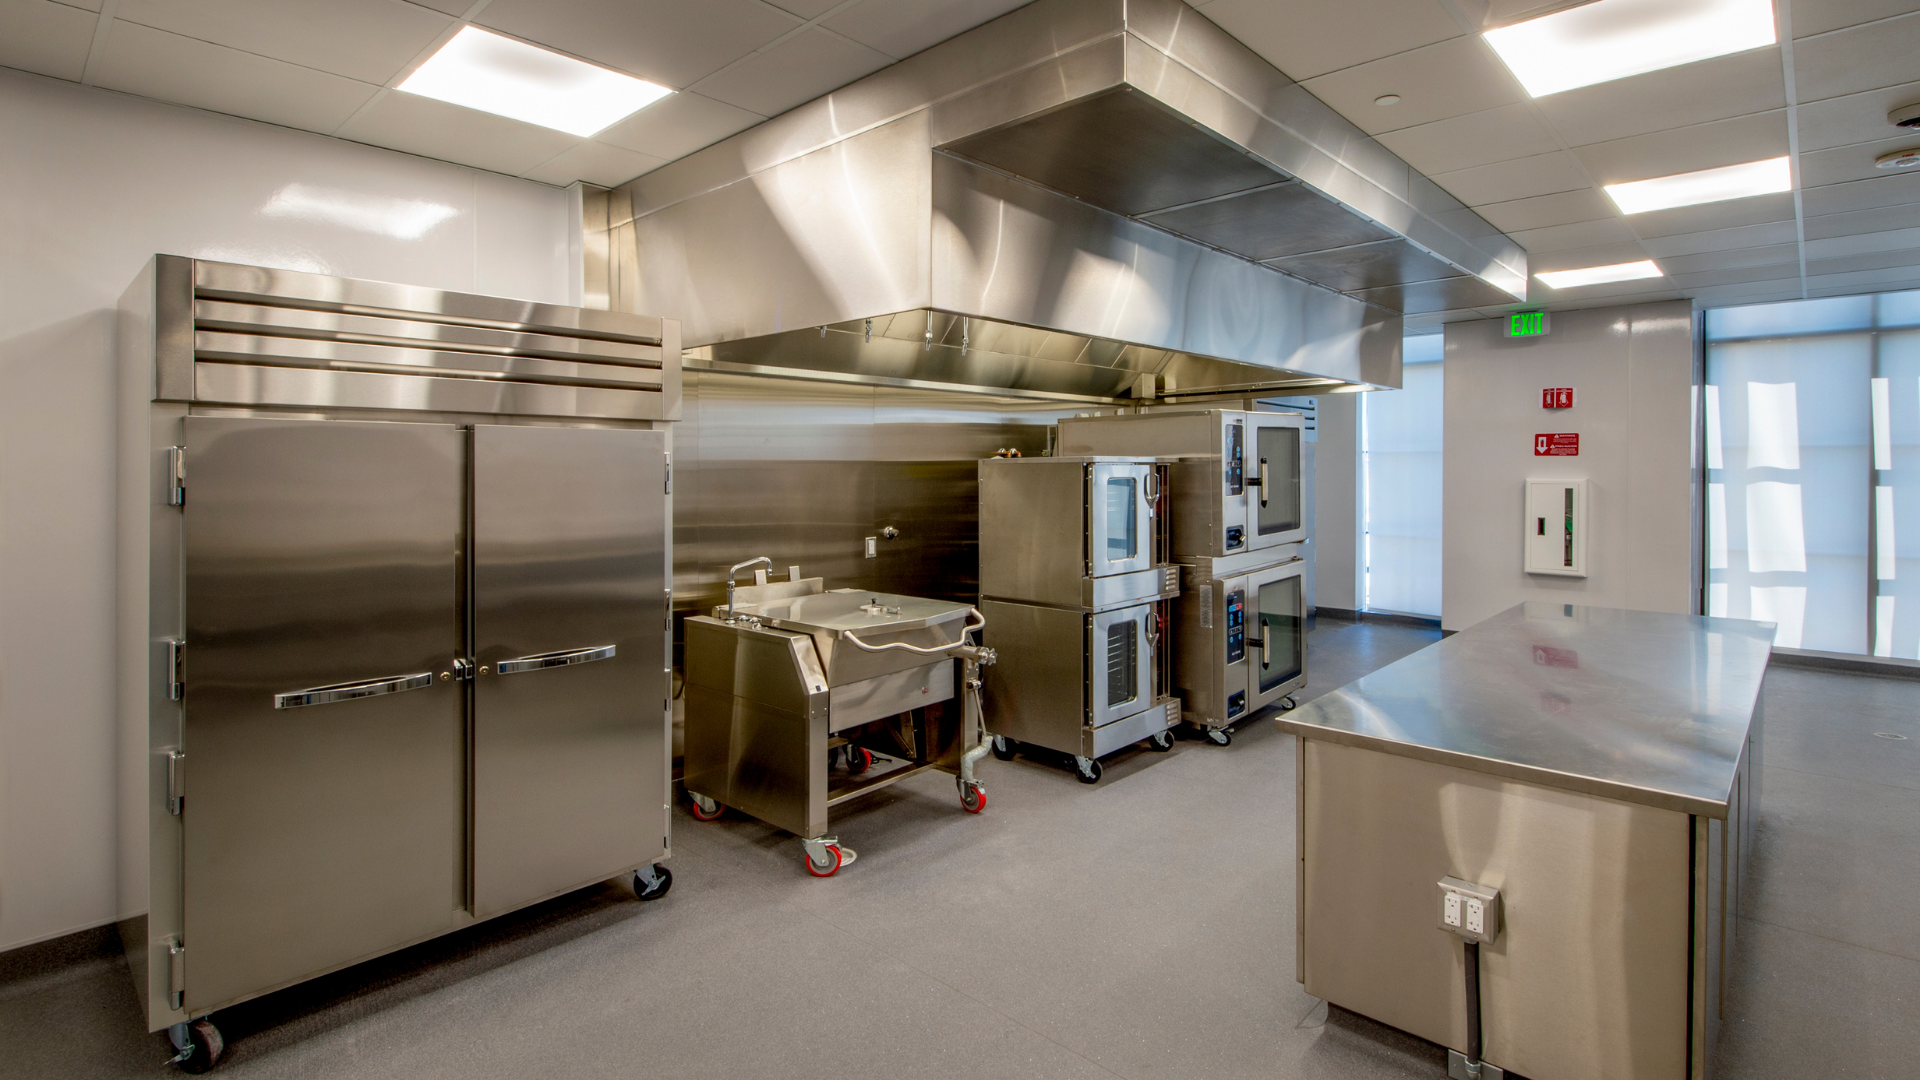
Cooking equipment is central to any kitchen’s performance. If ovens, ranges, or other primary appliances are outdated or underperforming, they can slow down the entire operation.
Upgrading these components often delivers immediate benefits. Newer equipment can improve consistency, reduce downtime, and better support current menu demands. It also allows staff to work more efficiently during peak hours, which is critical in high-volume environments.
When evaluating equipment, it is important to consider both capacity and placement within the kitchen.
Address Refrigeration and Storage
Refrigeration is another area where upgrades can have a significant impact. Outdated or poorly organized storage systems can create delays, increase the risk of spoilage, and complicate daily operations.
Modern refrigeration solutions are designed to improve accessibility and maintain more consistent conditions. Upgrading this area helps streamline prep work and ensures that ingredients are stored in a way that supports both efficiency and quality.
Proper placement of refrigeration units also contributes to smoother workflow throughout the kitchen.
Improve Prep and Assembly Areas
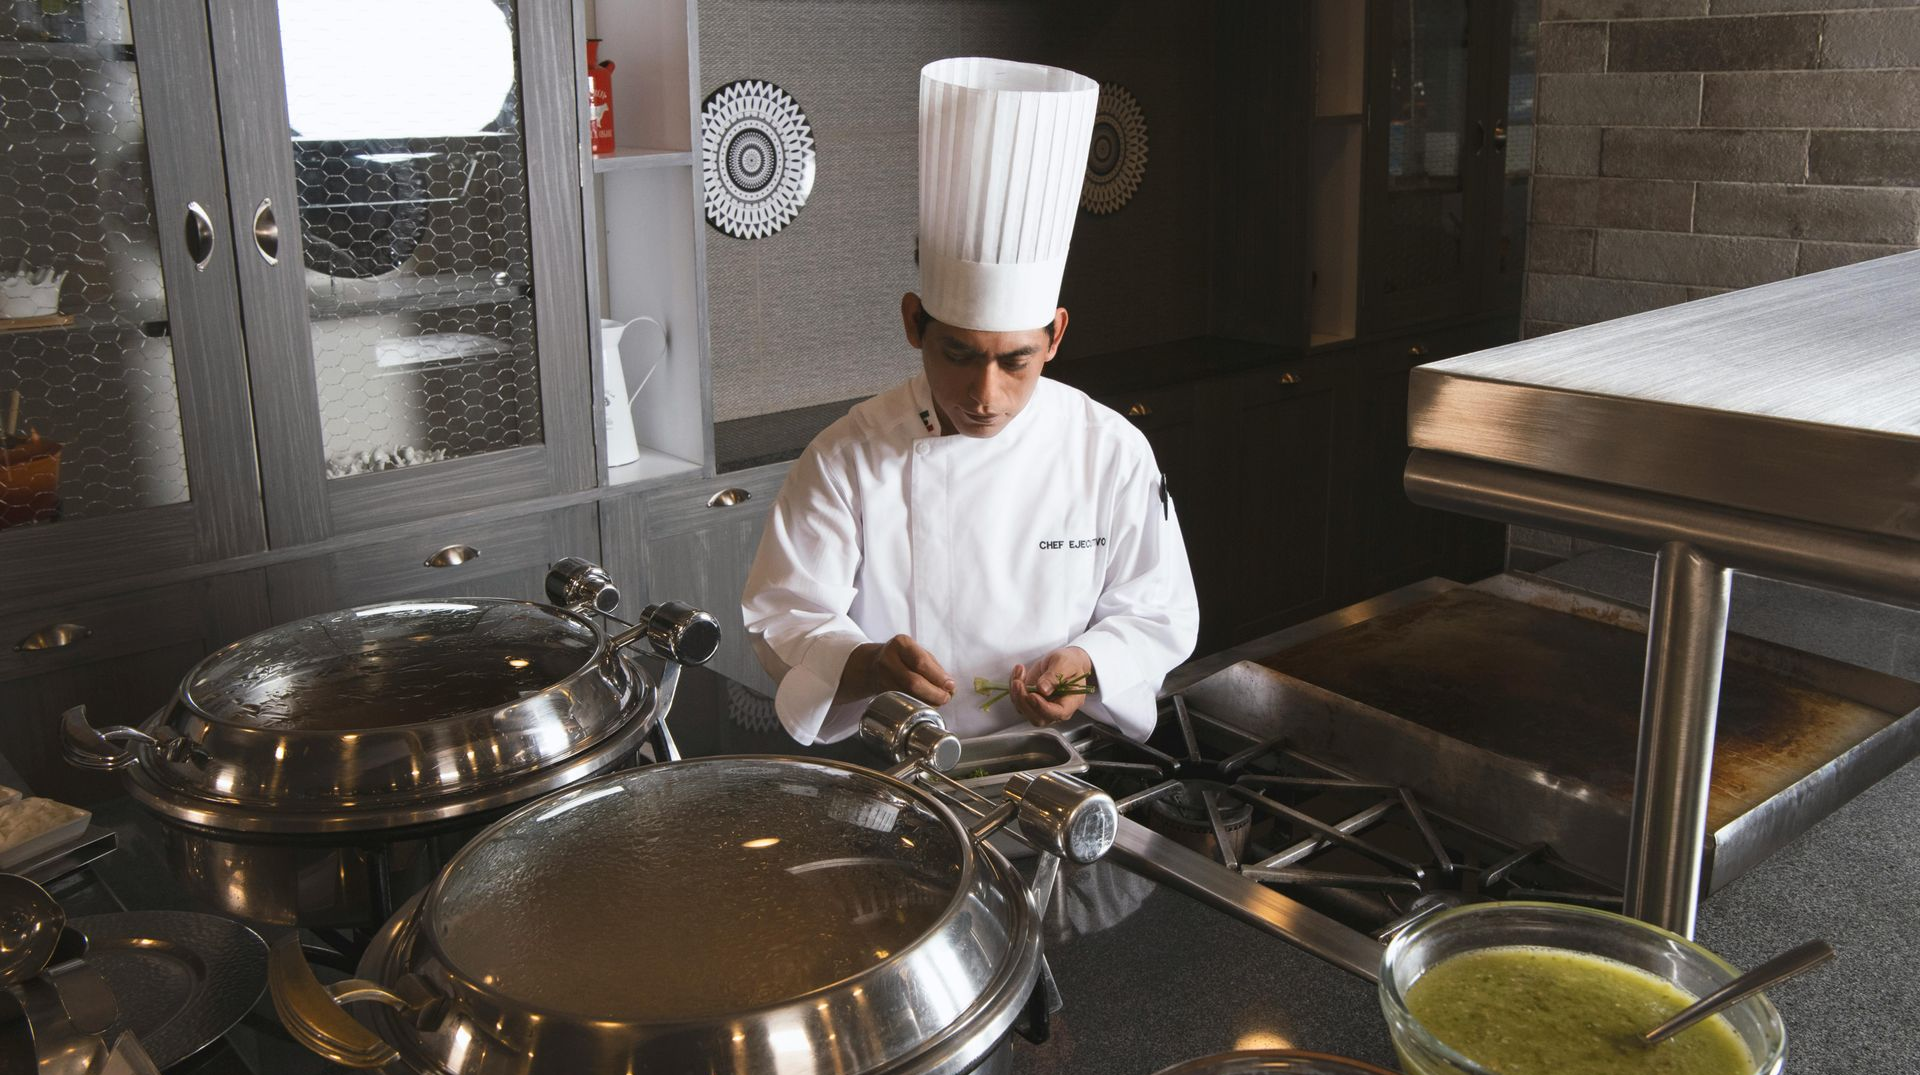
Prep stations and assembly areas are often overlooked, but they play a critical role in overall performance. If these spaces are not designed for efficiency, they can become bottlenecks during busy service periods.
Upgrading prep areas may involve reconfiguring surfaces, improving access to tools and ingredients, or enhancing lighting and workspace layout. These changes can reduce delays and help staff maintain a steady pace throughout service.
Even small adjustments in these areas can lead to noticeable improvements in output.

Evaluate Ventilation and Infrastructure
Ventilation and supporting systems are essential to maintaining a safe and functional kitchen environment. Older systems may struggle to handle current demands, leading to discomfort for staff and reduced efficiency.
Upgrading hood ventilation improves air quality, temperature control, and overall working conditions. This can have a direct impact on productivity, especially during extended service periods.
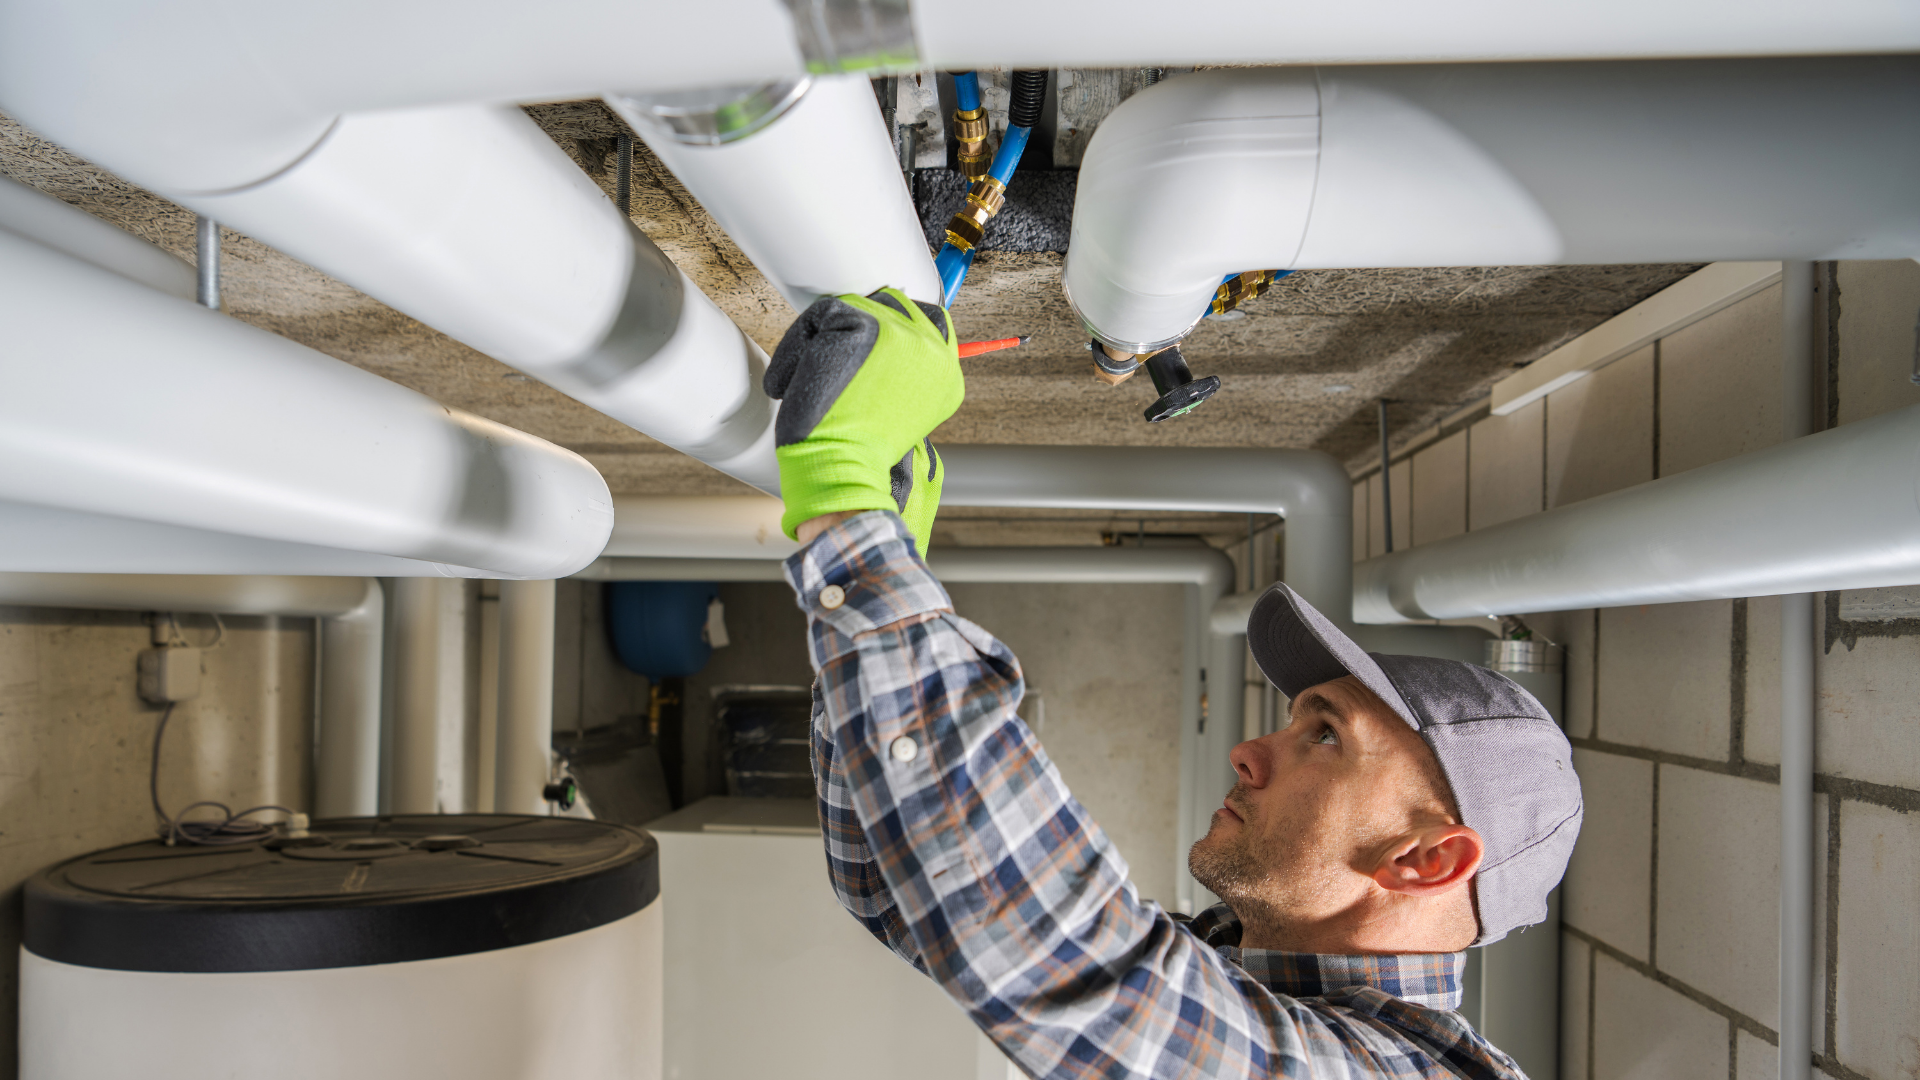
Infrastructure upgrades should be considered alongside equipment changes to ensure that all systems work together effectively.
Focus on Integration, Not Isolation
One of the most common challenges in kitchen upgrades is treating each improvement as an isolated project. While it may be practical to phase upgrades over time, each change should still be part of a coordinated plan.
Equipment, layout, and infrastructure must align to support overall performance. Without this integration, upgrades may create new inefficiencies rather than resolving existing ones.
A strategic approach ensures that each improvement contributes to a more cohesive and functional kitchen.

The Value of a Structured Upgrade Plan
Upgrading a commercial kitchen requires more than selecting new equipment. It involves understanding how each component contributes to daily operations and identifying where improvements will have the greatest impact.
Coast 2 Coast Solutions provides turnkey kitchen design and upgrade services that focus on workflow, efficiency, and long-term performance. By combining planning, equipment selection, and installation under one process, upgrades are executed with clarity and precision.
A Smarter Starting Point
Outdated kitchens do not need to be replaced all at once. By prioritizing workflow, core equipment, and key operational areas, it is possible to achieve meaningful improvements without unnecessary disruption.
If you are considering upgrading your commercial kitchen and want to focus on the areas that matter most, contact Coast 2 Coast Solutions to develop a plan that supports both your current operation and future growth.