Why Restaurant Expansion Is More Than Opening New Locations
When people hear that a restaurant brand is expanding, they often picture a new storefront opening in a new market. While the grand opening may be the most visible part of the process, successful restaurant expansion involves much more than simply adding locations. Behind every new restaurant is a complex system of planning, coordination, logistics, design, procurement, and operational preparation.
Growing a restaurant brand successfully requires creating repeatable systems that allow each new location to deliver the same level of quality, efficiency, and guest experience that made the concept successful in the first place.
Coast 2 Coast Solutions helps restaurant operators navigate these challenges through comprehensive rollout solutions designed to support multi-location growth and long-term operational success.
Expansion Requires Operational Consistency
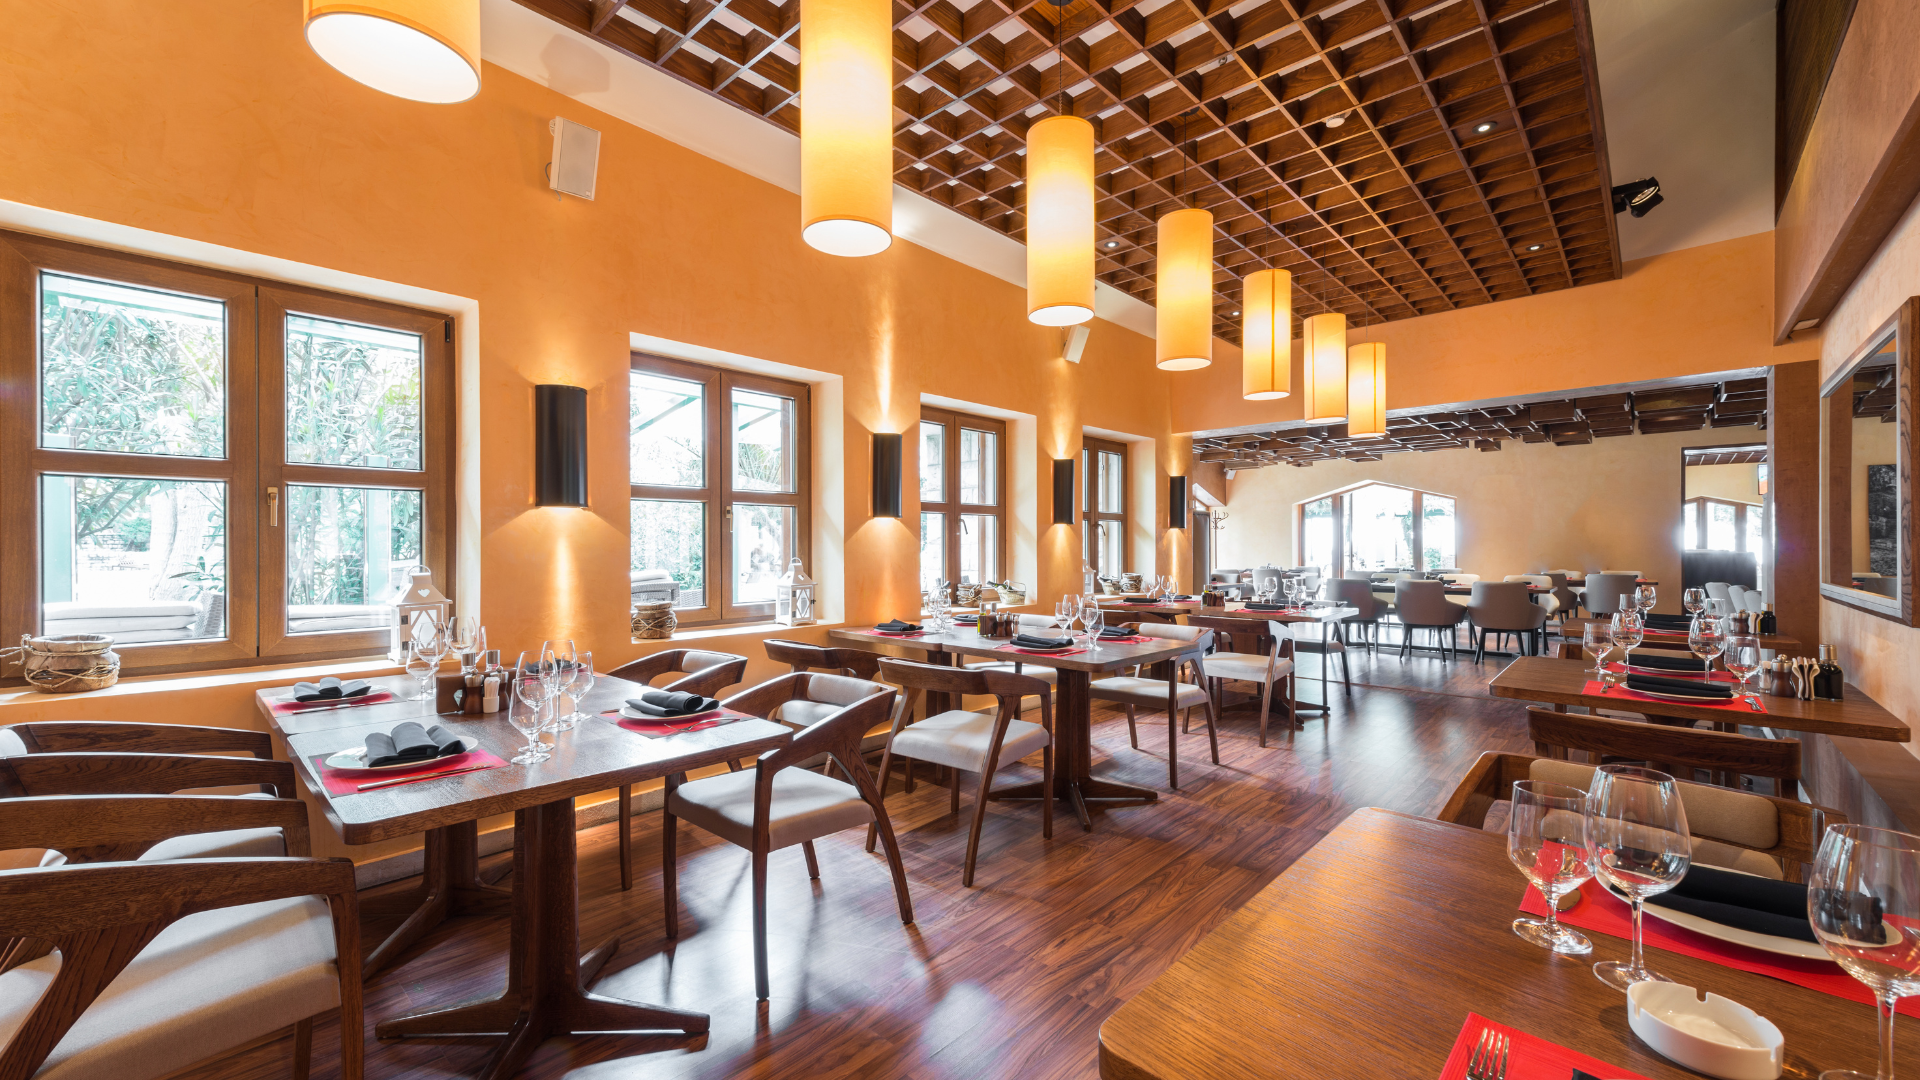
One of the biggest challenges facing growing restaurant brands is maintaining consistency across multiple locations. Customers expect a familiar experience whether they visit the original restaurant or the newest location hundreds of miles away.
That consistency depends on far more than menu items alone. It often involves:
- Kitchen layout design
- Equipment selection
- Workflow planning
- Installation standards
- Operational procedures
- Brand presentation
Without careful coordination, differences between locations can create inefficiencies and affect both employee performance and customer satisfaction.
Every New Location Introduces Complexity
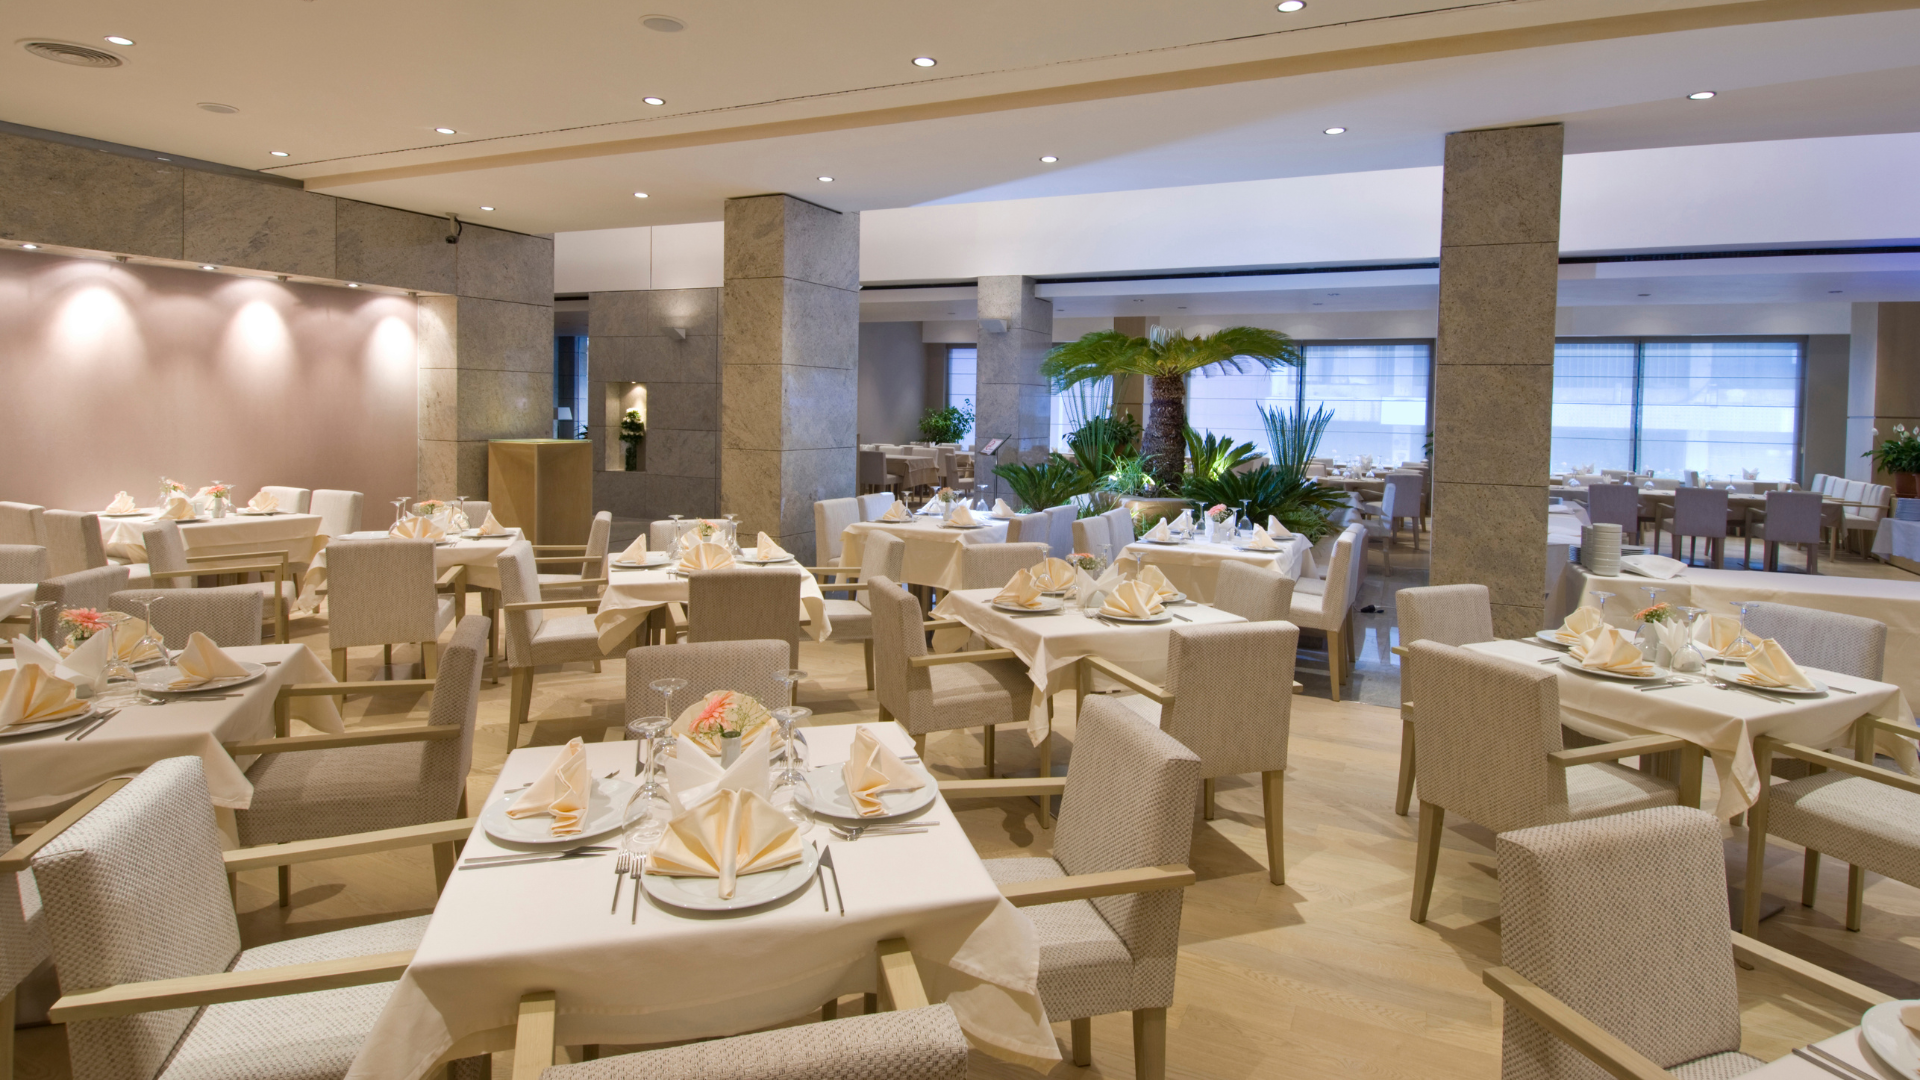
Opening a second location is not simply a matter of duplicating the first. Each site presents unique challenges related to building layout, utility requirements, permitting, construction schedules, equipment delivery, and local conditions.
As brands continue growing, those challenges multiply.
Restaurant operators must coordinate numerous moving parts simultaneously, including:
- Construction schedules
- Equipment procurement
- Vendor management
- Installation timelines
- Staffing preparation
- Operational readiness
Even small delays in one area can affect the entire project schedule.
Rollout Systems Create Repeatability
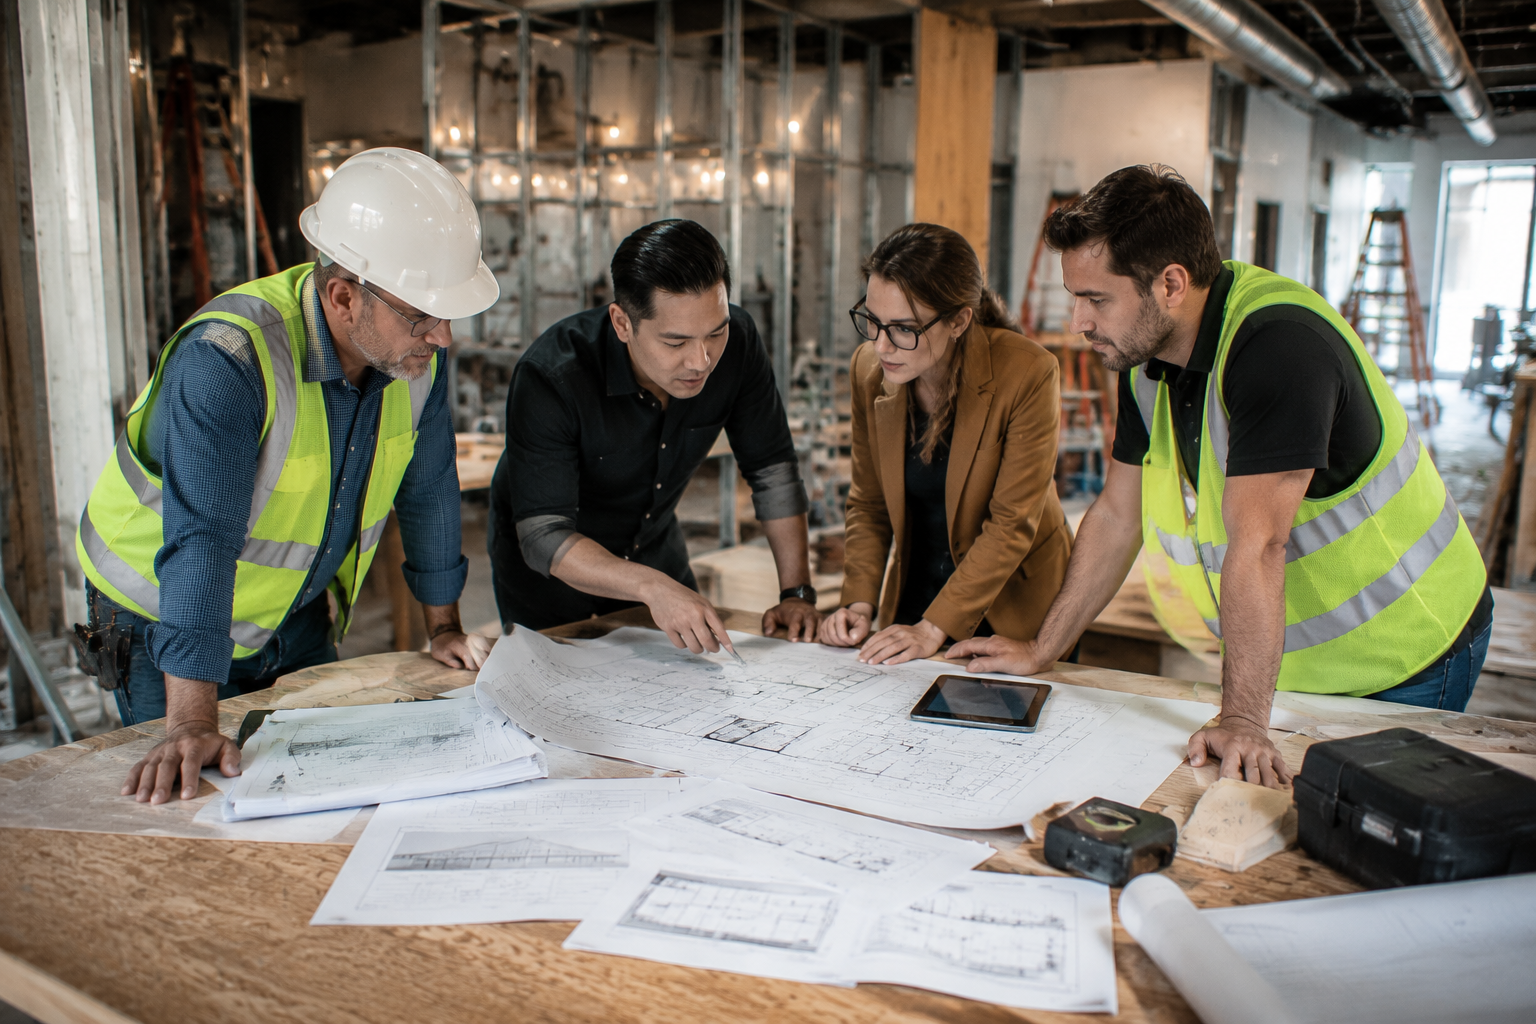
One reason successful restaurant brands invest in rollout solutions is to create repeatable systems for future expansion. Rather than approaching each project as an entirely new process, rollout programs establish standardized procedures that can be applied consistently across multiple locations.
These systems help ensure that every new restaurant follows the same framework for:
- Equipment packages
- Kitchen configurations
- Installation processes
- Scheduling procedures
- Operational preparation
Repeatability becomes increasingly valuable as the number of locations grows.
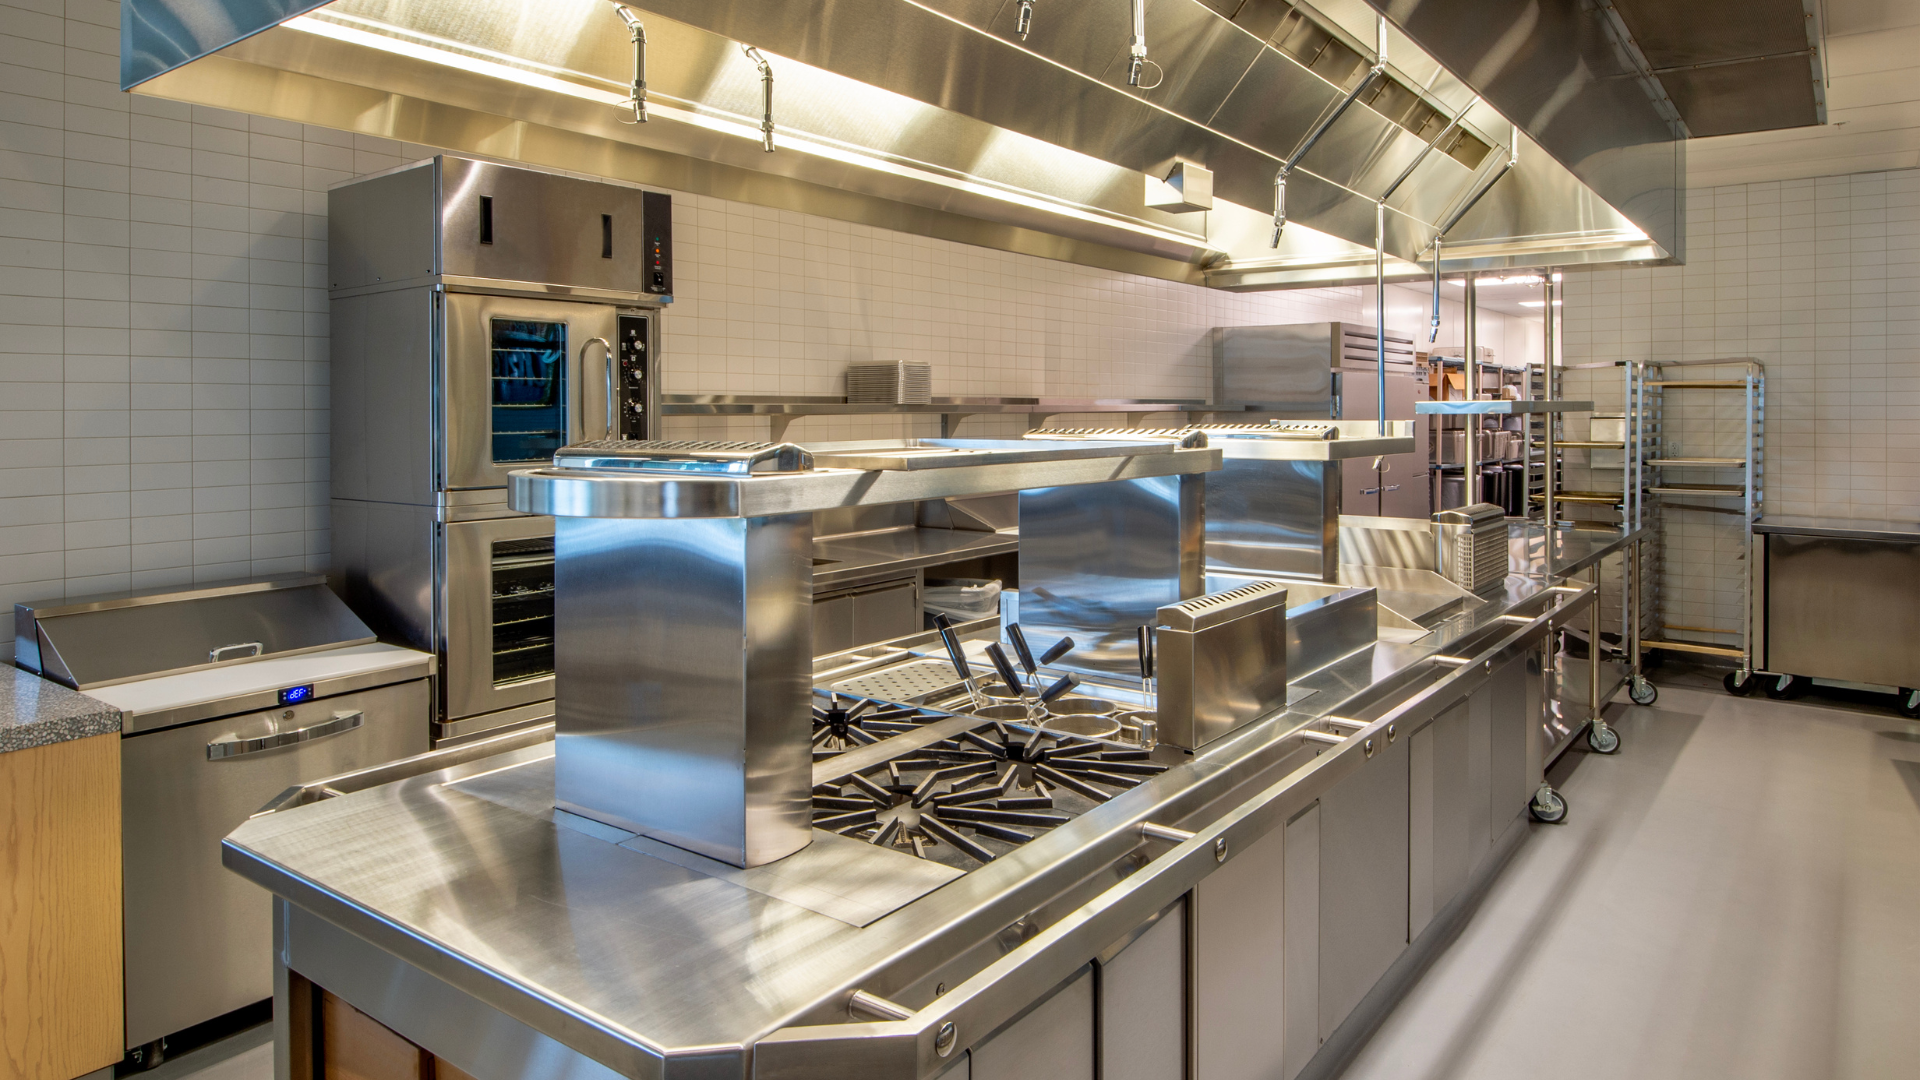
Kitchen Design Influences Long-Term Performance
Restaurant expansion is also an operational challenge because every design decision affects daily performance after opening.
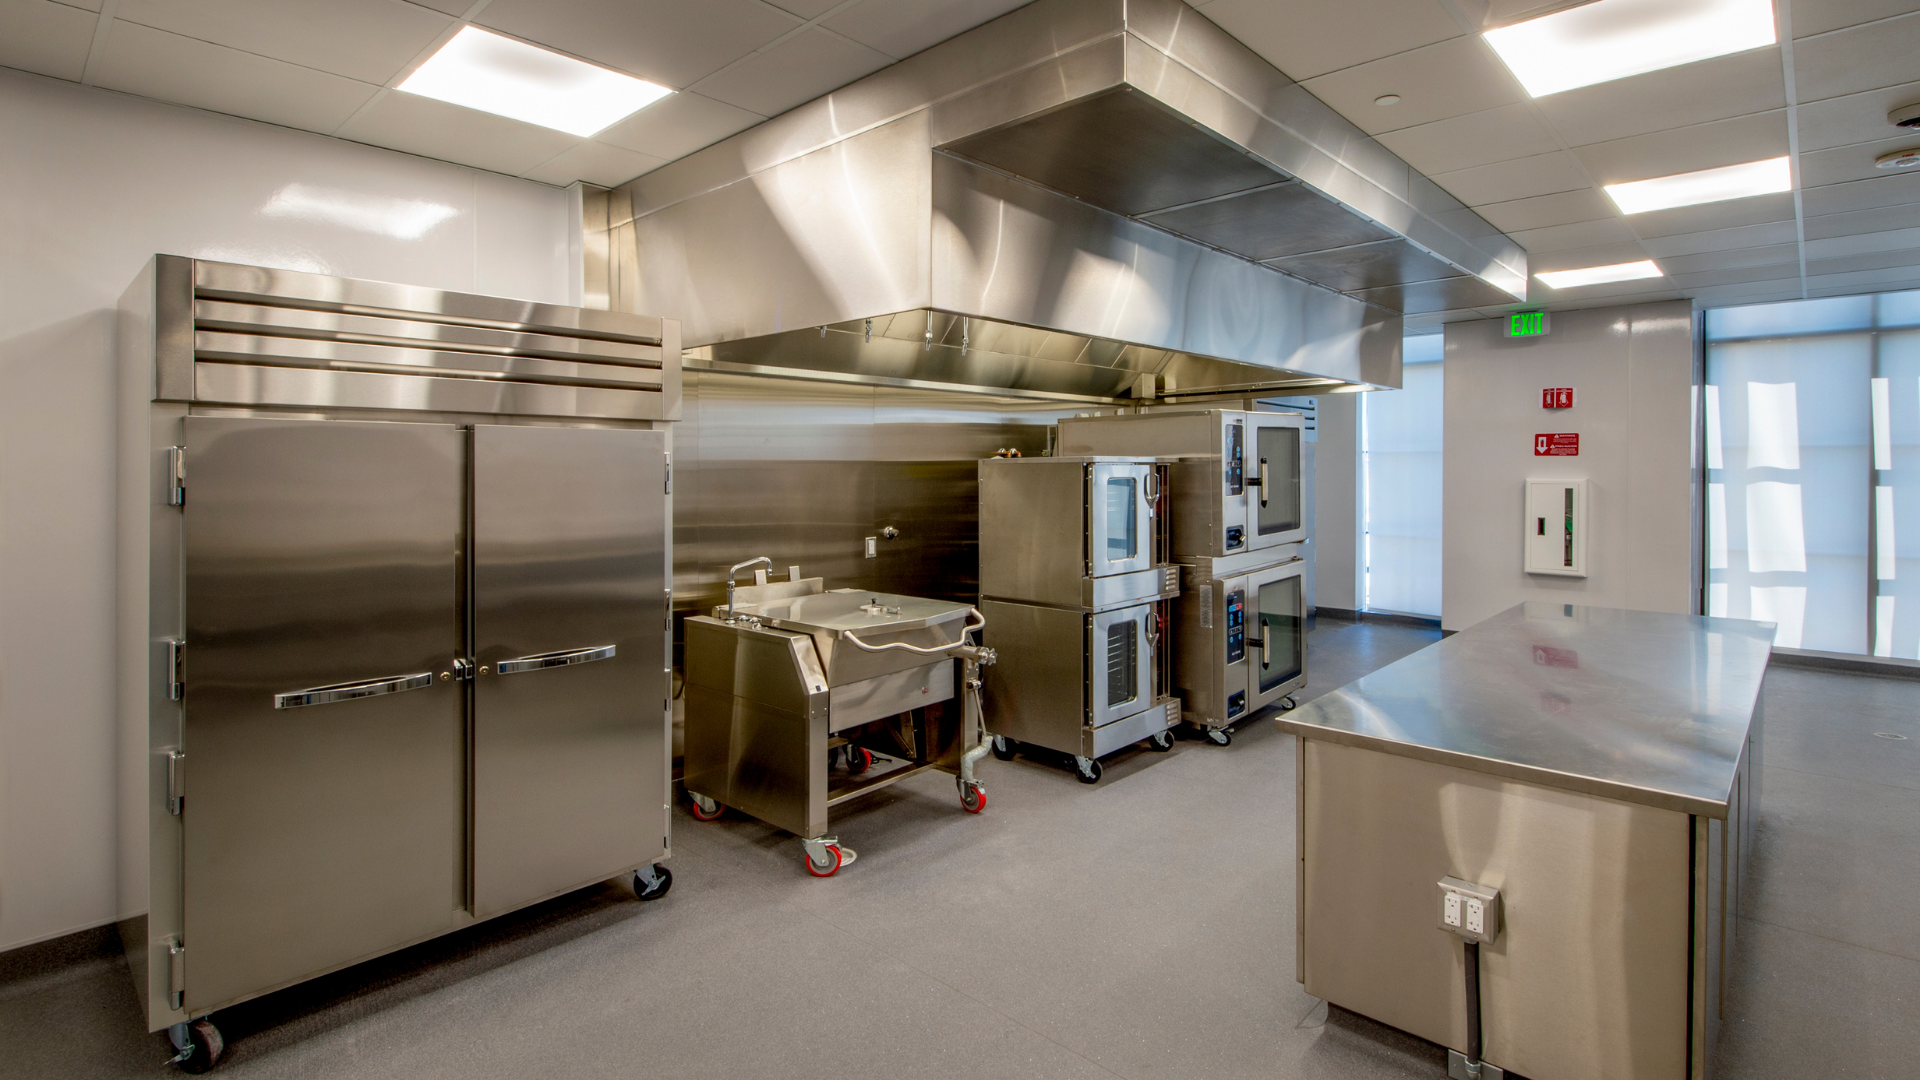
Kitchen layouts influence:
- Employee workflow
- Food preparation efficiency
- Equipment accessibility
- Cleaning procedures
- Maintenance requirements
A well-designed commercial kitchen supports smoother operations and more predictable performance across multiple locations.
When expansion projects are approached strategically, each new location benefits from lessons learned during previous openings.
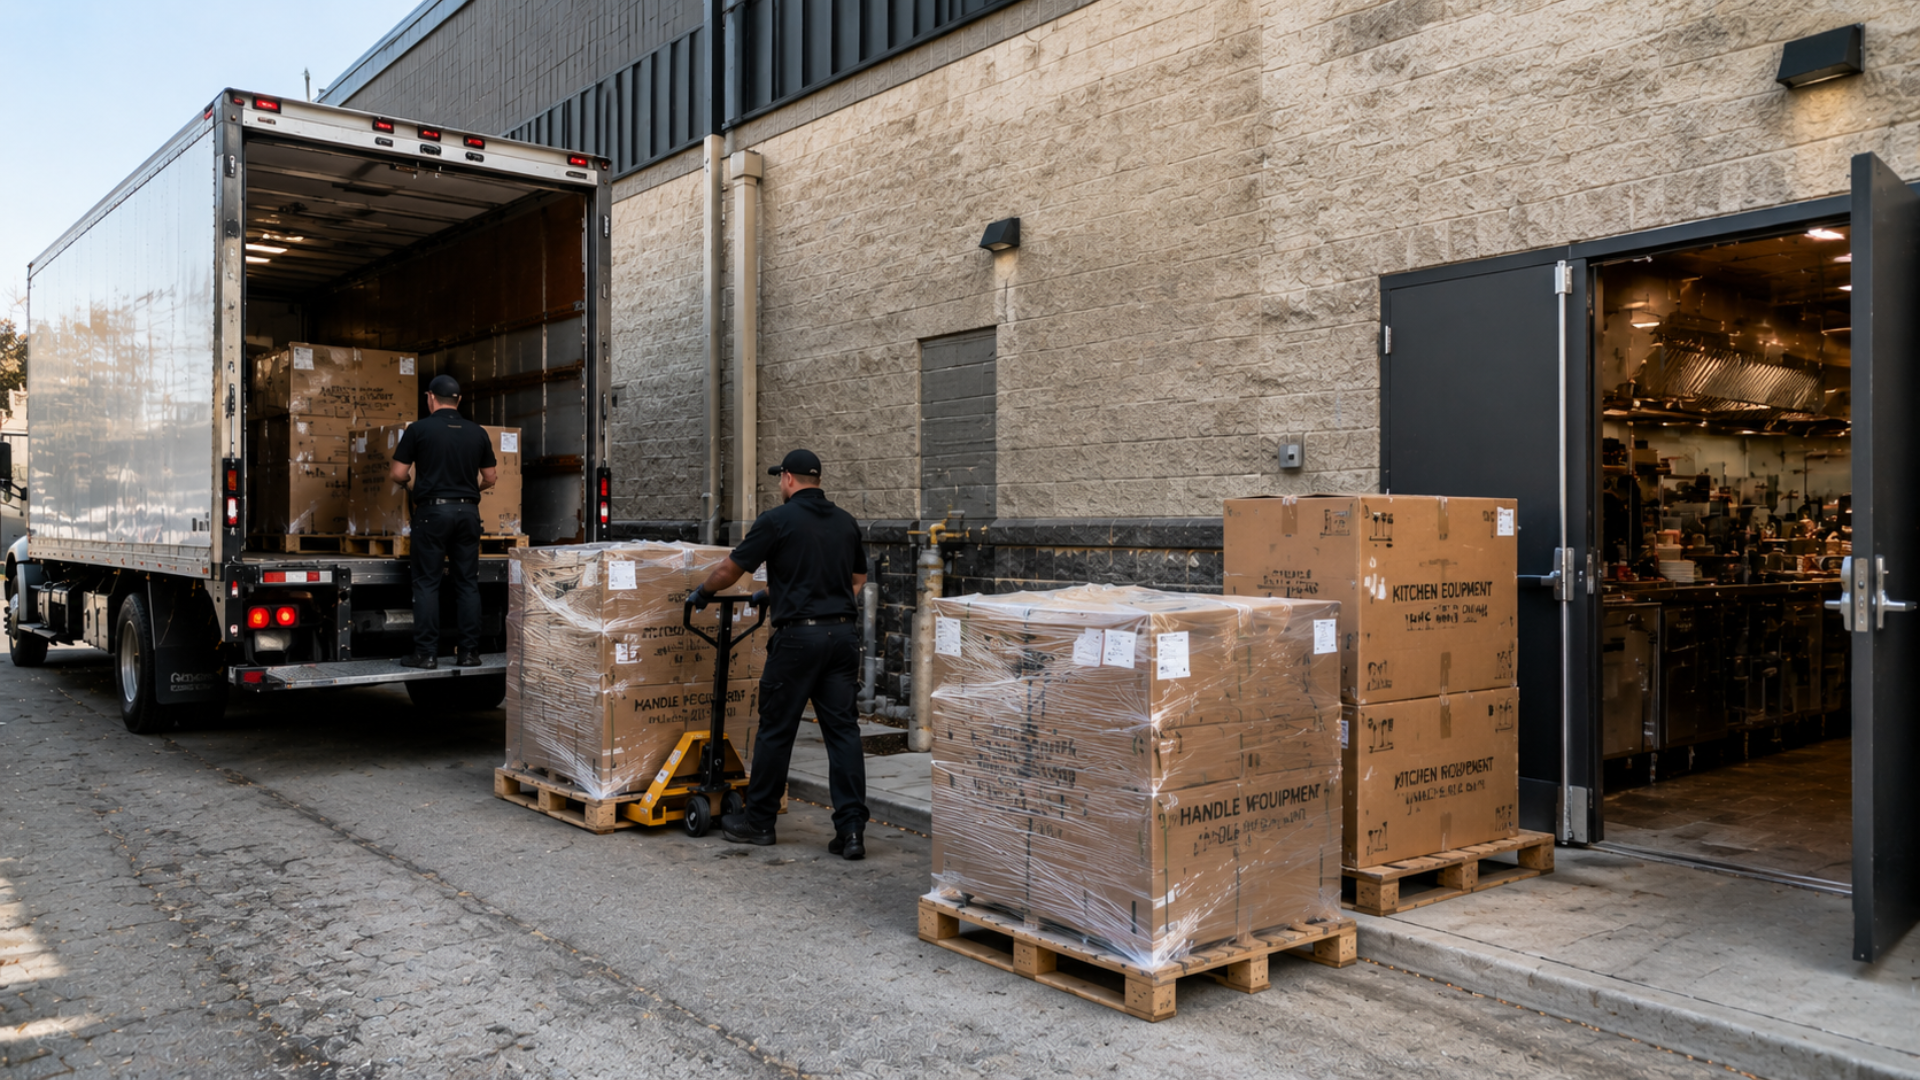
Logistics Become Increasingly Important
Many people underestimate the logistical side of restaurant expansion. Equipment often arrives from multiple manufacturers and suppliers, each operating on different production schedules.
Managing deliveries, coordinating installations, and ensuring equipment is available when needed requires detailed planning and oversight.
Without proper coordination, projects may experience:
- Construction delays
- Installation conflicts
- Storage challenges
- Opening date disruptions
This is one reason rollout project management plays such a significant role in successful restaurant growth.
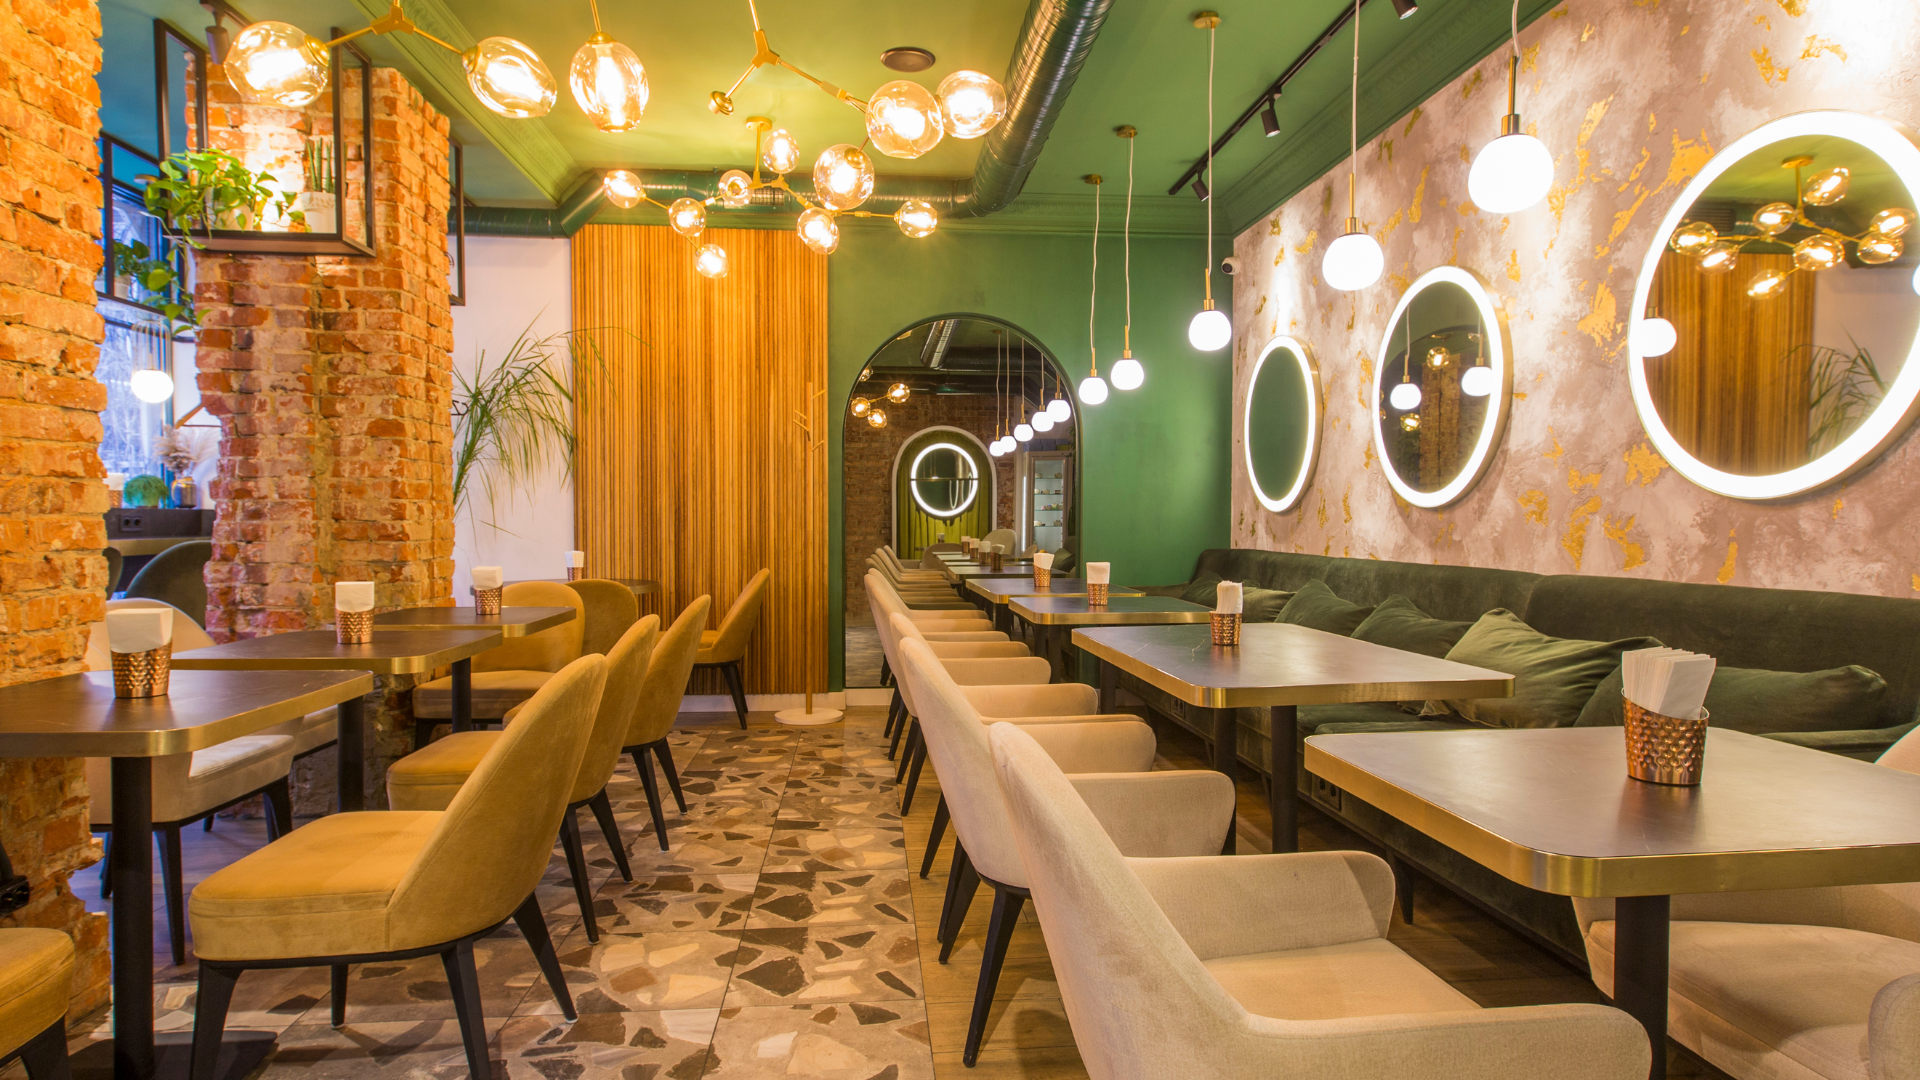
Brand Growth Requires Long-Term Thinking
Opening a new location is an achievement, but sustainable expansion requires a broader perspective. Restaurant operators must think beyond the immediate opening and consider how today’s decisions will affect future growth.
Questions often include:
- Can the expansion process be repeated efficiently?
- Are operational standards being maintained?
- Will future locations follow the same model?
- Are vendors and suppliers aligned with growth goals?
The answers to these questions often determine whether expansion remains manageable
as the brand grows.
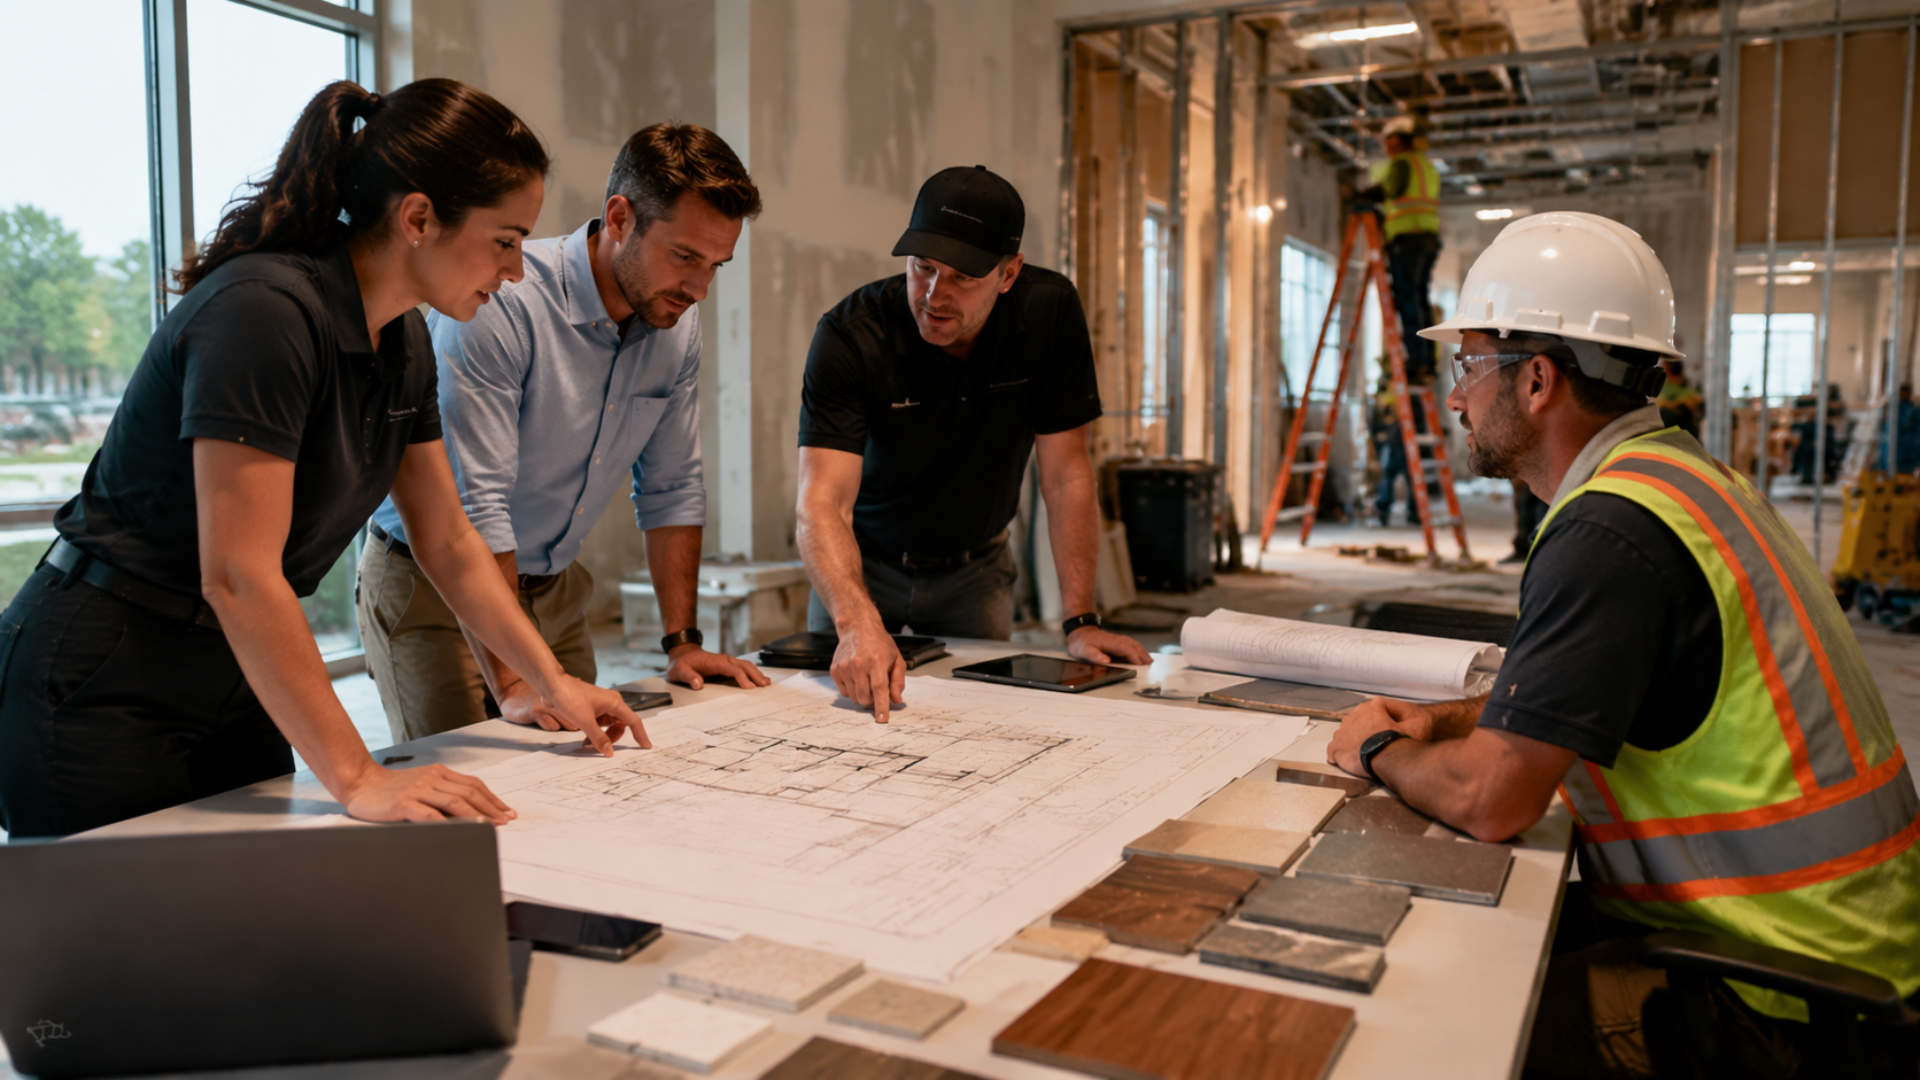
Turnkey Rollout Solutions Simplify Expansion
Many growing restaurant brands choose turnkey rollout solutions because they help centralize coordination and reduce administrative complexity.
Rather than managing numerous vendors, contractors, suppliers, and installation teams independently, operators can benefit from a structured rollout process that keeps projects organized and aligned with brand standards.
This approach often improves communication, scheduling visibility, and project consistency across multiple locations.

Building a Foundation for Growth
Restaurant expansion is about much more than opening new locations. It involves creating systems, processes, and operational frameworks that allow a brand to grow while maintaining consistency and efficiency.
Coast 2 Coast Solutions helps restaurant operators manage this complexity through rollout solutions designed to support long-term growth. From kitchen design and equipment procurement to installation and project coordination, a successful rollout program helps transform expansion from a series of individual projects into a scalable strategy for the future.