How Rollout Solutions Combine Logistics, Design, and Operations
Commercial kitchen rollout projects involve far more than equipment installation alone. Expanding a restaurant brand across multiple locations requires careful coordination between logistics, kitchen design, scheduling, operations, and construction planning. As restaurant groups grow, managing these moving parts consistently becomes increasingly complex.
At Coast 2 Coast Solutions, we help restaurant brands simplify rollout projects through coordinated solutions designed to align installation, operational efficiency, and multi-location consistency. Successful rollout execution depends on bringing logistics, design, and operations together into one organized system.
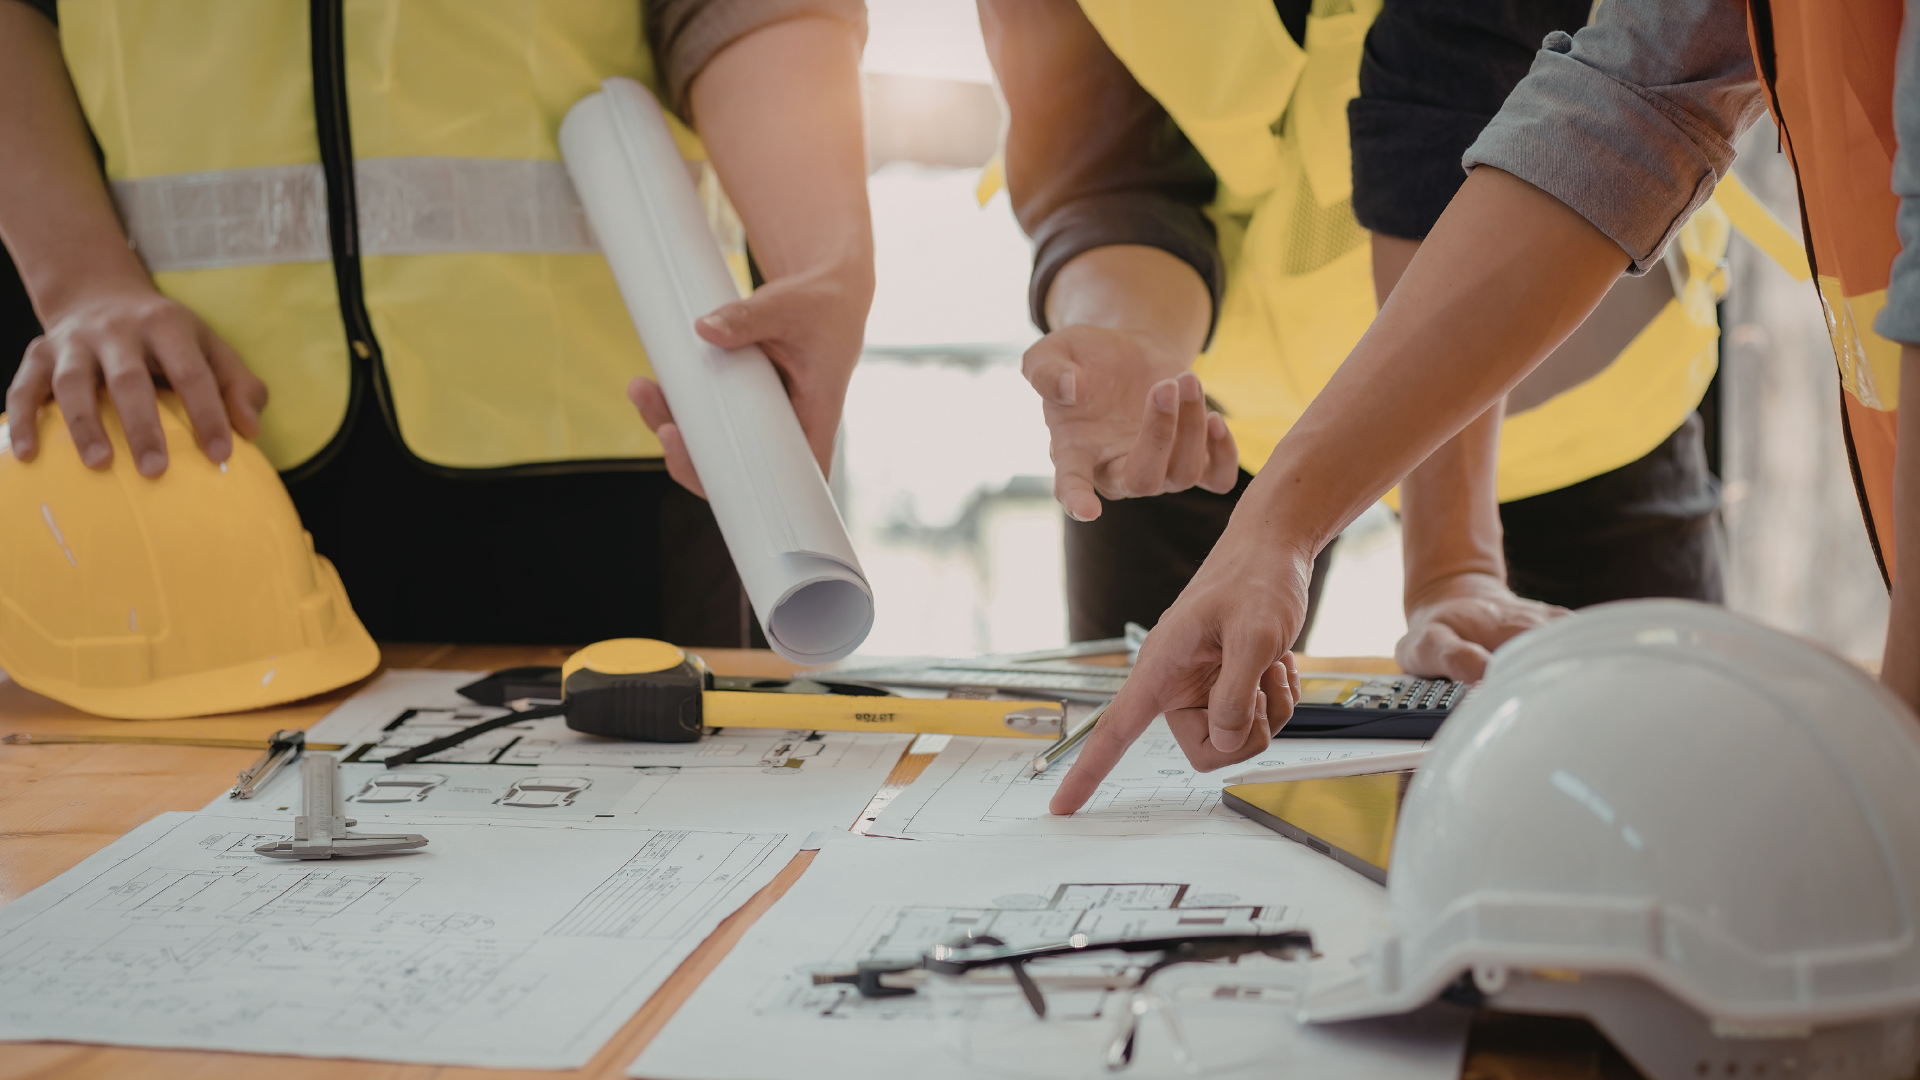
Rollout Projects Are Highly Coordinated Operations
A commercial kitchen rollout is not simply a construction project. It is a large-scale coordination effort involving multiple teams working together within strict timelines.
A single rollout may involve:
- Equipment delivery scheduling
- Kitchen layout coordination
- Utility preparation
- Installation crews
- Contractors and subcontractors
- Operational planning
- Brand standard implementation
When multiple locations are involved, the complexity increases significantly. Delays or communication breakdowns in one area may quickly affect the entire project timeline.
Structured rollout solutions help keep these interconnected systems aligned.
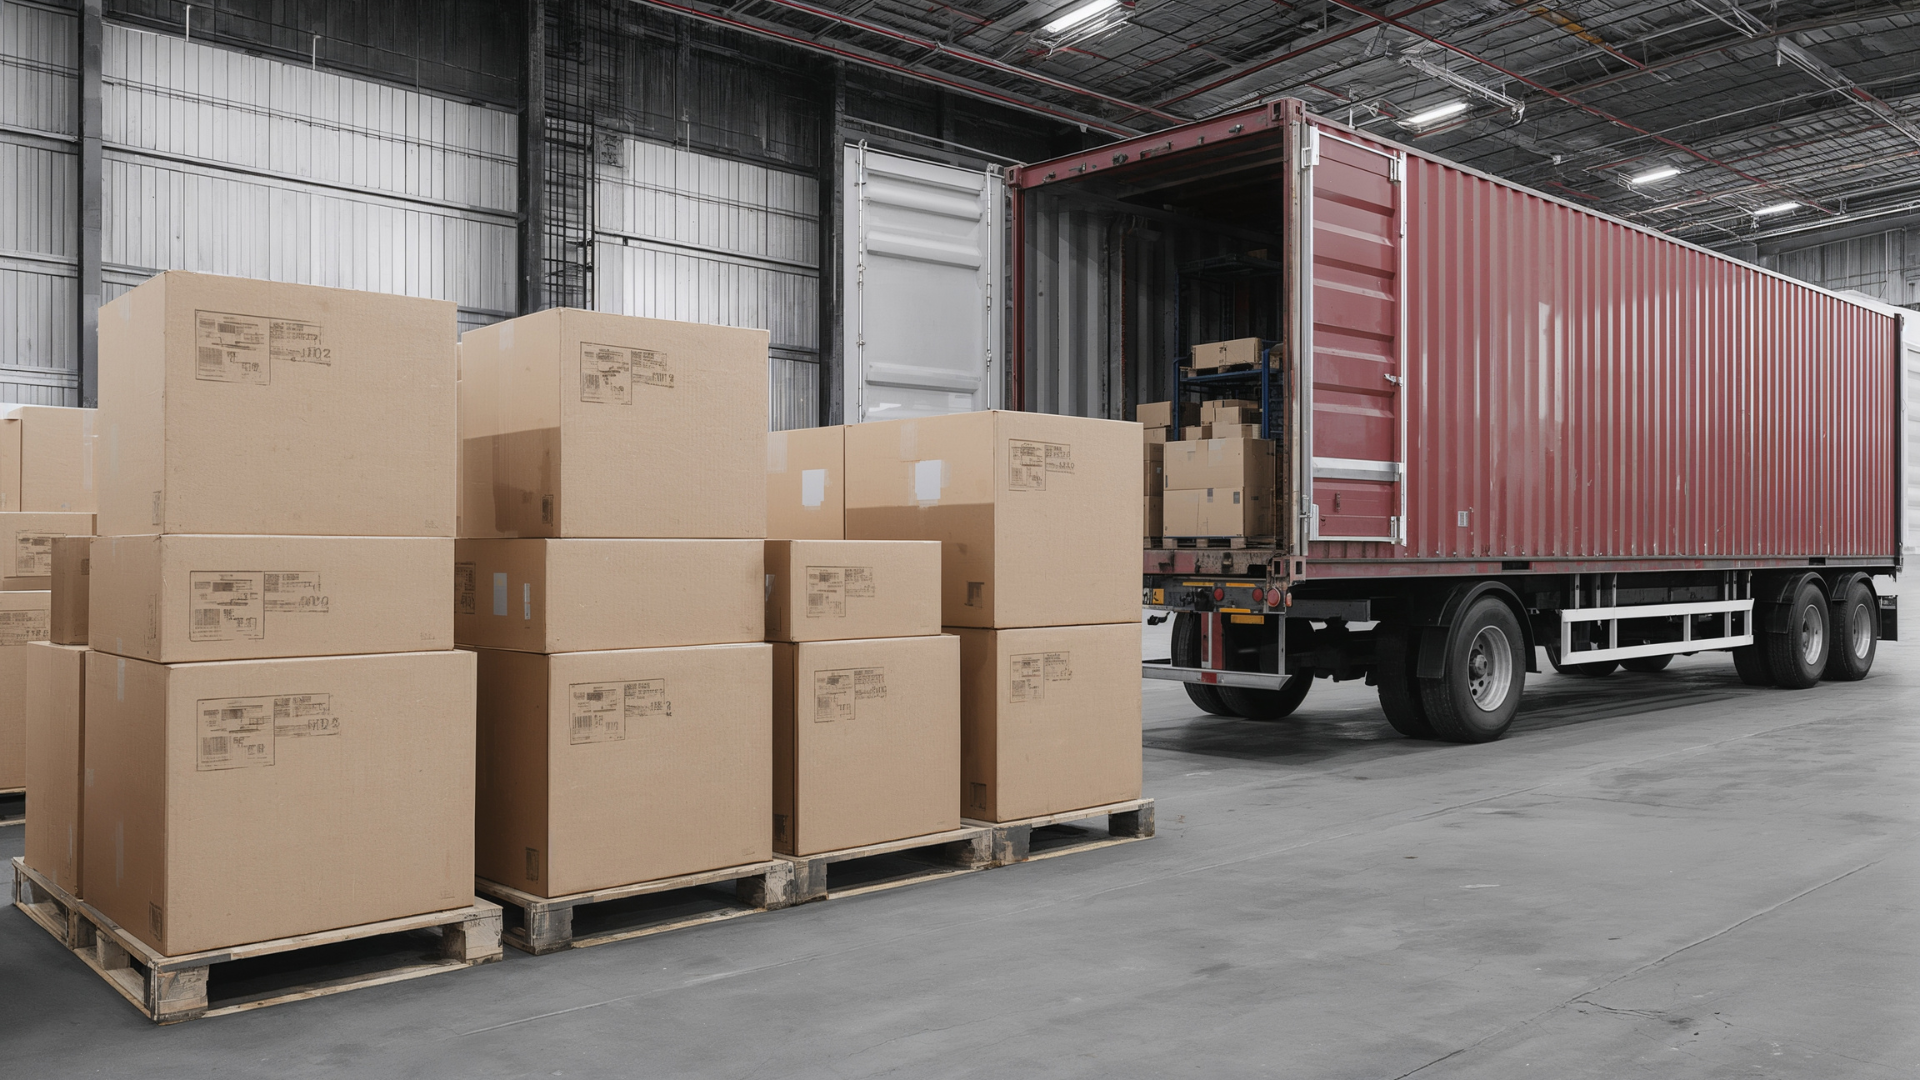
Logistics Drive Project Efficiency
Logistics are one of the most important components of any rollout project. Commercial kitchen equipment is large, specialized, and often delivered from multiple suppliers.
Without proper coordination, projects may experience:
- Equipment delivery delays
- Incomplete installations
- Scheduling conflicts
- Storage complications
- Opening date disruptions
Rollout teams help organize these moving parts so equipment arrives at the correct location, in the proper sequence, and according to the project timeline.
Efficient logistics help reduce downtime while improving overall project predictability.
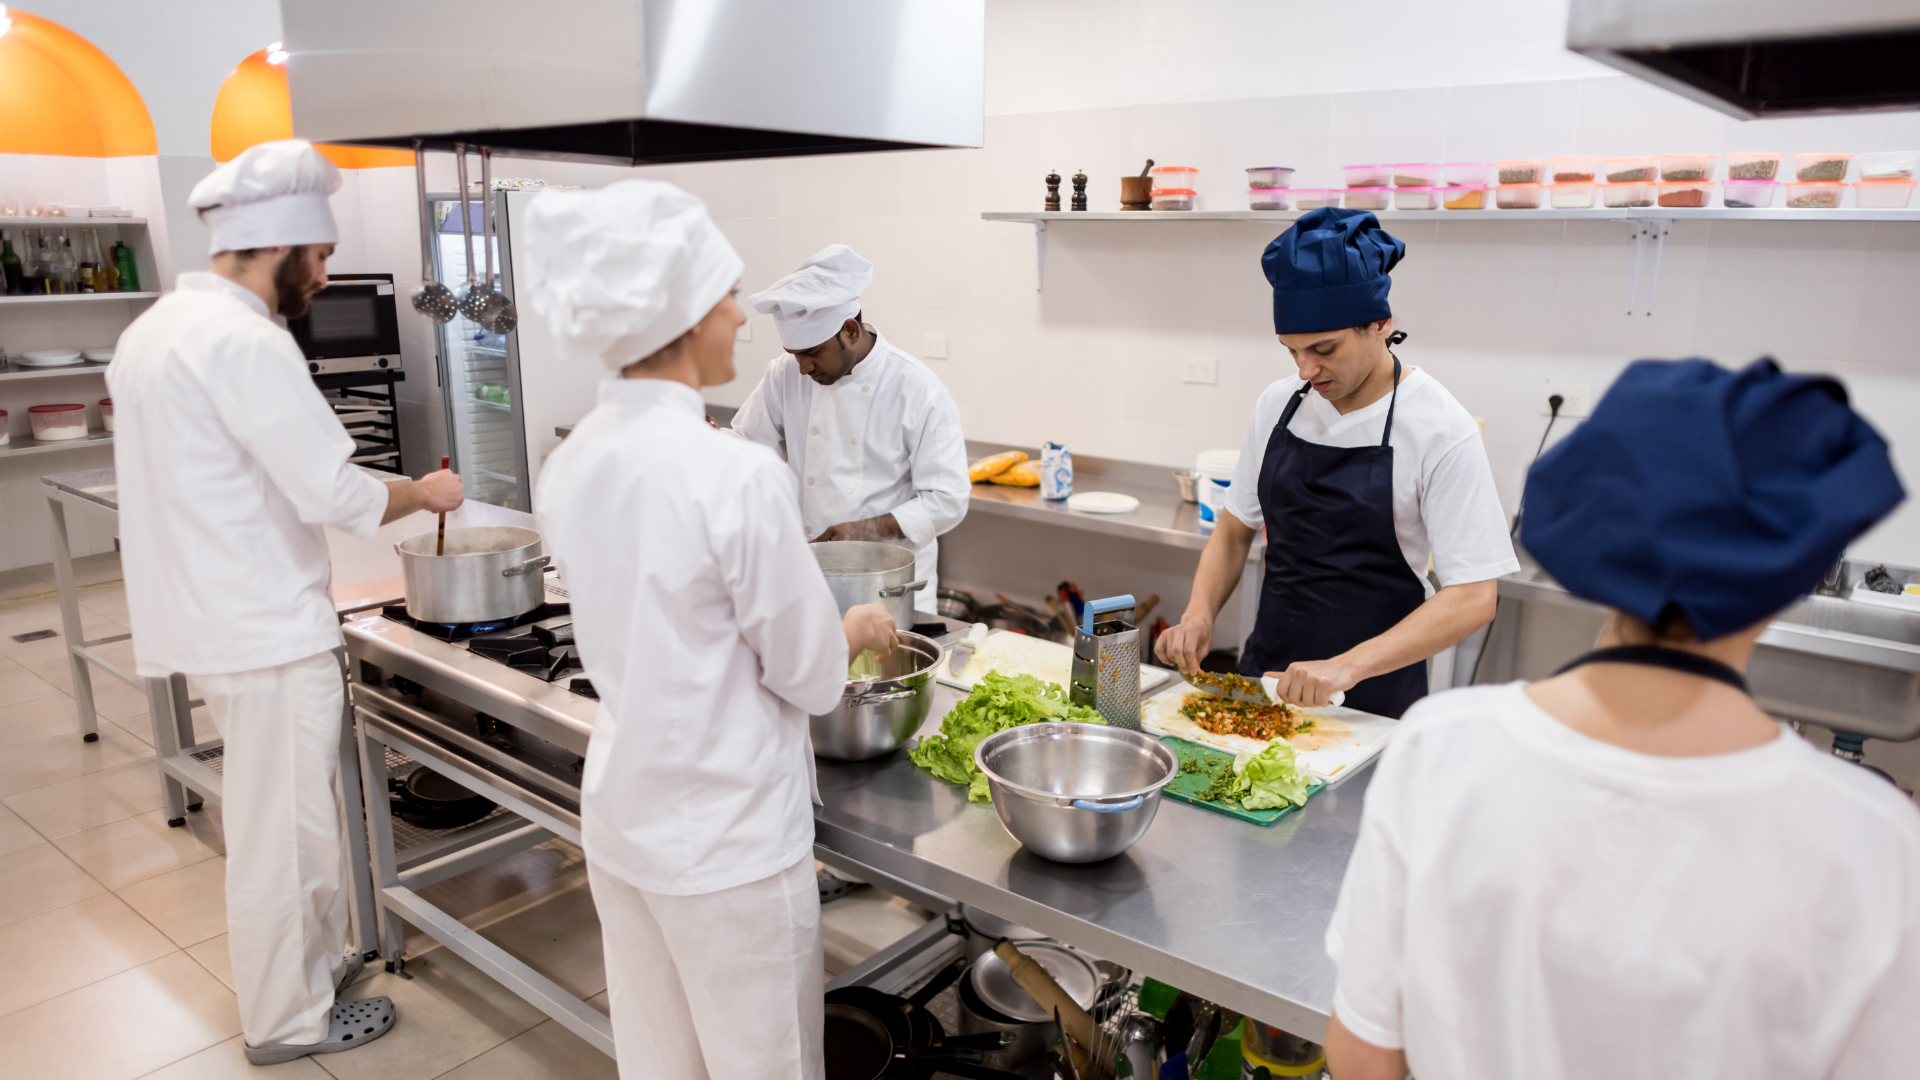
Kitchen Design Influences Daily Operations
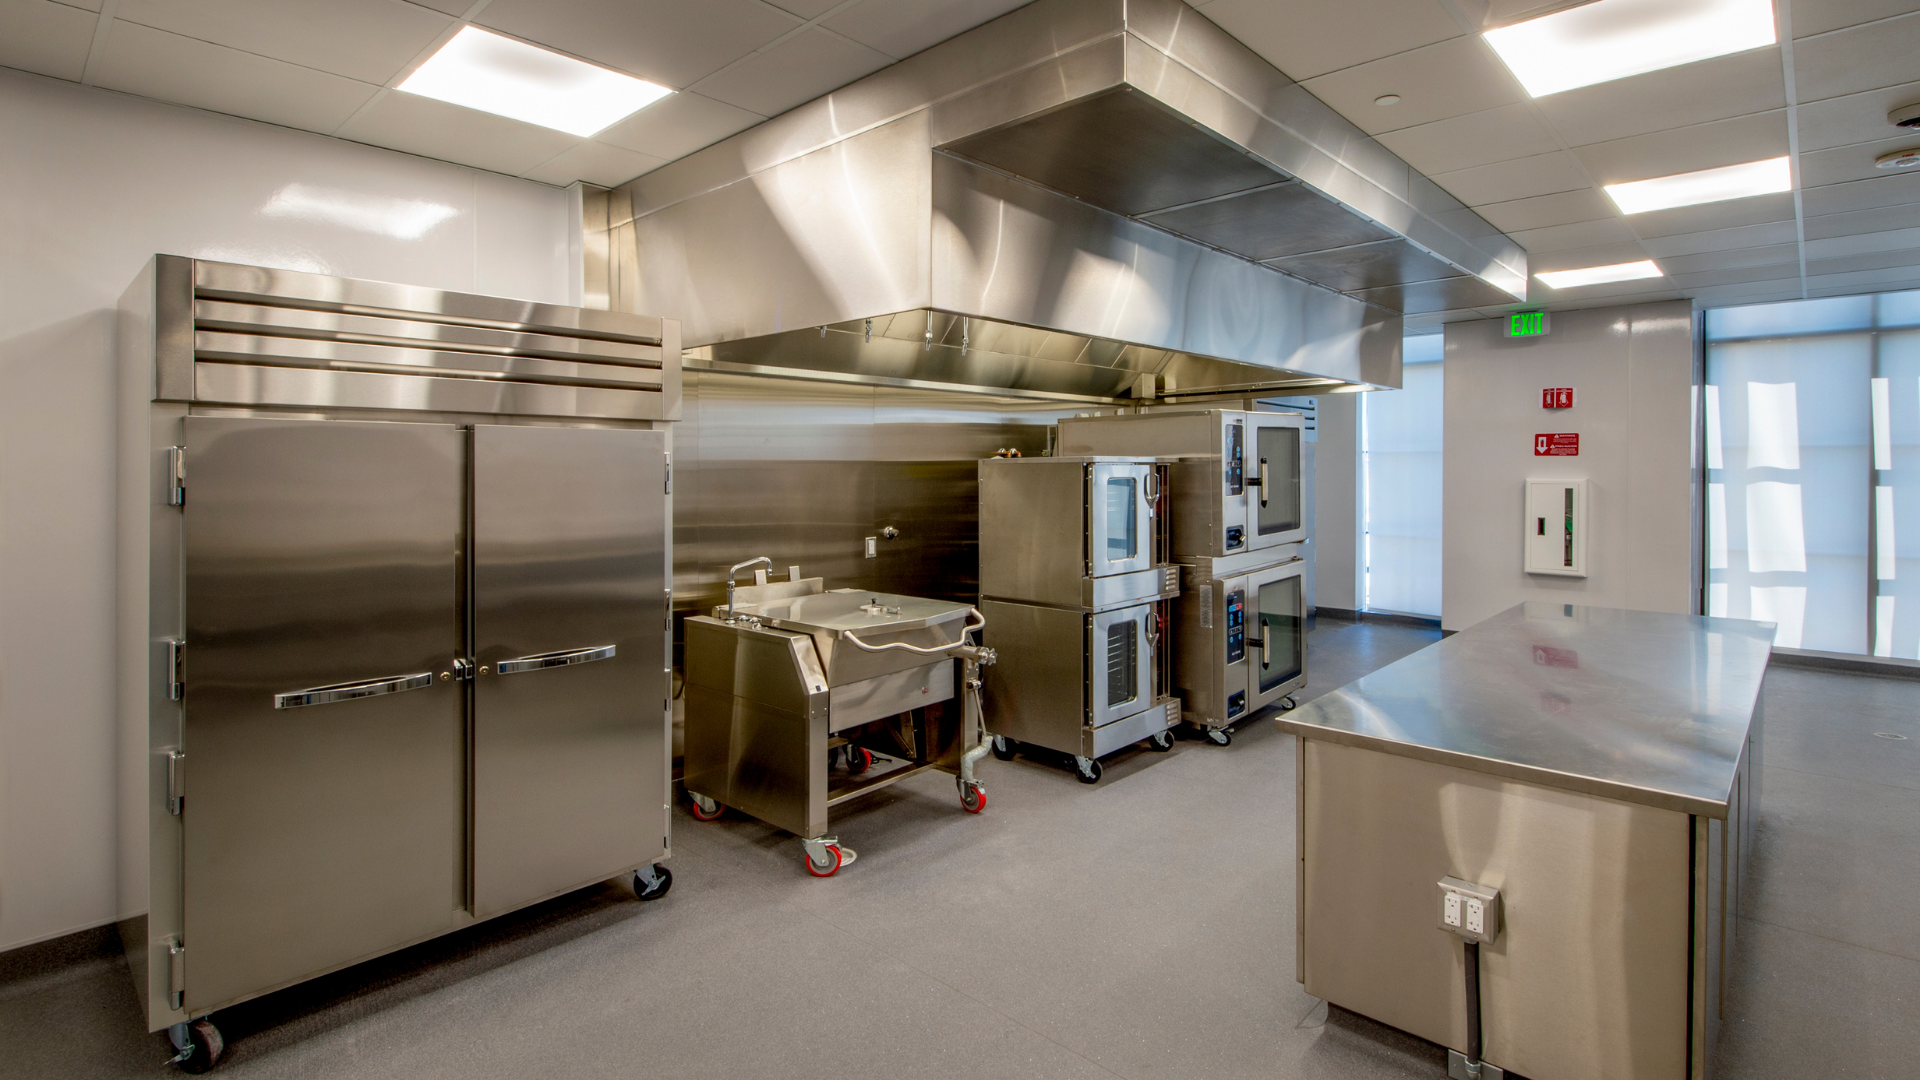
Commercial kitchen design affects far more than appearance. Layout decisions directly influence workflow, communication, safety, and operational efficiency after the restaurant opens.
During rollout projects, standardized kitchen design helps restaurant brands maintain consistency across multiple locations. Similar layouts make it easier for staff to transition between stores, simplify training processes, and support more predictable operations.
Proper design coordination also ensures that equipment placement aligns with utility access, workflow patterns, and long-term operational needs.
Rollout planning therefore requires both construction coordination and operational understanding.
Consistency Matters During Expansion
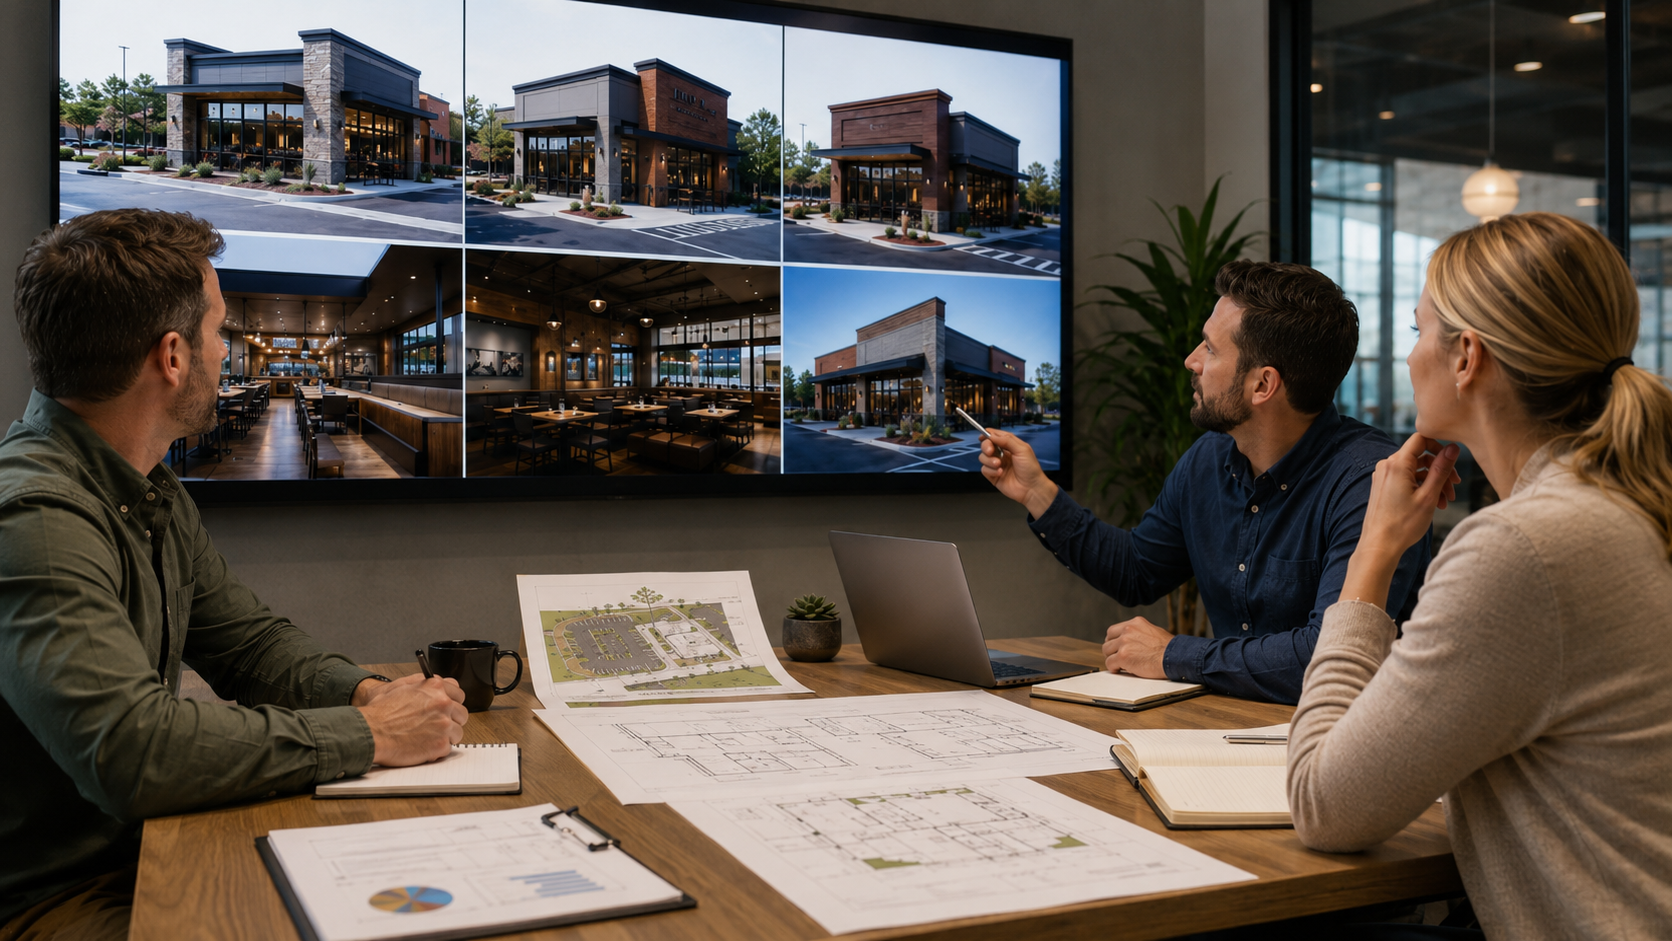
As restaurant brands expand, maintaining consistency becomes increasingly important. Customers expect a similar experience regardless of location, and operational inconsistency may create challenges for both management and staff.
Rollout solutions help support consistency by standardizing:
- Equipment placement
- Installation procedures
- Kitchen layouts
- Workflow design
- Operational systems
This structured approach helps growing restaurant brands scale more efficiently while maintaining established standards across locations.

Scheduling Impacts Every Phase of the Project
Timing is critical during rollout projects because so many tasks depend on one another. Utility preparation, equipment installation, inspections, contractor work, and operational setup must all occur in the correct sequence.
If one phase falls behind schedule, the effects may spread throughout the project quickly.
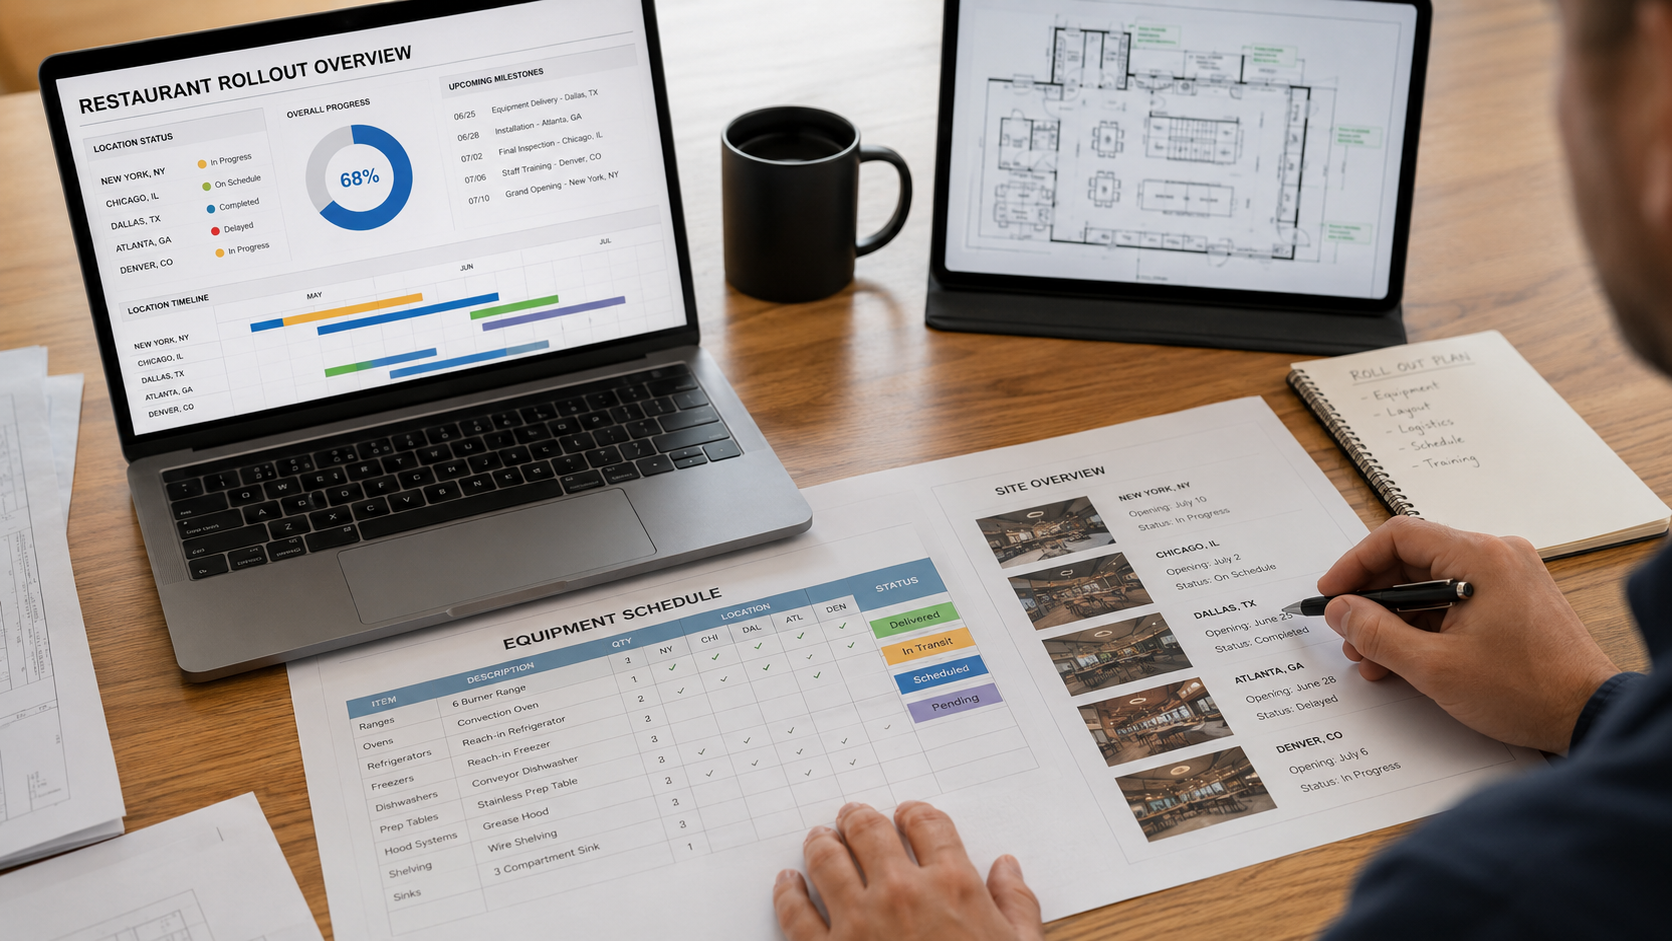
Coordinated rollout management helps reduce these risks by maintaining communication between teams and tracking project milestones carefully throughout the installation process.
Strong scheduling support is especially important for multi-location expansions where several projects may be progressing simultaneously.

Rollout Projects Extend Beyond Construction
Many people think of rollout projects purely in terms of physical installation, but operational planning plays an equally important role.
Restaurant expansion requires consideration of:
- Staff workflow
- Equipment accessibility
- Operational consistency
- Maintenance access
- Future scalability
Effective rollout solutions balance construction requirements with the long-term operational realities of a functioning commercial kitchen.
At Coast 2 Coast Solutions, we approach rollout projects with both installation precision and operational functionality in mind.

Turnkey Coordination Simplifies Expansion
One of the major advantages of structured rollout solutions is centralized coordination. Rather than requiring restaurant groups to independently manage multiple vendors and timelines, rollout teams help organize the process into a more streamlined system.
This reduces administrative burden while improving communication, scheduling visibility, and installation consistency.
For expanding restaurant brands, centralized coordination often creates a smoother and more predictable expansion experience overall.
Supporting Large-Scale Restaurant Growth
Commercial kitchen rollout projects require much more than construction alone. Successful expansion depends on combining logistics, kitchen design, installation precision, and operational planning into a coordinated system capable of supporting long-term growth.
At Coast 2 Coast Solutions, we provide rollout solutions designed to help restaurant brands manage complex commercial kitchen expansion projects with greater efficiency, consistency, and organization.
If your restaurant group is preparing for a multi-location rollout or commercial kitchen expansion project, contact Coast 2 Coast Solutions to learn more about our turnkey rollout and installation services.