The Difference Between Residential and Commercial Kitchen Design
At first glance, a residential kitchen and a commercial kitchen may appear to serve the same purpose: preparing food. However, the similarities end there. Commercial kitchens are engineered to support speed, efficiency, safety, and consistency while handling far greater demands than a home kitchen ever could.
For restaurant owners, investing in thoughtful commercial kitchen design is about much more than selecting equipment. A well-designed kitchen supports daily operations, employee productivity, future growth, and long-term profitability. Understanding how commercial kitchen design differs from residential design can help operators make smarter decisions before construction begins.
Commercial Kitchens Are Built for Performance
Residential kitchens are designed around convenience and comfort for a household. Commercial kitchens, on the other hand, are designed to support continuous production during busy service periods.
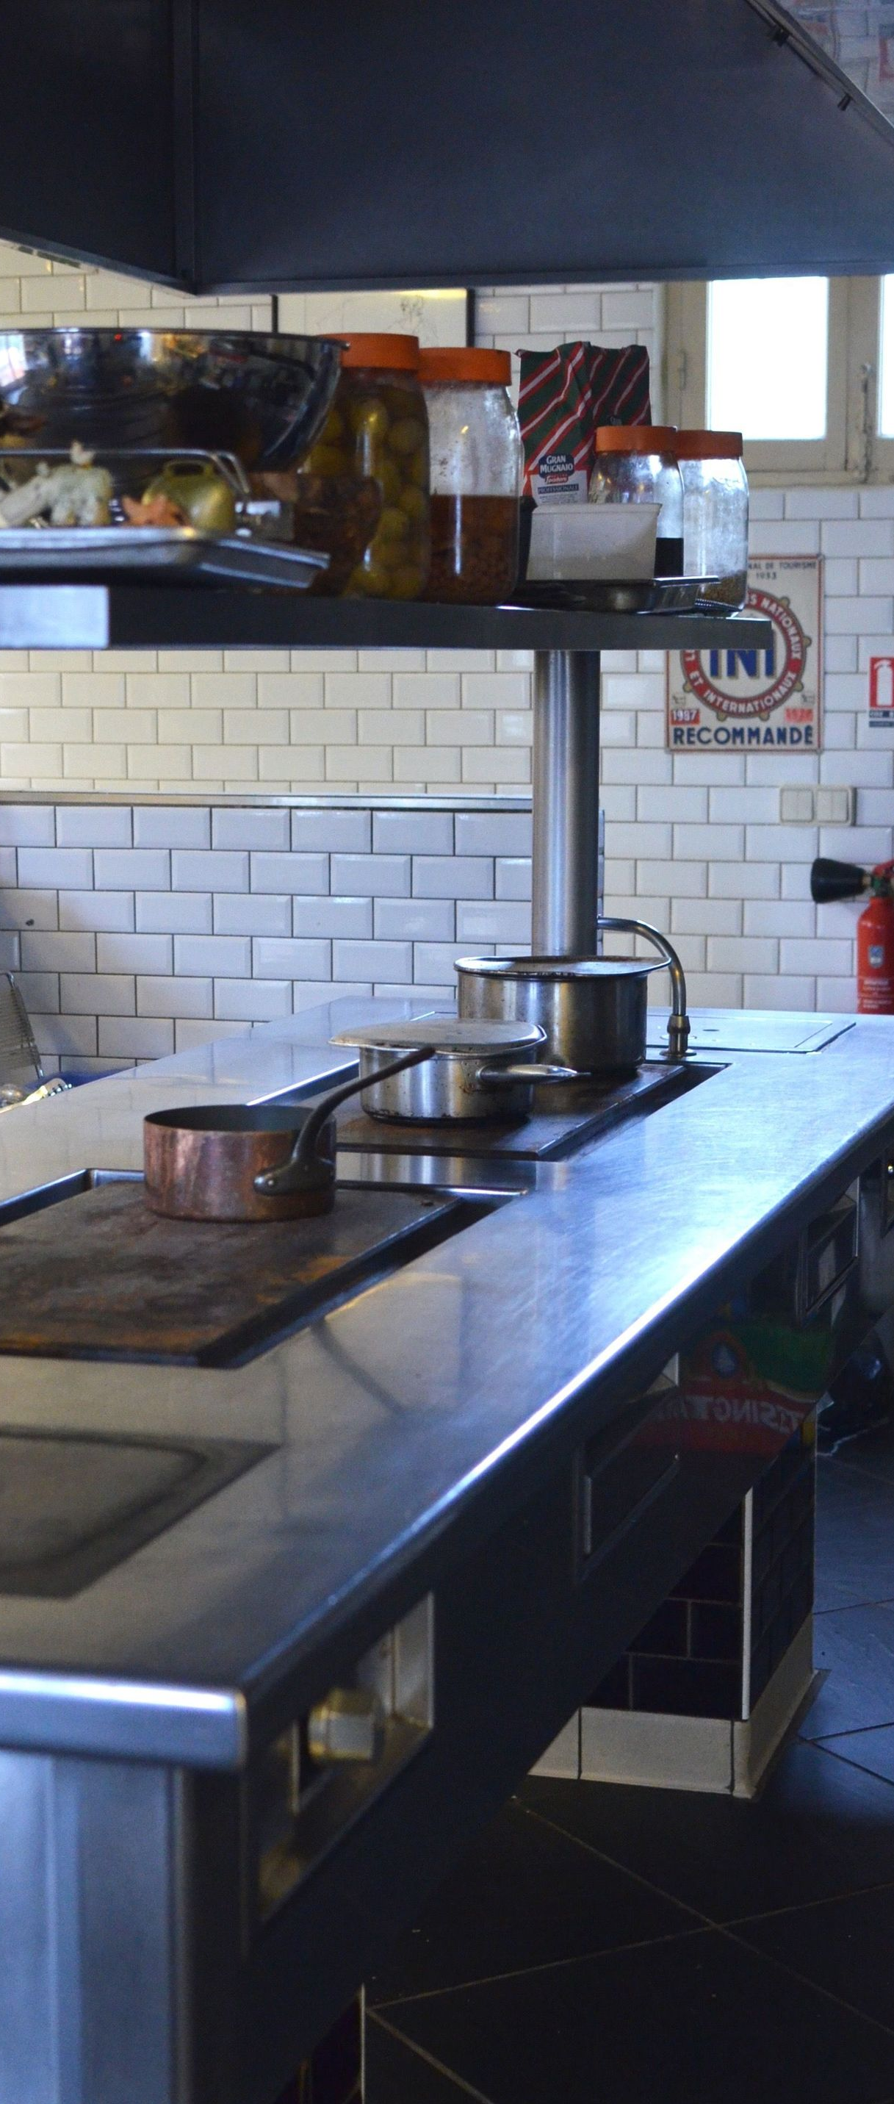
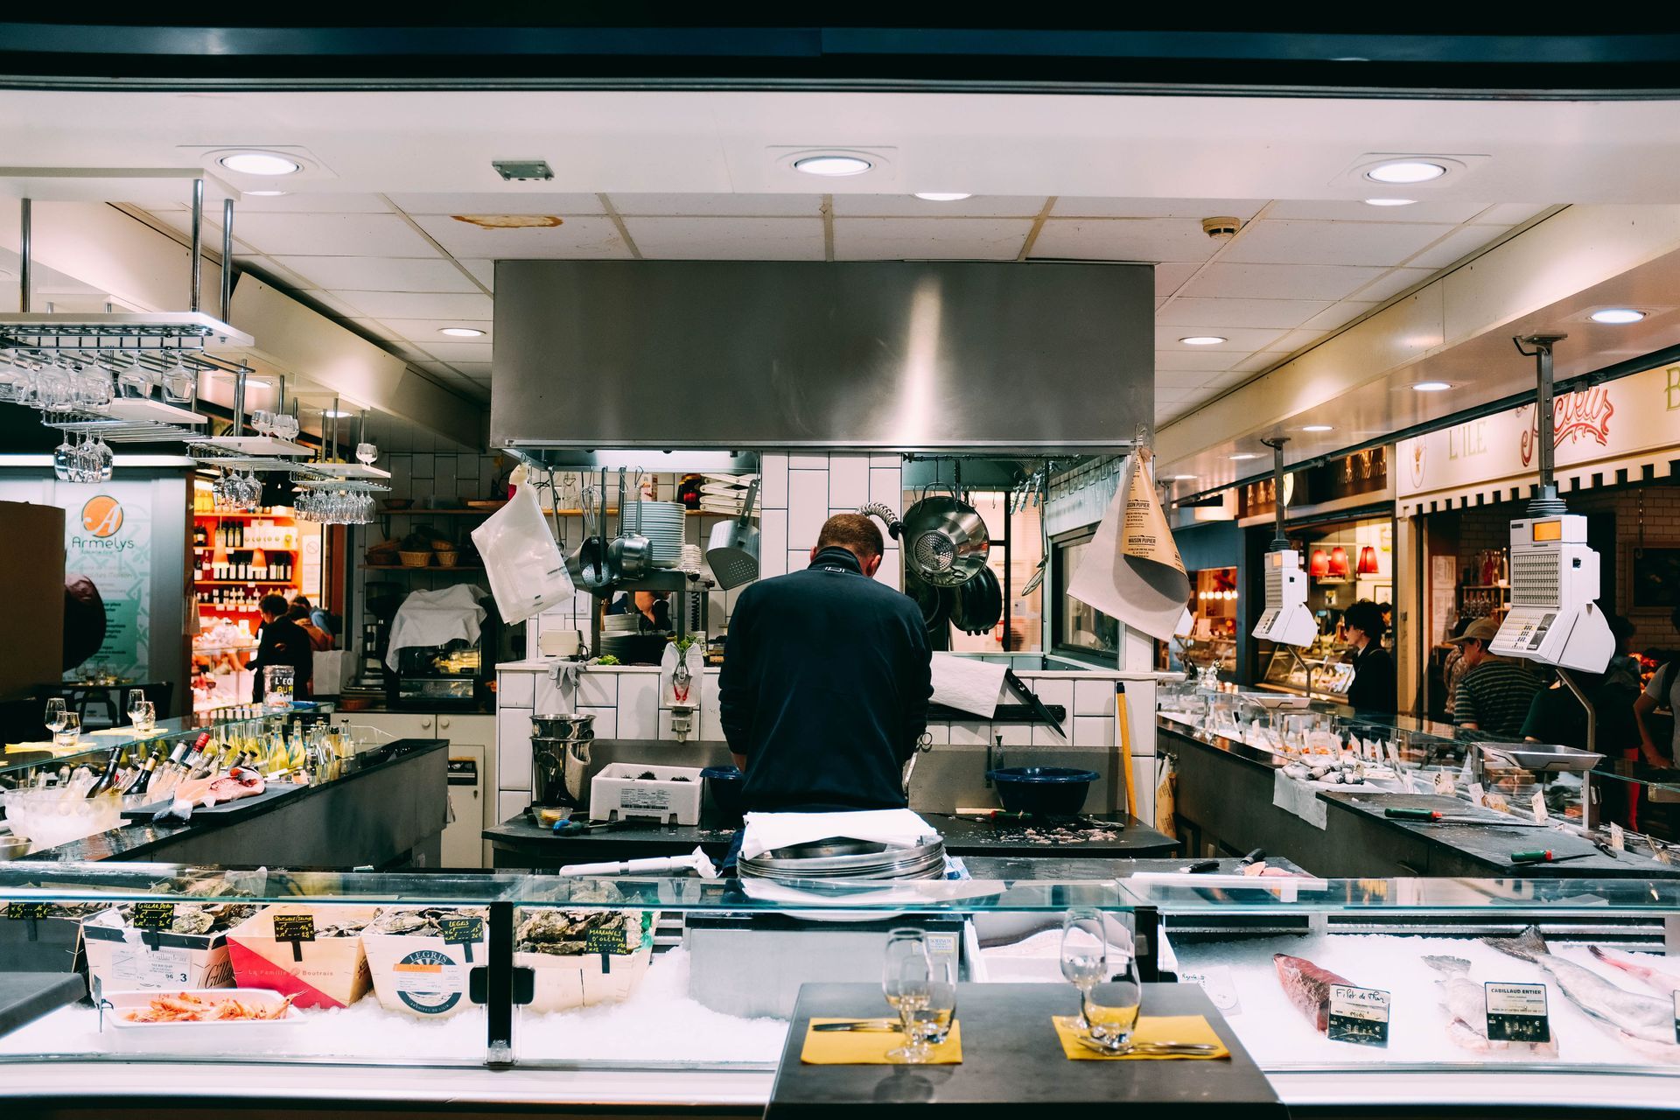
Every workstation, appliance, prep area, and storage location should contribute to an efficient workflow. Staff members often perform specialized tasks simultaneously, making it essential to minimize unnecessary movement while creating logical paths between food preparation, cooking, plating, and cleaning.
The goal is to create a workspace that allows employees to work safely and efficiently under demanding conditions.
Equipment Selection Is More Strategic
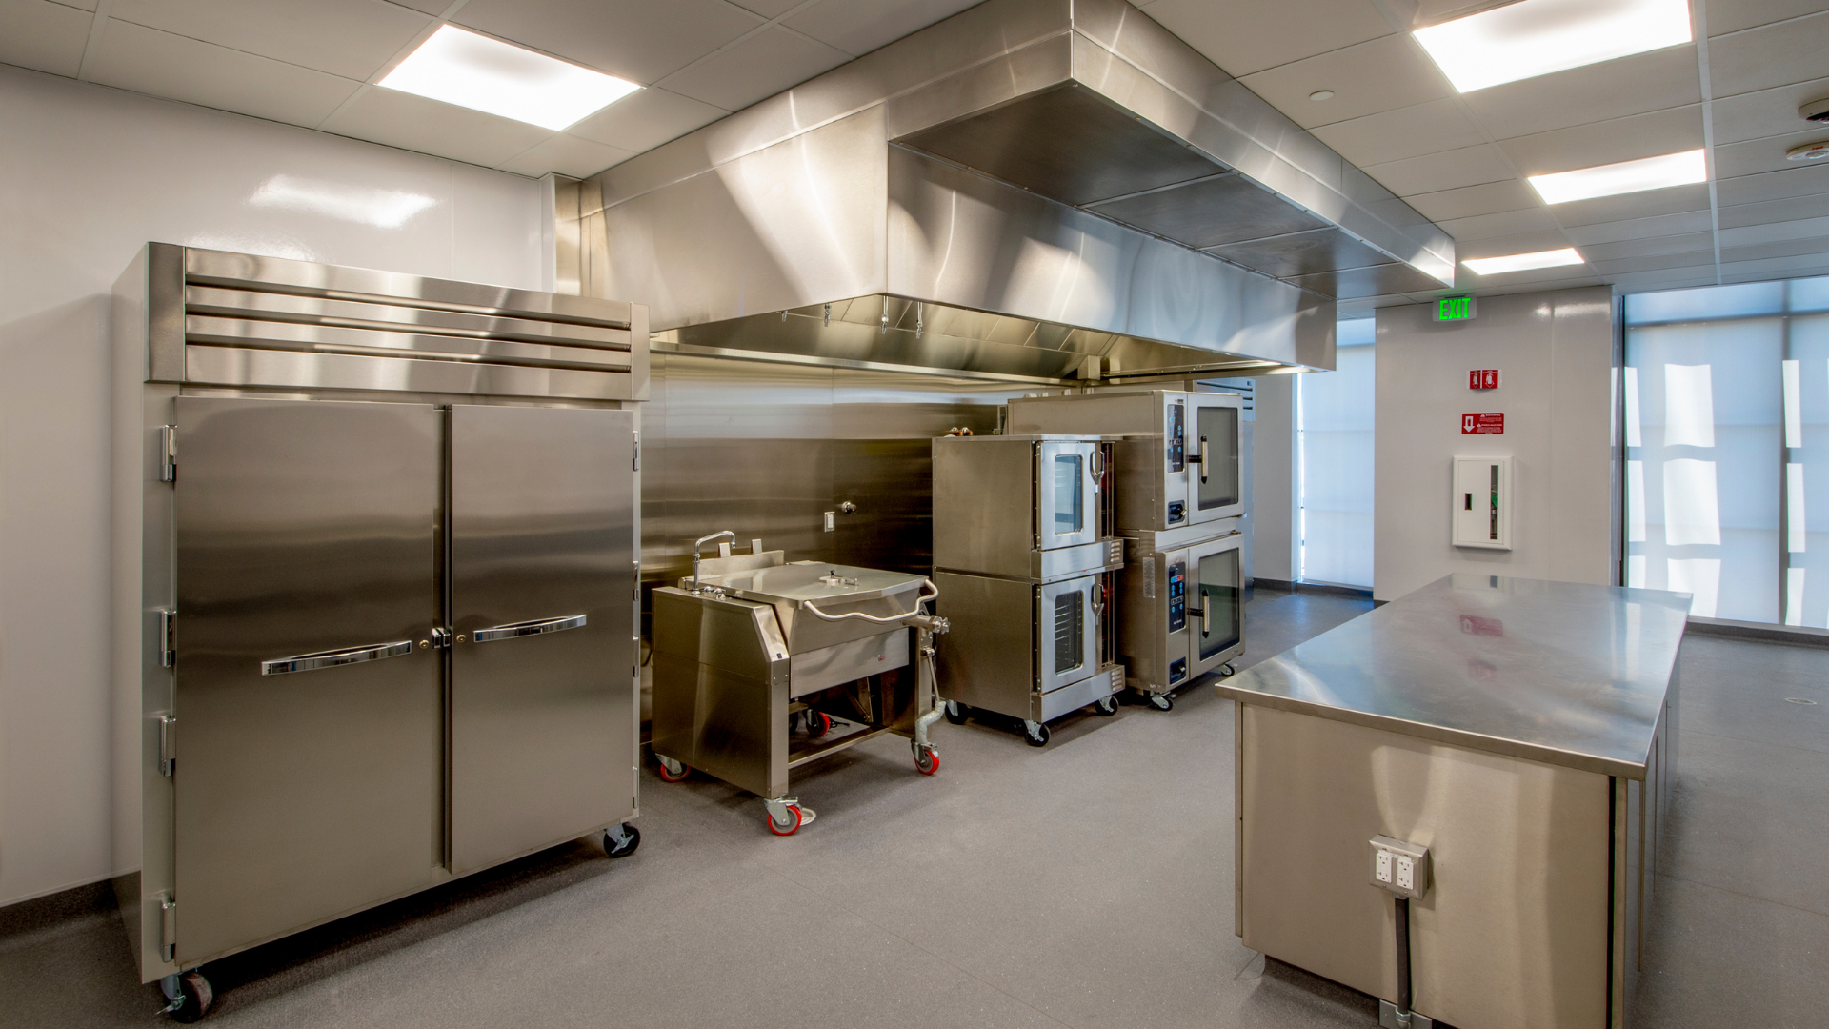
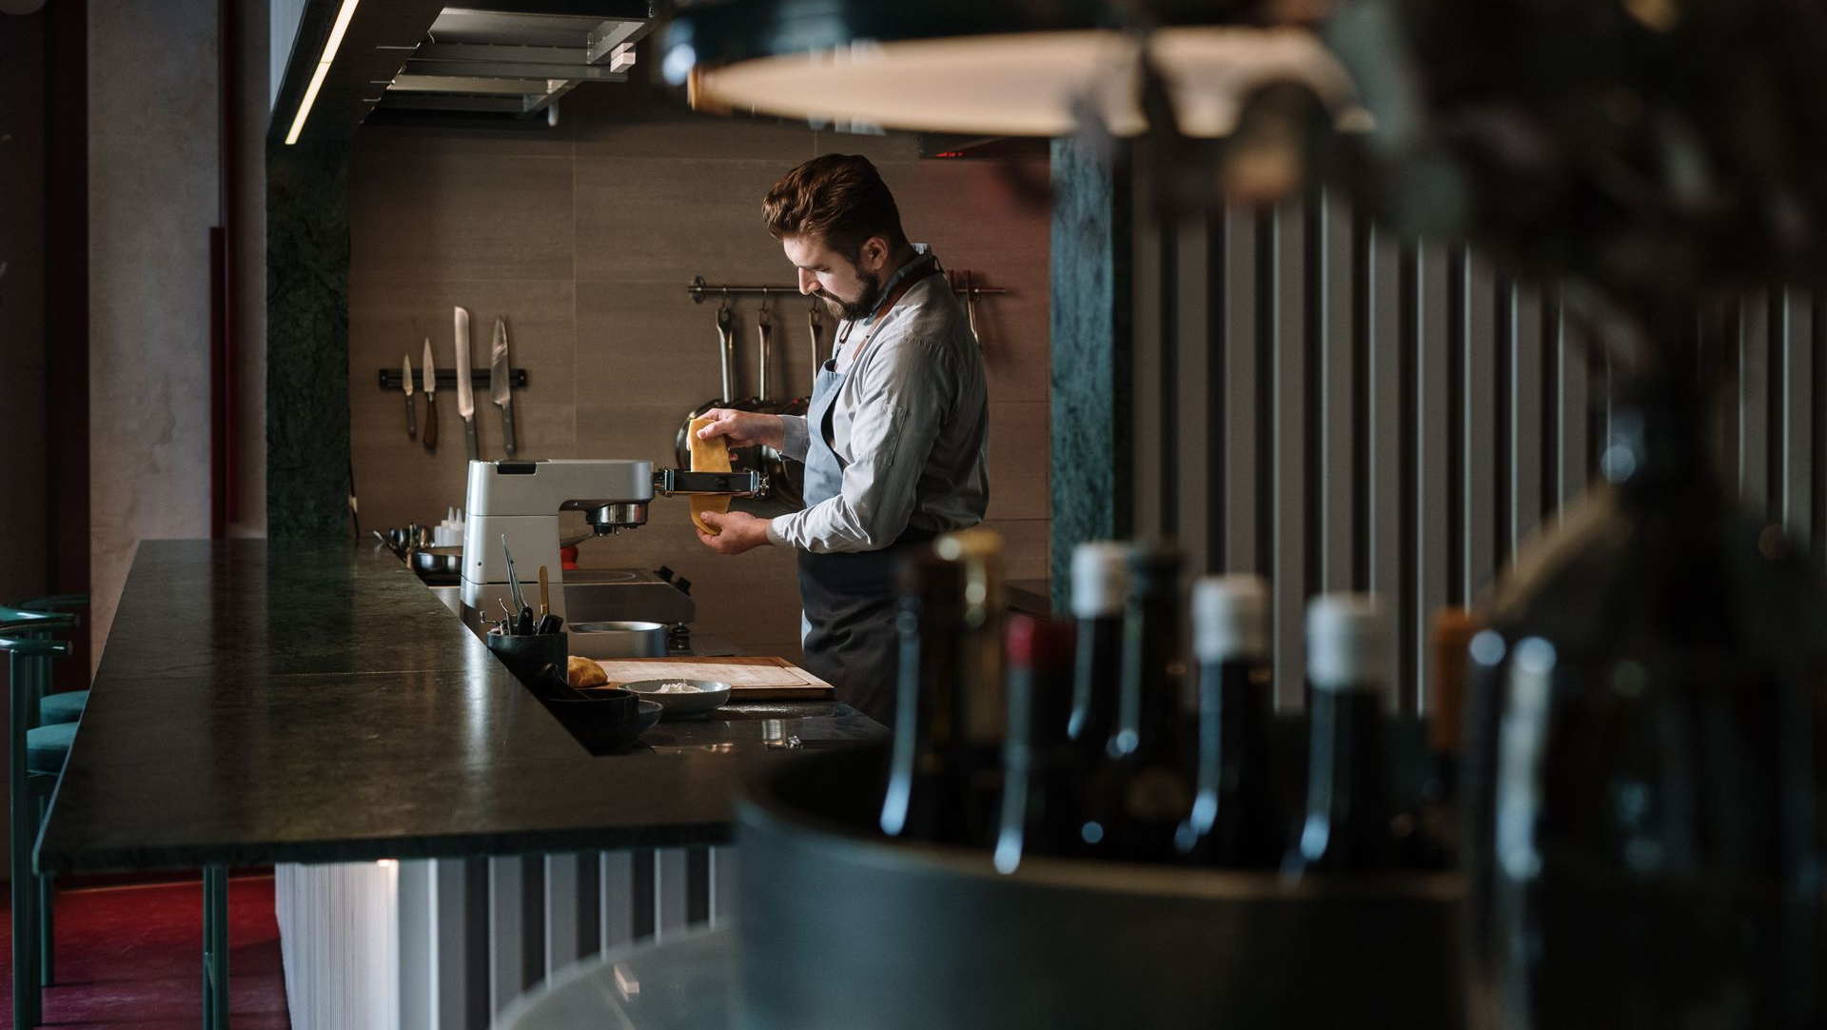
Commercial kitchen equipment must withstand years of heavy daily use while supporting the restaurant’s specific menu and service style.
Selecting equipment involves evaluating production capacity, energy requirements, maintenance considerations, available space, and how each piece integrates with the rest of the kitchen. Oversized equipment can waste valuable floor space, while undersized equipment may create production bottlenecks during peak business hours.
Proper planning helps ensure every investment supports the operation both today and well into the future.
Infrastructure Must Support Long-Term Operations
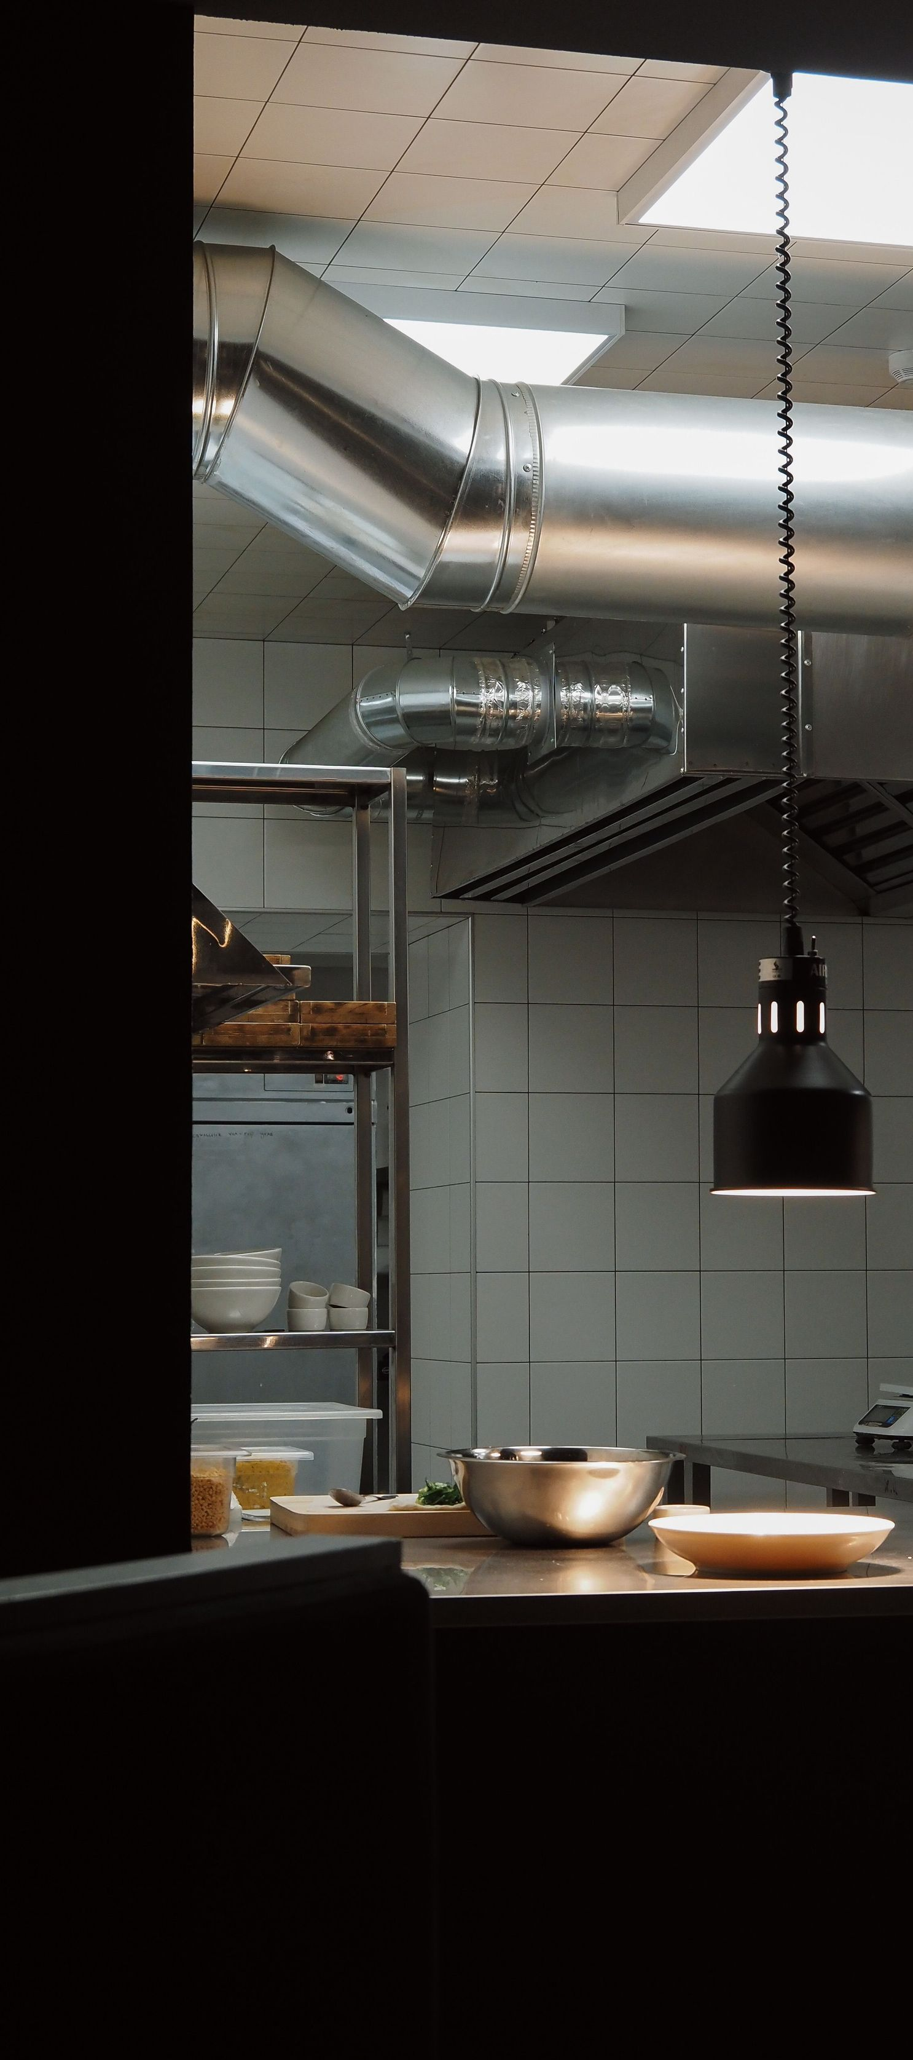
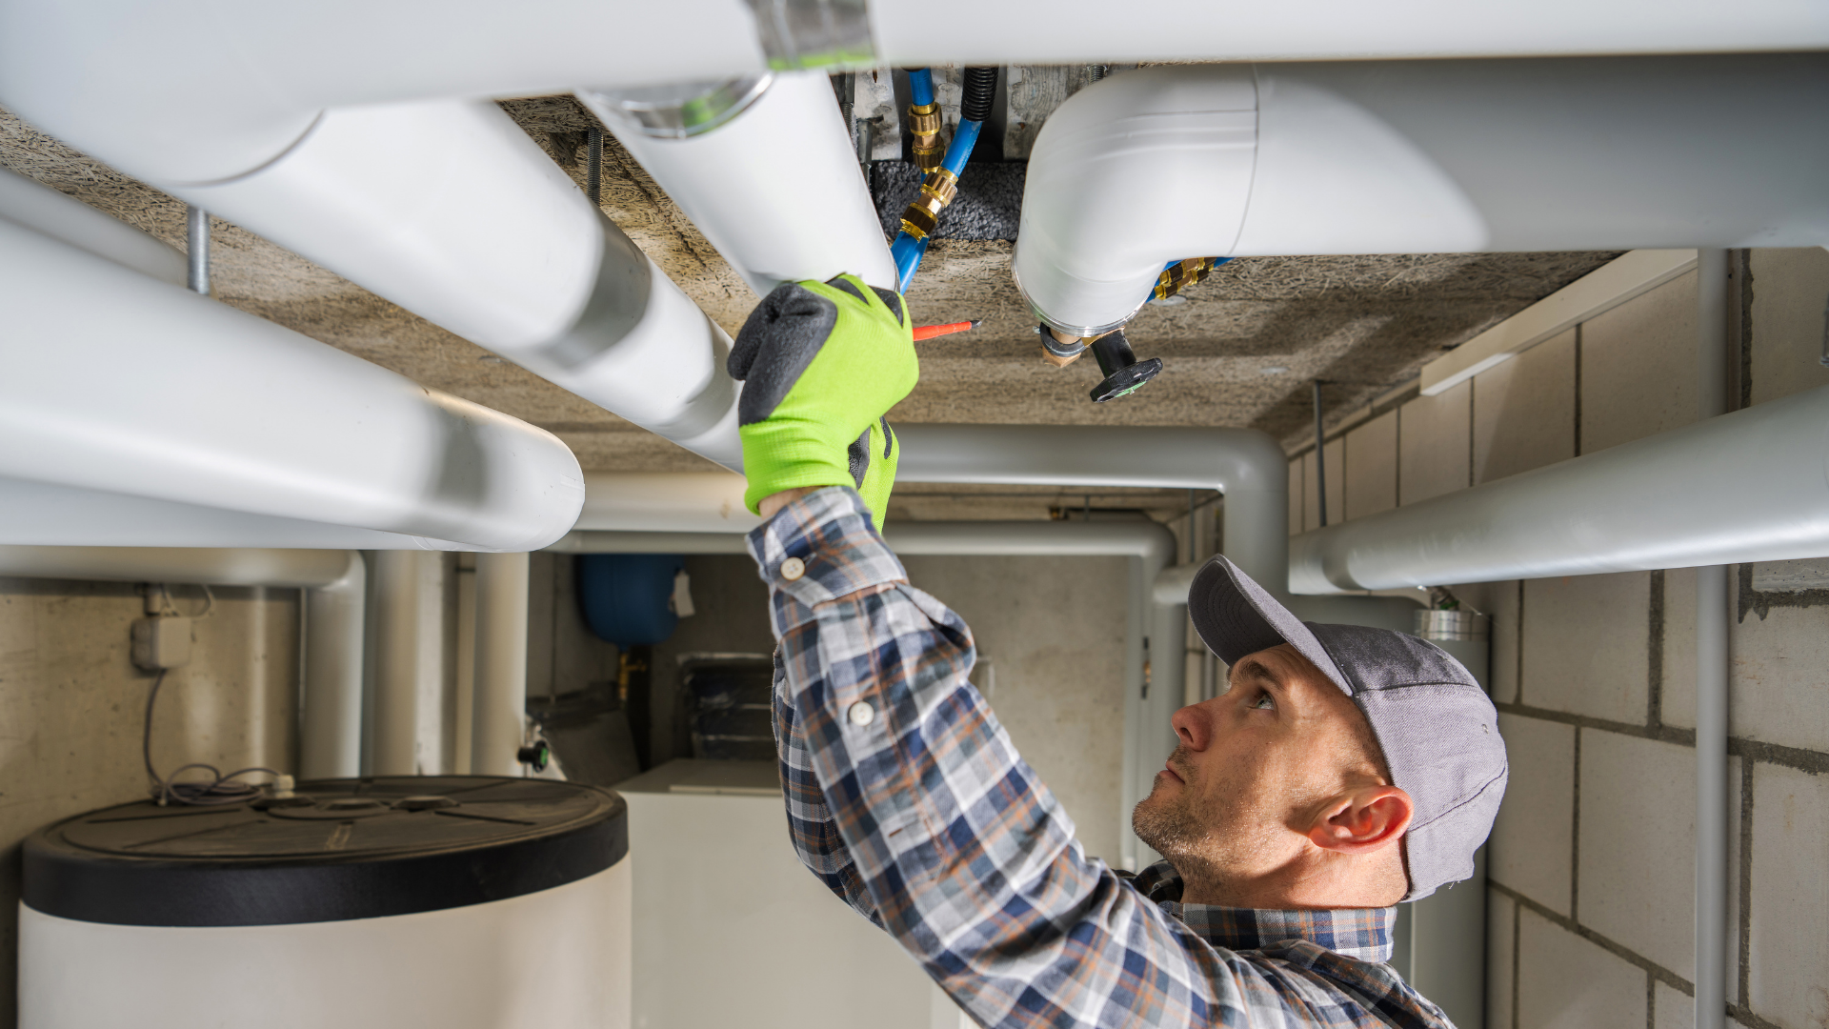
Unlike residential kitchens, commercial facilities require extensive planning for electrical systems, plumbing, gas lines, ventilation, fire suppression, drainage, refrigeration, and sanitation.
These systems must work together seamlessly while meeting applicable building codes and health regulations. Addressing infrastructure requirements during the design phase helps reduce costly modifications later in the project and supports reliable day-to-day operations once the kitchen is in service.
Careful coordination also helps
minimize construction delays and unexpected expenses.
Design Today With Tomorrow’s Rollouts in Mind
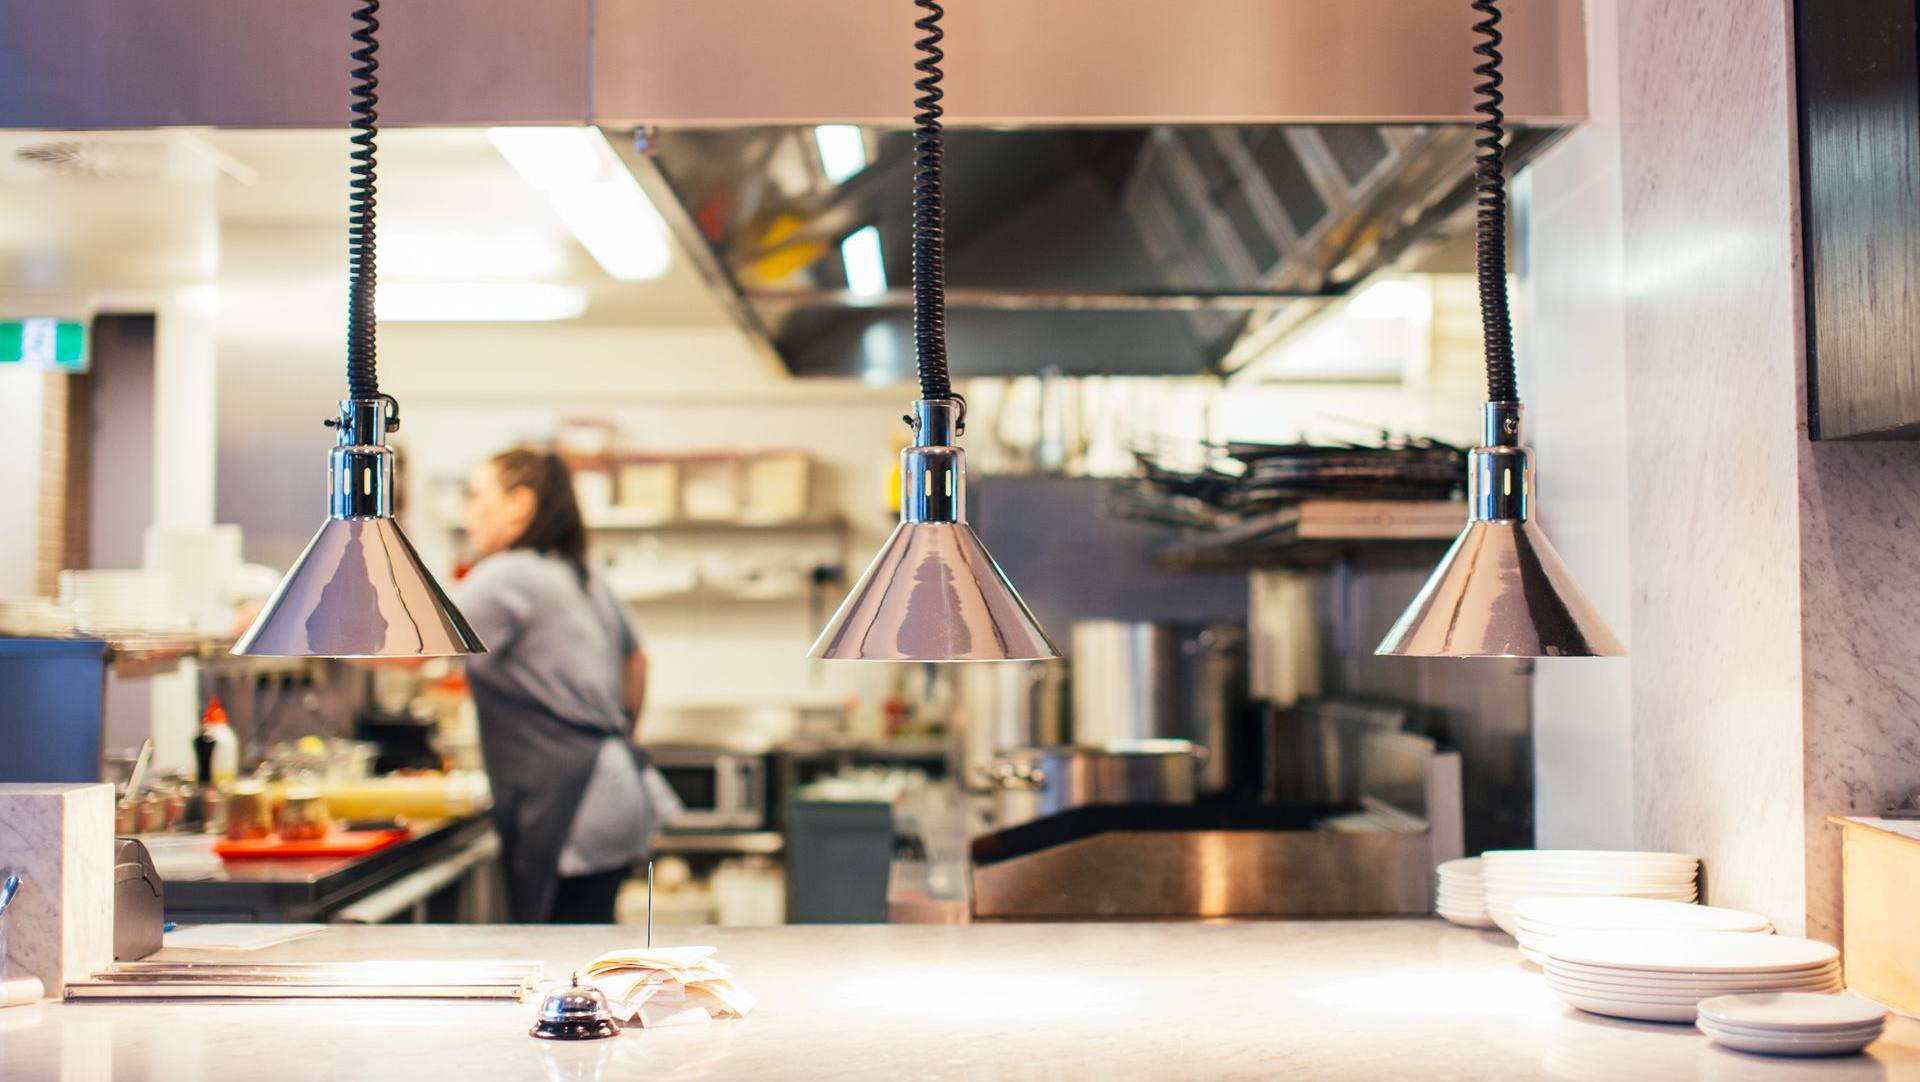
For restaurant groups planning to expand, commercial kitchen design should look beyond the first location.
A thoughtfully designed kitchen can serve as the foundation for future rollout projects by establishing standardized layouts, equipment specifications, utility requirements, and operating procedures that can be replicated across additional restaurants. This level of planning promotes consistency in food preparation, employee training, maintenance, and customer experience.
Standardization also simplifies future equipment procurement and installation while reducing the time required to open new locations. Instead of redesigning each kitchen from the ground up, restaurant owners can build upon a proven model that supports growth without sacrificing quality or operational efficiency.
Planning for expansion during the initial design phase often saves considerable time and resources as a brand continues to grow.
Professional Coordination Keeps Projects Moving
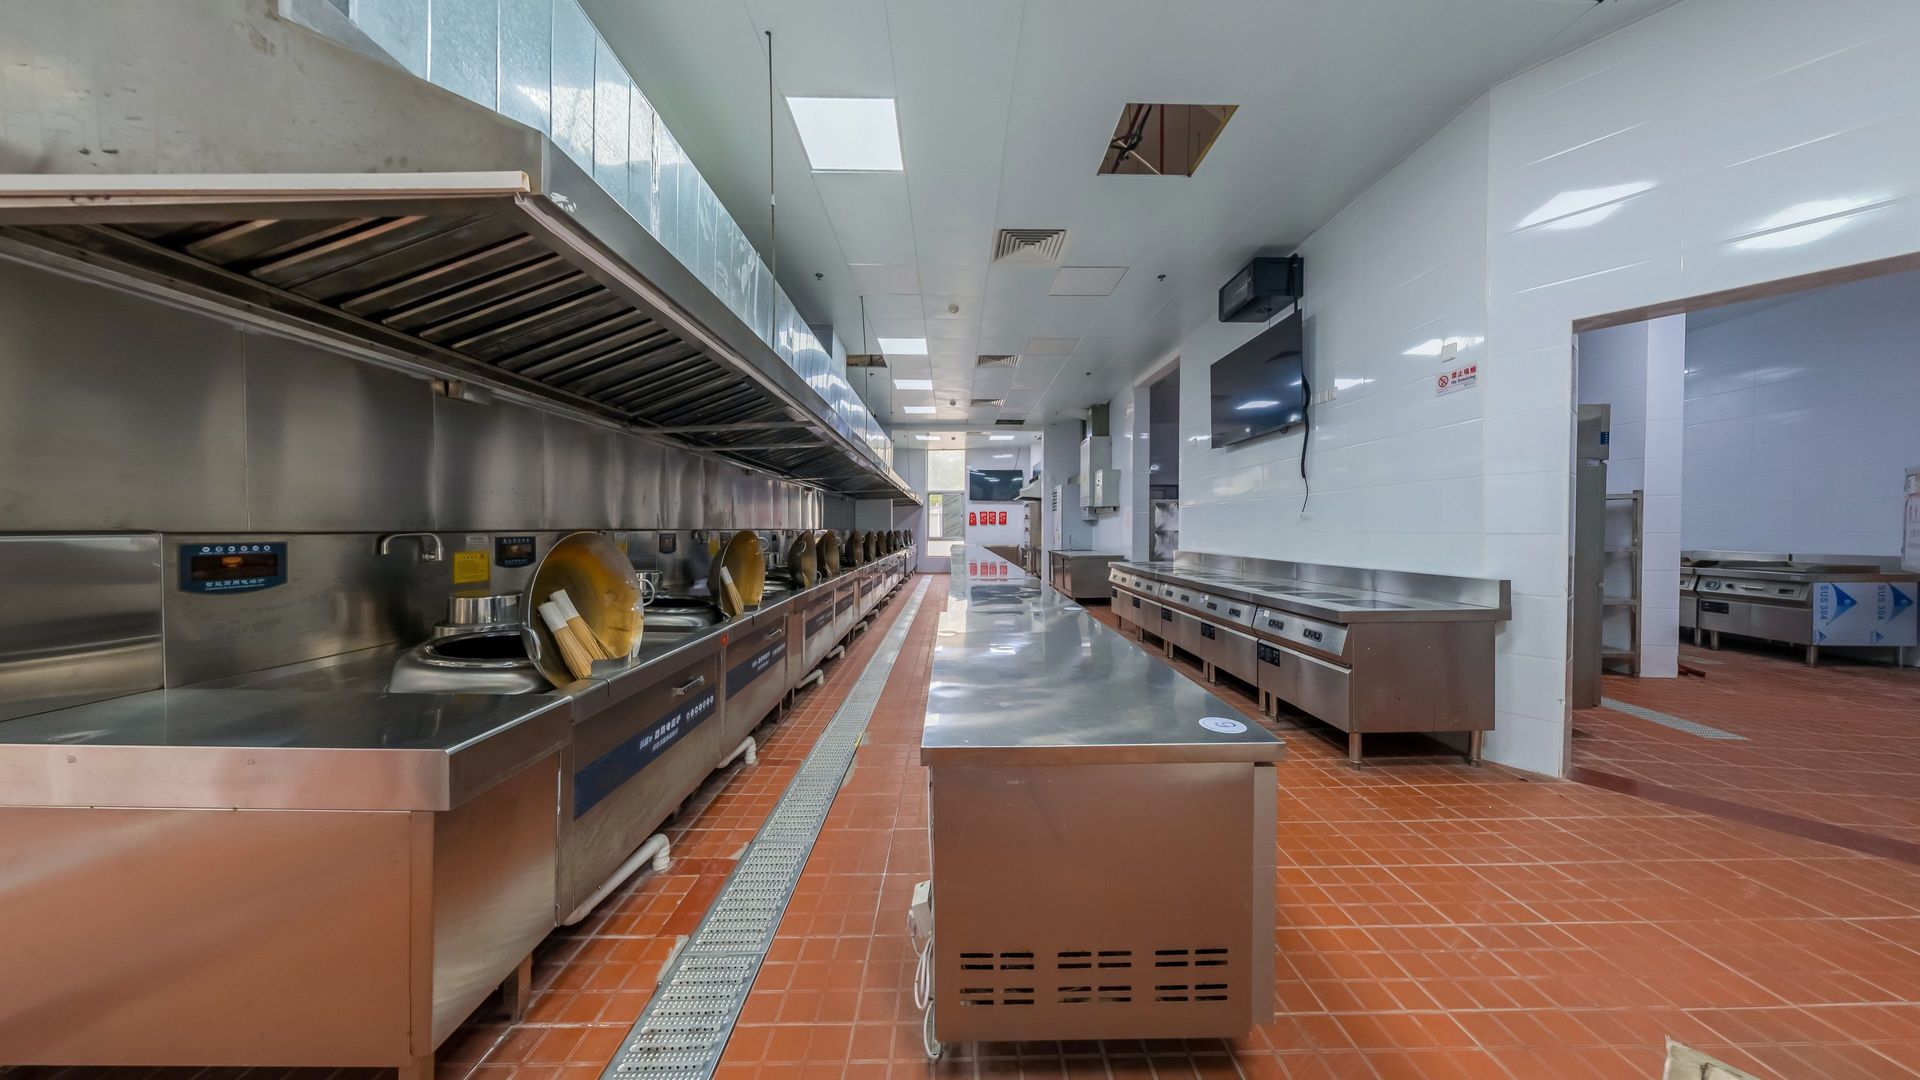
Commercial kitchen projects involve many moving parts.
Architects, engineers, contractors, equipment suppliers, installers, utility providers, and inspectors all play important roles throughout the process. Without proper coordination, even small delays can affect construction schedules and opening dates.
Working with an experienced turnkey partner helps streamline communication and keeps every aspect of the project aligned from initial planning through final installation.
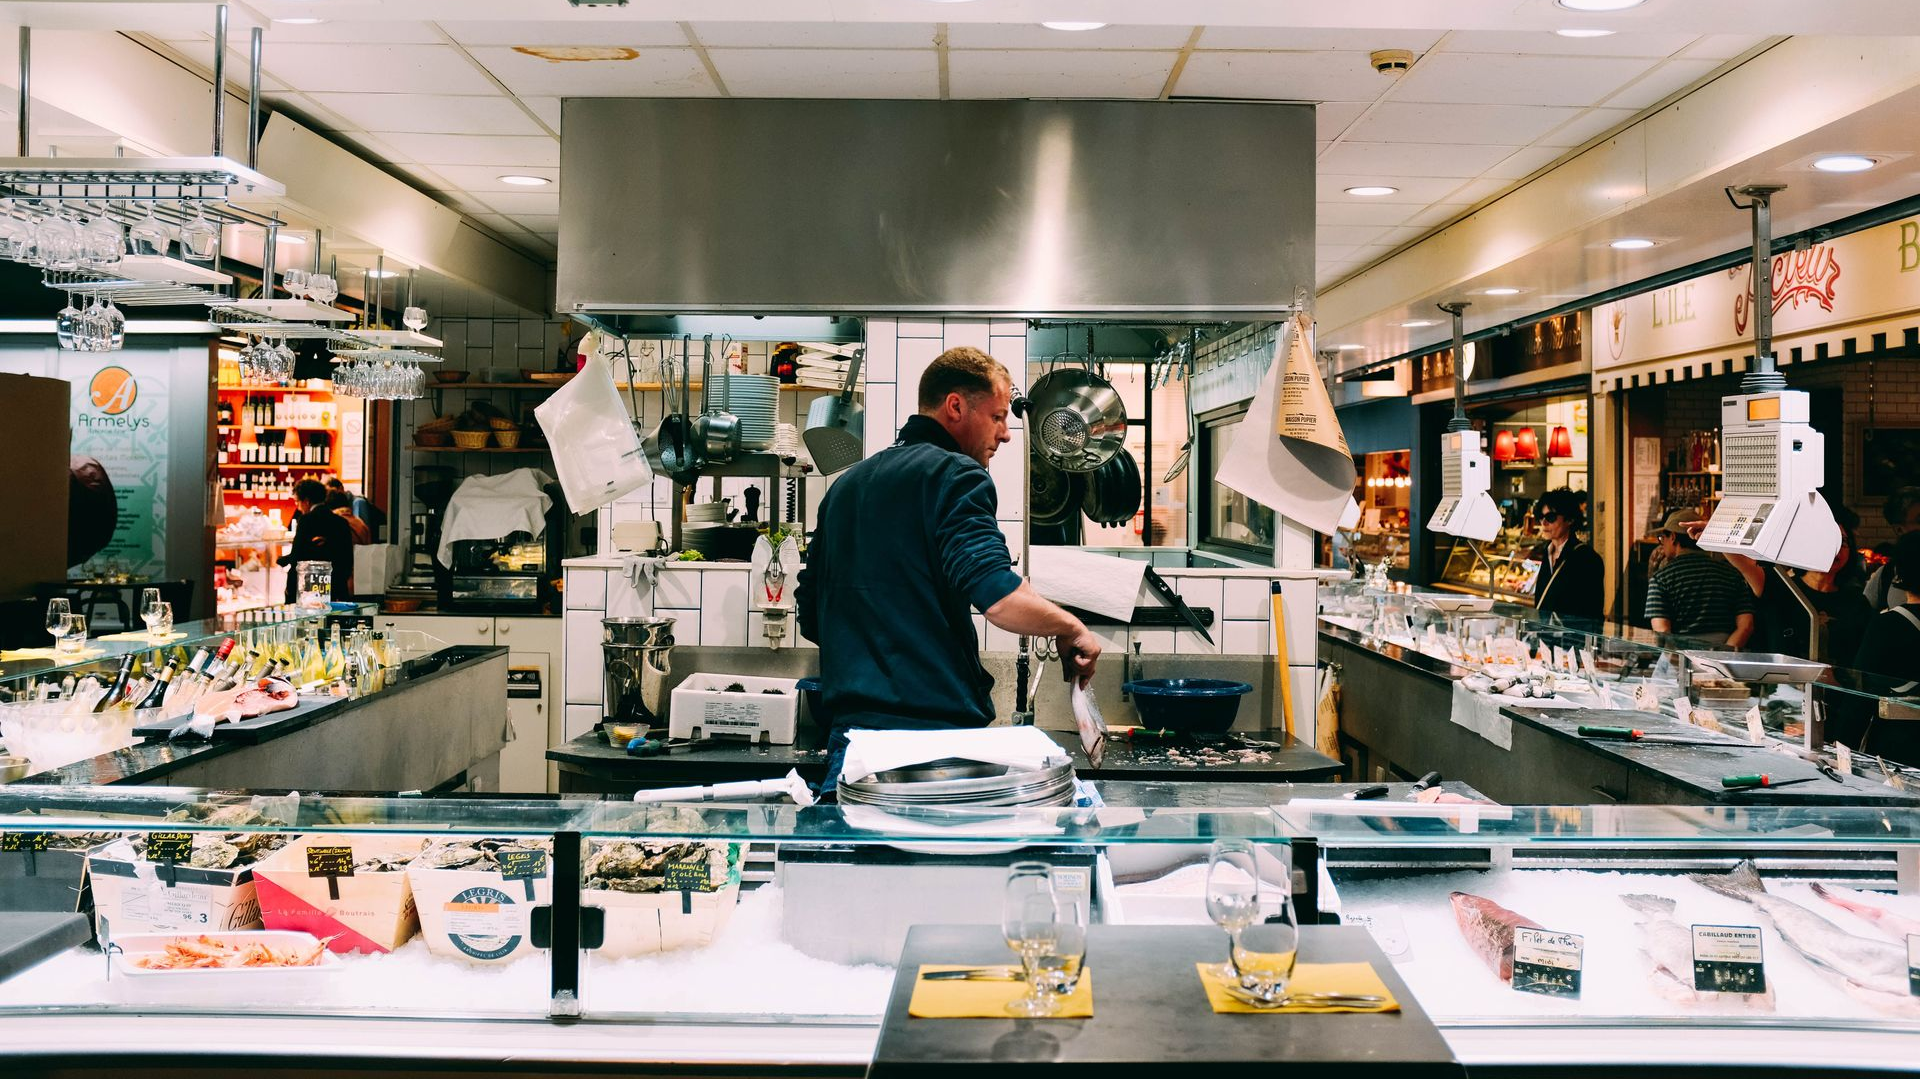
A Strong Foundation for Long-Term Success
A commercial kitchen is one of the most valuable investments a restaurant owner will make. Thoughtful planning, strategic equipment selection, and efficient design create an environment where employees can perform at their best while supporting consistent service and future business growth.
At Coast 2 Coast Solutions, we provide turnkey commercial kitchen solutions that guide clients from initial planning and design through equipment selection, procurement, installation, and project management. Whether developing a single restaurant, remodeling an existing kitchen, or planning future rollout projects across multiple locations, our team focuses on creating functional, efficient kitchens that support long-term success.
The best commercial kitchens are not simply built for opening day. They are designed to help restaurants operate efficiently today while providing a strong foundation for tomorrow’s expansion.